Iconic Historic Inn steps from Historic Downtown Mystic. Once-in-a-lifetime opportunity to live in this exquisite architectural masterpiece. Meticulous 10,500 Sq Ft Italianate Victorian with 8 Bedrooms, 8 Full Bathrooms and 3 Half Bathrooms all nestled on 1.49 manicured acres with private parking lot and porte-cochere. Featuring 3 grand parlors with hand-painted ceilings, full commercial kitchen with stainless steel counters, formal dining room for 30 with French Doors leading out to brick patio for Alfresco Dining. 5 beautiful ornate original fireplaces converted to gas. Serviced by municipal water and sewer. Also includes a registration area, and potential lower-level Speakeasy. Endless possibilities. Perfect for a boutique inn, buyouts, or luxury residence. Zoned for business or private use. Stunning tri-state views from the Belvedere. One of the most historically significant building in Mystic. A very rare investment opportunity in a prime shoreline location. This property blends History, Luxury and Functionality - ideal as a boutique inn, or private residence. Whether hosting small gathering under the stars on your brick patio or welcoming guests through the grand porte-chchere, every detail reflects timeless New England elegance. Discover this landmark estate where every minute feels like a dream and just steps to Historic Downtown Mystic!
For sale
$6,495,000
15 Elm Street, Groton, CT 06355
8beds
10,335sqft
Single Family Residence
Built in 1860
1.52 Acres Lot
$1,882,800 Zestimate®
$628/sqft
$-- HOA
What's special
- 309 days
- 1,003
- 63
Zillow last checked:
Listing updated:
Listed by:
Judith Caracausa (860)912-9903,
William Pitt Sotheby's Int'l 860-536-5900
Source: Smart MLS,MLS#: 24133886
Facts & features
Interior
Bedrooms & bathrooms
- Bedrooms: 8
- Bathrooms: 11
- Full bathrooms: 9
- 1/2 bathrooms: 2
Rooms
- Room types: Bonus Room, Sitting Room
Primary bedroom
- Features: Fireplace, Full Bath, Walk-In Closet(s)
- Level: Upper
- Area: 306 Square Feet
- Dimensions: 18 x 17
Bedroom
- Features: Bedroom Suite, Full Bath, Wall/Wall Carpet
- Level: Upper
- Area: 252 Square Feet
- Dimensions: 18 x 14
Bedroom
- Features: Bedroom Suite, Fireplace, Full Bath, Wall/Wall Carpet
- Level: Upper
- Area: 192 Square Feet
- Dimensions: 16 x 12
Bedroom
- Features: Bedroom Suite, Full Bath, Walk-In Closet(s), Wall/Wall Carpet
- Level: Upper
- Area: 255 Square Feet
- Dimensions: 15 x 17
Bedroom
- Features: Bedroom Suite, Full Bath, Walk-In Closet(s), Wall/Wall Carpet
- Level: Upper
- Area: 187 Square Feet
- Dimensions: 11 x 17
Bedroom
- Features: Bedroom Suite, Full Bath, Walk-In Closet(s), Wall/Wall Carpet
- Level: Third,Upper
- Area: 270 Square Feet
- Dimensions: 15 x 18
Bedroom
- Features: Wall/Wall Carpet
- Level: Third,Upper
- Area: 132 Square Feet
- Dimensions: 12 x 11
Bedroom
- Features: Bedroom Suite, Full Bath, Walk-In Closet(s)
- Level: Third,Upper
- Area: 198 Square Feet
- Dimensions: 18 x 11
Primary bathroom
- Features: Hydro-Tub, Stall Shower, Tile Floor
- Level: Upper
Bathroom
- Features: Stall Shower
- Level: Main
- Area: 60 Square Feet
- Dimensions: 12 x 5
Bathroom
- Features: Tile Floor
- Level: Main
- Area: 36 Square Feet
- Dimensions: 6 x 6
Bathroom
- Features: Stall Shower, Tile Floor
- Level: Upper
- Area: 42 Square Feet
- Dimensions: 6 x 7
Bathroom
- Features: Stall Shower, Tile Floor
- Level: Upper
Bathroom
- Features: Stall Shower, Tile Floor
- Level: Upper
- Area: 60 Square Feet
- Dimensions: 6 x 10
Bathroom
- Features: Tile Floor
- Level: Upper
- Area: 35 Square Feet
- Dimensions: 7 x 5
Bathroom
- Features: Stall Shower, Tile Floor
- Level: Upper
- Area: 80 Square Feet
- Dimensions: 8 x 10
Bathroom
- Features: Stall Shower, Tile Floor
- Level: Upper
- Area: 80 Square Feet
- Dimensions: 8 x 10
Bathroom
- Features: Stall Shower, Tile Floor
- Level: Third,Upper
- Area: 48 Square Feet
- Dimensions: 6 x 8
Bathroom
- Features: Stall Shower, Tile Floor
- Level: Third,Upper
- Area: 143 Square Feet
- Dimensions: 11 x 13
Den
- Features: Hardwood Floor
- Level: Main
- Area: 270 Square Feet
- Dimensions: 18 x 15
Den
- Features: Hardwood Floor
- Level: Third,Upper
- Area: 165 Square Feet
- Dimensions: 15 x 11
Dining room
- Features: Hardwood Floor
- Level: Main
- Area: 132 Square Feet
- Dimensions: 11 x 12
Dining room
- Features: French Doors
- Level: Main
- Area: 459 Square Feet
- Dimensions: 27 x 17
Kitchen
- Features: Galley, Kitchen Island, Pantry, Tile Floor
- Level: Main
- Area: 441 Square Feet
- Dimensions: 21 x 21
Library
- Features: Fireplace, Hardwood Floor
- Level: Main
- Area: 306 Square Feet
- Dimensions: 18 x 17
Living room
- Features: Fireplace, Hardwood Floor
- Level: Main
- Area: 378 Square Feet
- Dimensions: 18 x 21
Office
- Features: Full Bath, Hardwood Floor
- Level: Main
- Area: 156 Square Feet
- Dimensions: 12 x 13
Other
- Features: Hardwood Floor
- Level: Other
- Area: 180 Square Feet
- Dimensions: 18 x 10
Heating
- Zoned, Other
Cooling
- Ductless
Appliances
- Included: Oven/Range, Range Hood, Refrigerator, Dishwasher, Washer, Dryer, Water Heater
Features
- Wired for Data, Entrance Foyer
- Basement: Full
- Attic: None
- Number of fireplaces: 5
Interior area
- Total structure area: 10,335
- Total interior livable area: 10,335 sqft
- Finished area above ground: 10,335
Property
Features
- Patio & porch: Porch, Patio
- Exterior features: Balcony, Sidewalk, Garden, Lighting
- Waterfront features: Walk to Water
Lot
- Size: 1.52 Acres
- Features: Level, Landscaped, Historic District
Details
- Additional structures: Guest House
- Parcel number: 2239646
- Zoning: RS-12
Construction
Type & style
- Home type: SingleFamily
- Architectural style: Colonial,Other
- Property subtype: Single Family Residence
Materials
- Clapboard, Wood Siding
- Foundation: Stone
- Roof: Asphalt,Flat
Condition
- New construction: No
- Year built: 1860
Utilities & green energy
- Sewer: Public Sewer
- Water: Public
Community & HOA
Community
- Security: Security System
- Subdivision: Mystic
HOA
- Has HOA: No
Location
- Region: Mystic
Financial & listing details
- Price per square foot: $628/sqft
- Tax assessed value: $1,323,980
- Annual tax amount: $36,039
- Date on market: 11/14/2025
Estimated market value
$1,882,800
$1.53M - $2.35M
$3,433/mo
Price history
| Date | Event | Price |
|---|---|---|
| 11/14/2025 | Listed for sale | $6,495,000+766%$628/sqft |
Source:  Smart MLS #24133886 Report a problem Smart MLS #24133886 Report a problem | ||
| 11/29/2013 | Sold | $750,000$73/sqft |
Source: Smart MLS #E270358 Report a problem | ||
Public tax history
Tax history is unavailable.
Monthly payment
Est. payment
Payment breakdown
Explore the cost of this home by adjusting the details. Changes won't be saved.Climate risks
Neighborhood: 06355
Nearby schools
Schools provided by the listing agent
- High: Fitch Senior
Source: Smart MLS. This data may not be complete. We recommend contacting the local school district to confirm school assignments for this home.
Similar homes
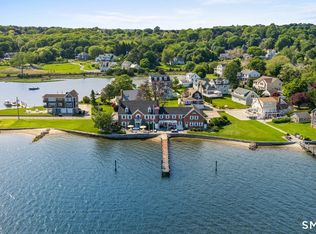
- $4,750,0007 bd8 ba5.9k sqft30 Essex Street, Groton, CT 06355For Sale
 MLS ID #24181755, Camille Taylor, Taylor Realty Group, LLC. Smart MLS
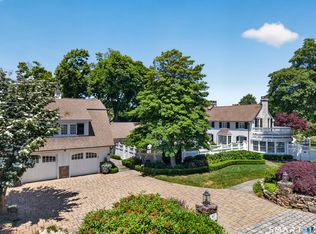
 - $5,950,0005 bd7 ba9.9k sqft40 Grand Street, Stonington, CT 06378For Sale
 MLS ID #24203567, Heather Sawyer, William Pitt Sotheby's Int'l. Smart MLS
 - $4,350,00010 bd10 ba9.8k sqft152 & 156 Whitehall Avenue, Stonington, CT 06355For Sale
 MLS ID #24165309, Ann M. Buonocore, Buena Vista Real Estate Co.. Smart MLS
 - $3,395,0007 bd7 ba7k sqft259 North Main Street, Stonington, CT 06378For Sale
 MLS ID #24202586, Judith Caracausa, William Pitt Sotheby's Int'l. Smart MLS
 - $4,459,0007 bd6 ba9k sqft455 Stonington Road, Stonington, CT 06378For SaleMLS ID #24146427, Judith Caracausa, William Pitt Sotheby's Int'l. Smart MLS
- $4,250,00010 bd7 ba12k sqft117 Water Street, Stonington, CT 06378For SaleMLS ID #24148701, Lori Hopkins-Cavanagh, Lori Hopkins-Cavanagh Broker. Smart MLS
- $4,200,0006 bd9 ba5.5k sqft40 Pond Road, Old Lyme, CT 06371New ConstructionMLS ID #24176656, Maria Bardelli, Douglas Elliman of Connecticut. Smart MLS
