Rare beachfront opportunity at 40 Pond Road in Old Lyme, featuring two homes on one lot with spectacular views of Long Island Sound. This exceptional coastal property includes one beautifully remodeled home and one newly constructed home, offering flexibility as a primary residence, second-home retreat, or investment property with rental income potential. The two-home layout is ideal for hosting guests, multigenerational living, or exploring rental opportunities. Designed for modern coastal living, the new construction features sleek concrete floors, an open floor plan, abundant natural light, and stylish bathrooms. Seamless indoor-outdoor living extends to an expansive beachside deck-the perfect setting for entertaining, relaxing, and enjoying breathtaking water views. A private, exclusive mooring enhances the appeal for boating enthusiasts. A unique opportunity to enjoy a beachfront compound that combines contemporary design, coastal comfort, and the potential for personal enjoyment and investment income.
New construction
Price cut: $225K (10/20)
$3,975,000
40 Pond Road, Old Lyme, CT 06371
6beds
5,500sqft
Single Family Residence
Built in 2026
6,098 Square Feet Lot
$3,762,800 Zestimate®
$723/sqft
$-- HOA
What's special
Contemporary designBeachfront opportunityBreathtaking water viewsPrivate exclusive mooringAbundant natural lightExpansive beachside deckStylish bathrooms
- 157 days
- 922
- 47
Zillow last checked:
Listing updated:
Listed by:
Maria Bardelli (203)509-2434,
Douglas Elliman of Connecticut 203-889-5580
Source: Smart MLS,MLS#: 24176656
Facts & features
Interior
Bedrooms & bathrooms
- Bedrooms: 6
- Bathrooms: 9
- Full bathrooms: 7
- 1/2 bathrooms: 2
Rooms
- Room types: Laundry
Primary bedroom
- Features: Cathedral Ceiling(s), Ceiling Fan(s)
- Level: Upper
Primary bedroom
- Features: Remodeled, High Ceilings, Full Bath, Concrete Floor
- Level: Upper
Bedroom
- Level: Upper
Bedroom
- Level: Upper
Bedroom
- Features: High Ceilings, Full Bath, Concrete Floor
- Level: Upper
Bedroom
- Level: Main
Bathroom
- Level: Lower
Bathroom
- Features: Remodeled
- Level: Lower
Bathroom
- Features: Remodeled
- Level: Lower
Bathroom
- Level: Main
Bathroom
- Features: Remodeled
- Level: Main
Kitchen
- Features: Granite Counters, Dining Area, Kitchen Island, Hardwood Floor
- Level: Main
Kitchen
- Features: Remodeled, High Ceilings, Quartz Counters, Dining Area, Kitchen Island, Concrete Floor
- Level: Main
Kitchen
- Level: Main
Kitchen
- Features: Remodeled
- Level: Main
Living room
- Features: Balcony/Deck, Ceiling Fan(s), Combination Liv/Din Rm, Hardwood Floor
- Level: Main
Living room
- Features: High Ceilings, Patio/Terrace, Sliders, Concrete Floor
- Level: Main
Heating
- Heat Pump, Zoned, No Fuel
Cooling
- Central Air, Ductless
Appliances
- Included: Gas Cooktop, Oven/Range, Range Hood, Refrigerator, Dishwasher, Water Heater, Tankless Water Heater
- Laundry: Upper Level
Features
- Wired for Data, Open Floorplan, Entrance Foyer, In-Law Floorplan, Smart Thermostat, Wired for Sound
- Doors: Storm Door(s)
- Windows: Storm Window(s)
- Basement: Full,Garage Access,Interior Entry,Partially Finished,Walk-Out Access,Concrete
- Attic: Access Via Hatch
- Has fireplace: No
Interior area
- Total structure area: 5,500
- Total interior livable area: 5,500 sqft
- Finished area above ground: 5,500
Video & virtual tour
Property
Parking
- Total spaces: 3
- Parking features: Attached, Covered
- Attached garage spaces: 3
Features
- Patio & porch: Deck
- Exterior features: Balcony, Outdoor Grill, Lighting
- Has view: Yes
- View description: Water
- Has water view: Yes
- Water view: Water
- Waterfront features: Waterfront, Ocean Front, Walk to Water, Beach, Dock or Mooring, Beach Access, Water Community
Lot
- Size: 6,098 Square Feet
Details
- Additional structures: Guest House
- Parcel number: 1554732
- Zoning: R-10
Construction
Type & style
- Home type: SingleFamily
- Architectural style: Colonial
- Property subtype: Single Family Residence
Materials
- Other
- Foundation: Concrete Perimeter
- Roof: Asphalt,Other
Condition
- Under Construction
- New construction: Yes
- Year built: 2026
Utilities & green energy
- Sewer: Septic Tank
- Water: Public
- Utilities for property: Cable Available
Green energy
- Energy efficient items: Insulation, Doors, Windows
Community & HOA
Community
- Features: Health Club, Playground, Public Rec Facilities, Tennis Court(s)
- Subdivision: Miami Beach
HOA
- Has HOA: No
Location
- Region: Old Lyme
Financial & listing details
- Price per square foot: $723/sqft
- Tax assessed value: $1,241,400
- Annual tax amount: $20,930
- Date on market: 5/26/2026
Estimated market value
$3,762,800
$3.57M - $3.95M
Not available
Price history
| Date | Event | Price |
|---|---|---|
| 10/20/2026 | Price change | $3,975,000-5.4%$723/sqft |
Source:  Smart MLS #24176656 Report a problem | ||
| 5/26/2026 | Listed for sale | $4,200,000+366.7%$764/sqft |
Source: Smart MLS #24176656 Report a problem | ||
| 4/27/2015 | Sold | $900,000-24.9%$164/sqft |
Source: Smart MLS #G10013656 Report a problem | ||
| 1/9/2015 | Listed for sale | $1,199,000+59.9%$218/sqft |
Source: Weichert Realtors ZubretskyGrp #G10013656 Report a problem | ||
| 9/5/2014 | Sold | $750,000-31.8%$136/sqft |
Source: Public Record Report a problem | ||
| 6/26/2013 | Listing removed | $1,100,000$200/sqft |
Source: Country Manor Realty #P981252 Report a problem | ||
| 5/18/2013 | Price change | $1,100,000-7.9%$200/sqft |
Source: Country Manor Realty #P981252 Report a problem | ||
| 4/3/2013 | Listed for sale | $1,194,000-11.6%$217/sqft |
Source: Country Manor Realty #P981252 Report a problem | ||
| 9/10/2012 | Listing removed | $1,350,000$245/sqft |
Source: Country Manor Realty #G602769 Report a problem | ||
| 9/10/2011 | Listed for sale | $1,350,000-9.9%$245/sqft |
Source: Country Manor Realty #G602769 Report a problem | ||
| 3/3/2011 | Price change | $1,499,000-30.3%$273/sqft |
Source: Country Manor Realty #G602769 Report a problem | ||
| 1/8/2011 | Price change | $2,150,000-4.4%$391/sqft |
Source: Country Manor Realty #G549046 Report a problem | ||
| 10/16/2010 | Price change | $2,250,000-4.3%$409/sqft |
Source: Country Manor Realty #G549046 Report a problem | ||
| 6/24/2010 | Price change | $2,350,000-6%$427/sqft |
Source: Country Manor Realty #G549046 Report a problem | ||
| 1/9/2010 | Listed for sale | $2,499,000$454/sqft |
Source: Country Manor Realty #G549046 Report a problem | ||
Public tax history
| Year | Property taxes | Tax assessment |
|---|---|---|
| 2025 | $17,827 +6.7% | $1,098,400 +60.5% |
| 2024 | $16,702 +3.8% | $684,500 |
| 2023 | $16,086 | $684,500 |
| 2022 | $16,086 +0.9% | $684,500 |
| 2021 | $15,949 +0.4% | $684,500 |
| 2020 | $15,880 -3.3% | $684,500 -6.6% |
| 2019 | $16,429 +9% | $733,100 +6.6% |
| 2018 | $15,070 +0.7% | $687,800 |
| 2017 | $14,960 +2.6% | $687,800 |
| 2016 | $14,581 +2.8% | $687,800 |
| 2015 | $14,182 | $687,800 |
Find assessor info on the county website
Monthly payment
Est. payment
Payment breakdown
Explore the cost of this home by adjusting the details. Changes won't be saved.Climate risks
Neighborhood: 06371
Nearby schools
Schools provided by the listing agent
- Elementary: Mile Creek
- High: Lyme-Old Lyme
Source: Smart MLS. This data may not be complete. We recommend contacting the local school district to confirm school assignments for this home.
Similar homes
- $3,495,0006 bd6 ba5.8k sqft150 Joshuatown Road, Lyme, CT 06371For Sale

 MLS ID #24216025, Ann Bergendahl, Willow Properties. Smart MLS
- $3,495,0005 bd5 ba5.8k sqft87 Cove Road, Lyme, CT 06371For Sale
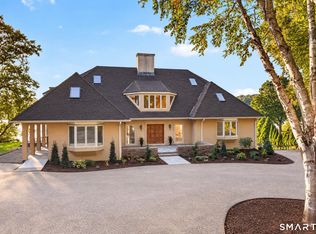 MLS ID #24199840, Erin Borruso, William Pitt Sotheby's Int'l. Smart MLS
- $3,850,0005 bd8 ba7.1k sqft484 Joshuatown Road, Lyme, CT 06371For Sale
 MLS ID #24211823, Nancy Mesham, Coldwell Banker Realty. Smart MLS
- $3,900,0003 bd3 ba2.8k sqft213 Beaver Brook Road, Lyme, CT 06371For Sale
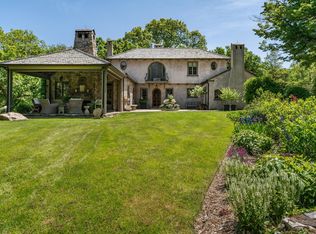 MLS ID #24169897, James Childs, William Pitt Sotheby's Int'l. Smart MLS
- $3,397,0003 bd4 ba4.5k sqft314 Ferry Road, Old Lyme, CT 06371For SaleMLS ID #24151511, Karen Amlong Lee, Coldwell Banker Realty. Smart MLS
- $3,695,0004 bd6 ba7.1k sqft274 Joshuatown Road, Lyme, CT 06371For SaleMLS ID #24186404, Margaret A. DeLuca, William Raveis Real Estate. Smart MLS
- $3,395,0005 bd6 ba4.7k sqft53-1 Selden Road Road, Lyme, CT 06371For SaleMLS ID #24094694, Joe Rhodes, Coldwell Banker Realty. Smart MLS
- $2,950,0007 bd7 ba7.9k sqft155 Joshuatown Road, Lyme, CT 06371For SaleMLS ID #24173300, Angela Ruel, Berkshire Hathaway NE Prop.. Smart MLS
- $3,750,0005 bd6 ba5.5k sqft323 River Road, Deep River, CT 06417For SaleMLS ID #24192020, Margaret Muir, William Pitt Sotheby's Int'l. Smart MLS
- $3,895,0004 bd7 ba5.3k sqft2 Bayview Avenue, Shelter Island Heights, NY 11965For Sale
 MLS ID #1059229, Christine M. Beckwith, Listing by: Douglas Elliman Real Estate. OneKey® MLS as distributed by MLS GRID
- $3,595,0005 bd4 ba3.7k sqft10 Scholes Lane, Essex, CT 06426For SaleMLS ID #24190330, Susan A. Malan, William Pitt Sotheby's Int'l. Smart MLS
- $3,995,0004 bd5 ba4.2k sqft39 Chippechaug Trl, Mystic, CT 06355For Sale
 MLS ID #124927, Danielle Malloy, Serhant Connecticut LLC. Greenwich MLS, Inc.
- $3,995,0004 bd5 ba4.2k sqft39 Chippechaug Trail, Stonington, CT 06355For SaleMLS ID #24172306, Danielle Malloy, Serhant Connecticut, LLC. Smart MLS
