Re-imagined in partnership with Old Lyme's Nautilus Architects, this exceptional Whalebone Cove property offers commanding views, dock access and a rare connection to nature. A stone and pebble drive winds through mature woodlands and an orchard to park-like grounds dotted with native and specimen plantings, descending to the Cove. Thoughtfully designed for beauty, sustainability and long-term ease of living, this quietly stunning home boasts custom millwork, cedar-lined cabinetry and exceptional materials throughout. A barrel-vaulted entry beneath an 18th-century German stained-glass window leads to wonderfully versatile spaces. First, the main level vaulted kitchen, great room and dining area with a professional copper hood, soapstone sink, onyx accents and wood-burning fireplace, all illuminated by western sunsets. Ipe decks and bluestone patios with pergolas create inviting spaces to entertain. Accessibility is seamlessly integrated with level thresholds, widened doorways and an elevator. The main level continues in the library and adjoining four season sun porch. A vaulted primary suite features a steam shower, air-jet tub, cherry built-ins, a writing room/office and Cove views. An additional bedroom is found on this level with ensuite bath and private laundry. Two additional bedrooms are located on the upper level. The media and exercise rooms, office/bedroom, large Scandinavian-style sauna and a handicap-accessible bedroom suite with shower, soaking tub, generous book- cases, laundry and a recording studio are located at entry level. Top-tier infrastructure includes geothermal heating and cooling, radiant floor heat, solar, three EV chargers, two wells, commercial irrigation, whole house generator and security. A heated two-story carriage house offers plans for an upstairs apartment. The 6.49-acre grounds include vegetable gardens, potting shed and a permitted dock with access to the Cove and Connecticut River. Adjacent to the Silvio O. Conte National Fish and Wildlife Refuge, this remarkable property celebrates both refined living and responsible stewardship of an extraordinary natural environment.
For sale
$3,850,000
484 Joshuatown Road, Lyme, CT 06371
5beds
7,155sqft
Single Family Residence
Built in 1963
6.49 Acres Lot
$-- Zestimate®
$538/sqft
$-- HOA
What's special
Wood-burning fireplaceCommanding viewsCove viewsOnyx accentsCustom millworkHeated two-story carriage houseExceptional materials throughout
- 31 days
- 714
- 41
Zillow last checked:
Listing updated:
Listed by:
Nancy Mesham Team,
Nancy Mesham (860)227-9071,
Coldwell Banker Realty 860-434-8600
Source: Smart MLS,MLS#: 24211823
Facts & features
Interior
Bedrooms & bathrooms
- Bedrooms: 5
- Bathrooms: 8
- Full bathrooms: 4
- 1/2 bathrooms: 4
Rooms
- Room types: Exercise Room, Laundry, Steam/Sauna
Primary bedroom
- Features: Built-in Features, Fireplace, Hydro-Tub, Steam/Sauna, Walk-In Closet(s), Hardwood Floor
- Level: Main
- Area: 408 Square Feet
- Dimensions: 17 x 24
Primary bedroom
- Features: Bedroom Suite, Cedar Closet(s), Full Bath, Hydro-Tub, Stall Shower
- Level: Lower
- Area: 312 Square Feet
- Dimensions: 13 x 24
Bedroom
- Features: Cedar Closet(s), Full Bath, Laundry Hookup, Walk-In Closet(s), Hardwood Floor
- Level: Main
- Area: 195 Square Feet
- Dimensions: 13 x 15
Bedroom
- Features: Hardwood Floor
- Level: Upper
- Area: 216 Square Feet
- Dimensions: 12 x 18
Bedroom
- Features: Hardwood Floor
- Level: Upper
- Area: 216 Square Feet
- Dimensions: 12 x 18
Den
- Features: Skylight, Balcony/Deck, Hardwood Floor
- Level: Main
- Area: 136 Square Feet
- Dimensions: 8 x 17
Great room
- Features: Vaulted Ceiling(s), Beamed Ceilings, Fireplace, Wood Stove, Hardwood Floor
- Level: Main
- Area: 456 Square Feet
- Dimensions: 19 x 24
Kitchen
- Features: Remodeled, Vaulted Ceiling(s), Beamed Ceilings, Kitchen Island, Hardwood Floor
- Level: Main
- Area: 360 Square Feet
- Dimensions: 15 x 24
Library
- Features: Remodeled, Bookcases, Built-in Features, Fireplace, Hardwood Floor
- Level: Main
- Area: 375 Square Feet
- Dimensions: 15 x 25
Media room
- Features: Built-in Features, Dry Bar, Hardwood Floor
- Level: Lower
- Area: 272 Square Feet
- Dimensions: 16 x 17
Office
- Features: High Ceilings, Balcony/Deck, French Doors, Hardwood Floor
- Level: Main
- Area: 221 Square Feet
- Dimensions: 13 x 17
Office
- Features: Built-in Features, Wet Bar, Hardwood Floor
- Level: Lower
- Area: 238 Square Feet
- Dimensions: 14 x 17
Rec play room
- Features: Wet Bar, Hardwood Floor
- Level: Lower
- Area: 350 Square Feet
- Dimensions: 14 x 25
Sun room
- Features: Skylight, Balcony/Deck, Stone Floor
- Level: Main
- Area: 252 Square Feet
- Dimensions: 14 x 18
Heating
- Heat Pump, Solar, Zoned
Cooling
- Central Air, Heat Pump
Appliances
- Included: Gas Range, Microwave, Range Hood, Refrigerator, Subzero, Dishwasher, Washer, Dryer, Electric Water Heater, Solar Hot Water, Water Heater
- Laundry: Lower Level, Main Level
Features
- Sound System, Central Vacuum, Elevator, Sauna
- Windows: Thermopane Windows
- Basement: None
- Attic: Access Via Hatch
- Number of fireplaces: 3
- Fireplace features: Insert
Interior area
- Total structure area: 7,155
- Total interior livable area: 7,155 sqft
- Finished area above ground: 7,155
Video & virtual tour
Property
Parking
- Total spaces: 2
- Parking features: Detached
- Garage spaces: 2
Accessibility
- Accessibility features: 32" Minimum Door Widths, Accessible Bath, Accessible Hallway(s), Roll-In Shower
Features
- Patio & porch: Patio, Deck
- Exterior features: Rain Gutters, Lighting, Fruit Trees, Garden, Underground Sprinkler
- Has view: Yes
- View description: Water
- Has water view: Yes
- Water view: Water
- Waterfront features: Waterfront, River Front, Dock or Mooring, Association Optional, Access
Lot
- Size: 6.49 Acres
- Features: Few Trees, Borders Open Space, Level, Landscaped, Open Lot
Details
- Additional structures: Shed(s)
- Parcel number: 1520884
- Zoning: R12
- Other equipment: Generator
Construction
Type & style
- Home type: SingleFamily
- Architectural style: Colonial,Contemporary
- Property subtype: Single Family Residence
Materials
- Clapboard
- Foundation: Concrete Perimeter
- Roof: Shake
Condition
- New construction: No
- Year built: 1963
Utilities & green energy
- Sewer: Septic Tank
- Water: Well
- Utilities for property: Underground Utilities, Cable Available
Green energy
- Energy efficient items: HVAC, Windows
- Energy generation: Solar
Community & HOA
Community
- Features: Golf, Library, Park
- Security: Security System
- Subdivision: Joshuatown
HOA
- Has HOA: No
Location
- Region: Lyme
Financial & listing details
- Price per square foot: $538/sqft
- Tax assessed value: $1,100,800
- Annual tax amount: $15,961
- Date on market: 10/7/2026
Estimated market value
Not available
Estimated sales range
Not available
Not available
Price history
| Date | Event | Price |
|---|---|---|
| 10/7/2026 | Listed for sale | $3,850,000+161%$538/sqft |
Source:  Smart MLS #24211823 Report a problem | ||
| 5/29/2013 | Sold | $1,475,000-4.8%$206/sqft |
Source: Smart MLS #M9134966 Report a problem | ||
| 10/19/2012 | Listing removed | $1,550,000$217/sqft |
Source: Coldwell Banker Residential Brokerage Report a problem | ||
| 9/12/2012 | Listed for sale | $1,550,000+10.7%$217/sqft |
Source: Coldwell Banker Residential Brokerage Report a problem | ||
| 7/15/2004 | Sold | $1,400,000+300%$196/sqft |
Source: Smart MLS #M9081819 Report a problem | ||
| 11/22/1993 | Sold | $350,000$49/sqft |
Source: Public Record Report a problem | ||
Public tax history
| Year | Property taxes | Tax assessment |
|---|---|---|
| 2025 | $22,053 | $1,520,900 |
| 2024 | $22,053 -28% | $1,520,900 -3.2% |
| 2023 | $30,629 +39.5% | $1,570,700 +42.7% |
| 2022 | $21,961 | $1,100,800 |
| 2021 | $21,961 | $1,100,800 |
| 2020 | $21,961 +0.3% | $1,100,800 +0.3% |
| 2019 | $21,901 +4.6% | $1,097,800 -2.5% |
| 2018 | $20,932 +1.9% | $1,125,400 |
| 2017 | $20,539 | $1,125,400 |
| 2016 | $20,539 +18.3% | $1,125,400 +15% |
| 2015 | $17,367 +4.4% | $978,400 |
| 2014 | $16,633 +9.8% | $978,400 -9.6% |
| 2013 | $15,145 +3.7% | $1,081,800 |
| 2012 | $14,604 | $1,081,800 |
| 2011 | $14,604 +3% | $1,081,800 +3.4% |
| 2010 | $14,183 +6.3% | $1,046,700 |
| 2009 | $13,345 +10.3% | $1,046,700 +25.5% |
| 2008 | $12,097 +32.6% | $834,300 +28% |
| 2007 | $9,125 +31% | $651,800 +28.7% |
| 2006 | $6,966 +51.1% | $506,600 +42.8% |
| 2005 | $4,611 +4.8% | $354,700 |
| 2004 | $4,398 -1.4% | $354,700 +51.1% |
| 2003 | $4,461 +13.4% | $234,800 |
| 2001 | $3,933 +34.6% | $234,800 -5.5% |
| 1995 | $2,921 | $248,570 |
Find assessor info on the county website
Monthly payment
Est. payment
Payment breakdown
Explore the cost of this home by adjusting the details. Changes won't be saved.Climate risks
Neighborhood: 06371
Nearby schools
Schools provided by the listing agent
- Elementary: Lyme Consolidated
- Middle: Lyme-Old Lyme
- High: Lyme-Old Lyme
Source: Smart MLS. This data may not be complete. We recommend contacting the local school district to confirm school assignments for this home.

Similar homes
- $3,395,0005 bd6 ba4.7k sqft53-1 Selden Road Road, Lyme, CT 06371For Sale
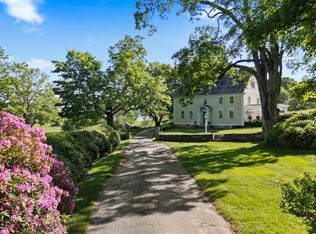
 MLS ID #24094694, Joe Rhodes, Coldwell Banker Realty. Smart MLS
- $3,495,0005 bd5 ba5.8k sqft87 Cove Road, Lyme, CT 06371For Sale
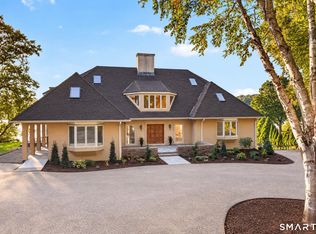 MLS ID #24199840, Erin Borruso, William Pitt Sotheby's Int'l. Smart MLS
- $3,695,0004 bd6 ba7.1k sqft274 Joshuatown Road, Lyme, CT 06371For Sale
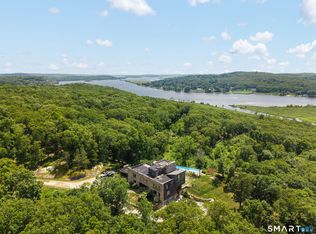 MLS ID #24186404, Margaret A. DeLuca, William Raveis Real Estate. Smart MLS
- $3,495,0006 bd6 ba5.8k sqft150 Joshuatown Road, Lyme, CT 06371For Sale
 MLS ID #24216025, Ann Bergendahl, Willow Properties. Smart MLS
- $3,750,0005 bd6 ba5.5k sqft323 River Road, Deep River, CT 06417For SaleMLS ID #24192020, Margaret Muir, William Pitt Sotheby's Int'l. Smart MLS
- $2,950,0007 bd7 ba7.9k sqft155 Joshuatown Road, Lyme, CT 06371For SaleMLS ID #24173300, Angela Ruel, Berkshire Hathaway NE Prop.. Smart MLS
- $2,400,0003 bd5 ba4.7k sqft150-1 Mitchell Hill Road, Lyme, CT 79532For SaleMLS ID #24199414, Cynthia M. Bahl, Anchor Real Estate LLC. Smart MLS
- $2,995,0004 bd6 ba4.9k sqft288 Middlesex Avenue, Chester, CT 06412For SaleMLS ID #24201816, Nancy Mesham, Coldwell Banker Realty. Smart MLS
- $5,775,0004 bd4 ba9.8k sqft89 River Road, East Haddam, CT 06423For SaleMLS ID #24179508, Colette Harron, William Pitt Sotheby's Int'l. Smart MLS
- $3,595,0005 bd4 ba3.7k sqft10 Scholes Lane, Essex, CT 06426For SaleMLS ID #24190330, Susan A. Malan, William Pitt Sotheby's Int'l. Smart MLS
- $2,195,0004 bd3 ba3.7k sqft18 Birch Mill Road, Killingworth, CT 06419For SaleMLS ID #24183296, Jennifer Gurnell, William Raveis Real Estate. Smart MLS
- $1,995,0005 bd6 ba4.1k sqft21 Clarkson Lane, Killingworth, CT 06419For SaleMLS ID #24197967, Tracee Adams, William Raveis Real Estate. Smart MLS
- $2,550,0004 bd5 ba6.1k sqft24 Indigo Trail, Madison, CT 06443For SaleMLS ID #24159028, Mark McElrath, William Pitt Sotheby's Int'l. Smart MLS
- $3,397,0003 bd4 ba4.5k sqft314 Ferry Road, Old Lyme, CT 06371For SaleMLS ID #24151511, Karen Amlong Lee, Coldwell Banker Realty. Smart MLS
- $5,750,0004 bd8 ba8k sqft345 Vineyard Point Road, Guilford, CT 06437For SaleMLS ID #24212653, Lisa L. Jones, Higgins Group Bedford Square. Smart MLS
- $3,975,0006 bd9 ba5.5k sqft40 Pond Road, Old Lyme, CT 06371New ConstructionMLS ID #24176656, Maria Bardelli, Douglas Elliman of Connecticut. Smart MLS
- $2,200,0005 bd5 ba4.7k sqftLot 2 - 160 Saybrook Road, Essex, CT 06426New ConstructionMLS ID #24185405, Robyn Letourneau, Berkshire Hathaway NE Prop.. Smart MLS
- $2,700,0004 bd6 ba4.8k sqft17 Barberry Lane, Madison, CT 06443For SaleMLS ID #24197827, Todd Gould, William Pitt Sotheby's Int'l. Smart MLS
- $2,650,0004 bd5 ba5.6k sqft76 Sachem Head Road, Guilford, CT 06437For SaleMLS ID #24181939, Bailey Mannix, Sunset Creek Realty, LLC. Smart MLS
