A rare modern retreat - where extraordinary design meets an unexpected sense of warmth and ease. Privately set above the Connecticut River, 274 Joshuatown Road is remarkable for how beautifully it lives; intimate, inviting, and deeply connected to its natural surroundings. A long, private drive creates a profound sense of arrival, revealing a residence thoughtfully positioned to capture sweeping river views and changing light. Designed by acclaimed architect Stephen Jacobs with interiors by Andi Pepper, this residence was created with a singular vision: to live within the landscape, not simply look upon it. Here, architecture doesn't compete with nature-it frames it. Inside, soaring spaces, natural stone, warm wood, and walls of glass bring the outdoors into nearly every experience. The dramatic living room is anchored by an 18' natural stone wall and fireplace opposite an equally impressive wall of glass, capturing changing light and river views throughout the day. An open kitchen with high-end appliances and substantial center island flows effortlessly into the dining area with seating for twelve, creating a natural gathering place for both intimate evenings and larger-scale entertaining. The main-level primary suite offers privacy & ease, while three additional beds occupy the second floor. An open staircase and private elevator connect all levels, culminating in a third-floor library and lounge with access to a roof deck overlooking the heated saltwater pool and Connecticut River beyond. Equally remarkable is what operates behind the scenes. Conceived as an environmentally conscious, near-net-zero home, the property combines a 10KW photovoltaic solar system, geothermal heating and cooling, triple-glazed windows, and precisely engineered exterior brise soleil fins designed to manage seasonal sunlight-all while maintaining exceptional comfort and refinement. Additional amenities include a dedicated office room/space, temperature-controlled wine room, fitness room with full bath and separate exterior access, private elevator, and attached two car garage. For all its architectural significance and sophisticated engineering, however, the greatest luxury here may be something far simpler: the setting itself. As you take in the top deck views and quiet, it will click, theres something so much more meaningful than the structure...the feeling of peace to be able to exist at 274 Joshuatown. And a home intentionally designed to let you experience it all. Located an equal distance between NYC and Boston, Lyme is home to preserved land, endless hiking trails, Hamburg Cove. Joshuatown is just a five-minute drive from the Chester-Hadlyme Ferry, offering convenient access across the Connecticut River and onward to Route 9. See virtual tour for additional gallery, property video, floor plans, specifics.
For sale
$3,950,000
274 Joshuatown Road, Lyme, CT 06371
4beds
7,124sqft
Single Family Residence
Built in 2014
17.57 Acres Lot
$-- Zestimate®
$554/sqft
$-- HOA
What's special
Natural stoneWarm woodPrivate elevatorLong private driveSweeping river viewsAttached two car garageWalls of glass
- 62 days
- 1,304
- 111
Zillow last checked:
Listing updated:
Listed by:
Margaret Wilcox Team,
Margaret A. DeLuca (860)997-0299,
William Raveis Real Estate 860-633-0111,
Co-Listing Agent: Jonathan Archer 860-713-9000,
William Raveis Real Estate
Source: Smart MLS,MLS#: 24186404
Facts & features
Interior
Bedrooms & bathrooms
- Bedrooms: 4
- Bathrooms: 6
- Full bathrooms: 5
- 1/2 bathrooms: 1
Primary bedroom
- Features: Balcony/Deck, Full Bath, Sliders, Walk-In Closet(s), Hardwood Floor
- Level: Main
- Area: 493.89 Square Feet
- Dimensions: 30.3 x 16.3
Bedroom
- Features: Ceiling Fan(s), Full Bath, Walk-In Closet(s)
- Level: Upper
- Area: 409.34 Square Feet
- Dimensions: 21.1 x 19.4
Bedroom
- Features: Ceiling Fan(s), Full Bath
- Level: Upper
- Area: 243.31 Square Feet
- Dimensions: 11.11 x 21.9
Bedroom
- Level: Upper
- Area: 162.77 Square Feet
- Dimensions: 10.11 x 16.1
Primary bathroom
- Features: Double-Sink, Dressing Room, Full Bath, Stall Shower
- Level: Main
- Area: 215.76 Square Feet
- Dimensions: 11.6 x 18.6
Bathroom
- Level: Main
- Area: 34.3 Square Feet
- Dimensions: 7 x 4.9
Bathroom
- Level: Lower
- Area: 92.13 Square Feet
- Dimensions: 8.3 x 11.1
Dining room
- Features: Built-in Features, Patio/Terrace, Sliders, Tile Floor
- Level: Main
- Area: 253.08 Square Feet
- Dimensions: 17.1 x 14.8
Library
- Features: Balcony/Deck, Built-in Features, Ceiling Fan(s), Fireplace, Sliders
- Level: Third,Upper
- Area: 399 Square Feet
- Dimensions: 19 x 21
Living room
- Features: 2 Story Window(s), Built-in Features, Ceiling Fan(s), Dry Bar, Fireplace, Sliders
- Level: Main
- Area: 630 Square Feet
- Dimensions: 21 x 30
Office
- Features: Built-in Features
- Level: Upper
- Area: 275.31 Square Feet
- Dimensions: 17.1 x 16.1
Other
- Features: Sliders
- Level: Lower
- Area: 365.03 Square Feet
- Dimensions: 17.3 x 21.1
Sun room
- Features: Skylight, Ceiling Fan(s), Fireplace, Tile Floor
- Level: Main
- Area: 360.81 Square Feet
- Dimensions: 17.1 x 21.1
Heating
- Hydro Air, Geothermal
Cooling
- Central Air
Appliances
- Included: Gas Cooktop, Oven, Microwave, Range Hood, Refrigerator, Freezer, Subzero, Dishwasher, Washer, Dryer, Electric Water Heater, Solar Hot Water, Water Heater
- Laundry: Main Level
Features
- Wired for Data, Elevator
- Doors: French Doors
- Windows: Thermopane Windows
- Basement: Full,Heated,Finished,Garage Access,Cooled,Interior Entry
- Attic: None
- Has fireplace: No
Interior area
- Total structure area: 7,124
- Total interior livable area: 7,124 sqft
- Finished area above ground: 5,610
- Finished area below ground: 1,514
Video & virtual tour
Property
Parking
- Total spaces: 2
- Parking features: Attached, Garage Door Opener
- Attached garage spaces: 2
Features
- Patio & porch: Screened, Terrace, Porch, Deck
- Exterior features: Rain Gutters, Outdoor Grill, Garden, Underground Sprinkler
- Has private pool: Yes
- Pool features: In Ground
- On waterfront: Yes
- Waterfront features: Waterfront, River Front
Lot
- Size: 17.57 Acres
- Features: Secluded, Level, Cleared, Landscaped
Details
- Parcel number: 2327281
- Zoning: RR
- Other equipment: Generator
Construction
Type & style
- Home type: SingleFamily
- Architectural style: Contemporary,Modern
- Property subtype: Single Family Residence
Materials
- Stone, Wood Siding
- Foundation: Concrete Perimeter
- Roof: Asphalt,Flat
Condition
- New construction: No
- Year built: 2014
Utilities & green energy
- Sewer: Septic Tank
- Water: Well
- Utilities for property: Underground Utilities
Green energy
- Energy efficient items: HVAC, Thermostat, Windows
- Energy generation: Solar
Community & HOA
Community
- Security: Security System
- Subdivision: Joshuatown
HOA
- Has HOA: No
Location
- Region: Lyme
Financial & listing details
- Price per square foot: $554/sqft
- Tax assessed value: $2,526,246
- Annual tax amount: $36,631
- Date on market: 7/22/2026
Estimated market value
Not available
Estimated sales range
Not available
Not available
Price history
| Date | Event | Price |
|---|---|---|
| 7/22/2026 | Listed for sale | $3,950,000+31.7%$554/sqft |
Source:  Smart MLS #24186404 Report a problem Smart MLS #24186404 Report a problem | ||
| 12/7/2025 | Listing removed | $2,999,000$421/sqft |
Source: Smart MLS #24047204 Report a problem | ||
| 9/6/2025 | Price change | $2,999,000-14.2%$421/sqft |
Source: Smart MLS #24047204 Report a problem | ||
| 7/8/2025 | Price change | $3,495,000+18.5%$491/sqft |
Source: Smart MLS #24047204 Report a problem | ||
| 6/2/2025 | Price change | $2,950,000-17.9%$414/sqft |
Source: Smart MLS #24047204 Report a problem | ||
| 11/19/2024 | Price change | $3,595,000-7.7%$505/sqft |
Source: Smart MLS #24047204 Report a problem | ||
| 9/25/2024 | Listed for sale | $3,895,000-2.5%$547/sqft |
Source: Smart MLS #24047204 Report a problem | ||
| 8/30/2024 | Listing removed | $3,995,000$561/sqft |
Source: Smart MLS #170594855 Report a problem | ||
| 7/5/2024 | Price change | $3,995,000-6%$561/sqft |
Source: Smart MLS #170594855 Report a problem | ||
| 8/31/2023 | Listed for sale | $4,250,000+11.8%$597/sqft |
Source: Smart MLS #170594855 Report a problem | ||
| 6/1/2022 | Sold | $3,800,000-15.6%$533/sqft |
Source: Smart MLS #170460542 Report a problem | ||
| 4/4/2022 | Contingent | $4,500,000$632/sqft |
Source: Smart MLS #170460542 Report a problem | ||
| 1/18/2022 | Listed for sale | $4,500,000$632/sqft |
Source: Smart MLS #170460542 Report a problem | ||
Public tax history
| Year | Property taxes | Tax assessment |
|---|---|---|
| 2025 | $36,631 | $2,526,246 |
| 2024 | $36,631 -21.4% | $2,526,246 +5.8% |
| 2023 | $46,575 +90.9% | $2,388,446 +95.3% |
| 2022 | $24,393 | $1,222,690 |
| 2021 | $24,393 | $1,222,690 |
| 2020 | $24,393 | $1,222,690 |
| 2019 | $24,393 +8.9% | $1,222,690 +1.6% |
| 2018 | $22,390 +1.9% | $1,203,749 |
| 2017 | $21,968 | $1,203,749 |
| 2016 | $21,968 +351.7% | $1,203,749 +339.4% |
| 2015 | $4,863 -8% | $273,949 -27.4% |
| 2013 | $5,284 +3.7% | $377,400 |
| 2012 | $5,095 | $377,400 |
Find assessor info on the county website
Monthly payment
Est. payment
Payment breakdown
Explore the cost of this home by adjusting the details. Changes won't be saved.Climate risks
Neighborhood: 06371
Nearby schools
Schools provided by the listing agent
- Elementary: Lyme Consolidated
- High: Lyme-Old Lyme
Source: Smart MLS. This data may not be complete. We recommend contacting the local school district to confirm school assignments for this home.
Similar homes
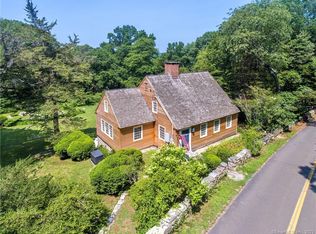
- $3,950,0005 bd6 ba5.5k sqft323 River Road, Deep River, CT 06417For Sale

 MLS ID #24192020, Margaret Muir, William Pitt Sotheby's Int'l. Smart MLS
 - $4,650,0004 bd5 ba6.3k sqft150 Joshuatown Road, Lyme, CT 06371For Sale
 MLS ID #24176753, Jennifer Caulfield, William Pitt Sotheby's Int'l. Smart MLS
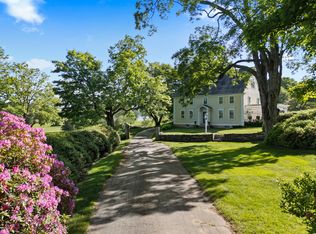
 - $3,395,0005 bd6 ba4.7k sqft53-1 Selden Road Road, Lyme, CT 06371For Sale
 MLS ID #24094694, Joe Rhodes, Coldwell Banker Realty. Smart MLS
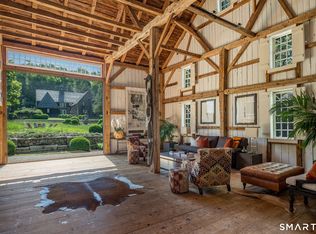
 - $2,950,0007 bd7 ba7.9k sqft155 Joshuatown Road, Lyme, CT 06371For Sale
 MLS ID #24173300, Angela Ruel, Berkshire Hathaway NE Prop.. Smart MLS
 - $2,750,0003 bd5 ba4.7k sqft150-1 Mitchell Hill Road, Lyme, CT 79532For SaleMLS ID #24199414, Cynthia M. Bahl, Anchor Real Estate LLC. Smart MLS
- $3,595,0005 bd4 ba3.7k sqft10 Scholes Lane, Essex, CT 06426For SaleMLS ID #24190330, Susan A. Malan, William Pitt Sotheby's Int'l. Smart MLS
- $3,997,0003 bd4 ba4.5k sqft314 Ferry Road, Old Lyme, CT 06371For SaleMLS ID #24151511, Karen Amlong Lee, Coldwell Banker Realty. Smart MLS
- $5,775,0004 bd4 ba9.8k sqft89 River Road, East Haddam, CT 06423For SaleMLS ID #24179508, Colette Harron, William Pitt Sotheby's Int'l. Smart MLS
- $2,995,0004 bd6 ba4.9k sqft288 Middlesex Avenue, Chester, CT 06412For SaleMLS ID #24201816, Nancy Mesham, Coldwell Banker Realty. Smart MLS
- $5,900,0004 bd4 ba5.6k sqft12 Rocky Point Road, Old Saybrook, CT 06475For SaleMLS ID #24165905, Sharon Linder, Berkshire Hathaway NE Prop.. Smart MLS
- $2,200,0005 bd5 ba4.7k sqftLot 2 - 160 Saybrook Road, Essex, CT 06426New ConstructionMLS ID #24185405, Robyn Letourneau, Berkshire Hathaway NE Prop.. Smart MLS
- $1,995,0005 bd6 ba4.1k sqft21 Clarkson Lane, Killingworth, CT 06419For SaleMLS ID #24197967, Tracee Adams, William Raveis Real Estate. Smart MLS
- $2,550,0004 bd5 ba6.1k sqft24 Indigo Trail, Madison, CT 06443For SaleMLS ID #24159028, Mark McElrath, William Pitt Sotheby's Int'l. Smart MLS
- $2,195,0004 bd3 ba3.7k sqft18 Birch Mill Road, Killingworth, CT 06419For SaleMLS ID #24183296, Jennifer Gurnell, William Raveis Real Estate. Smart MLS
- $3,000,0005 bd6 ba5.6k sqft45 Island Avenue, Madison, CT 06443For SaleMLS ID #24166497, Meig Walz, Coldwell Banker Realty. Smart MLS
- $2,899,9005 bd5 ba5k sqft2 Captains Lane, Old Saybrook, CT 06475For SaleMLS ID #24182941, Bill Heenan, William Raveis Real Estate. Smart MLS
- $4,200,0006 bd9 ba5.5k sqft40 Pond Road, Old Lyme, CT 06371New ConstructionMLS ID #24176656, Maria Bardelli, Douglas Elliman of Connecticut. Smart MLS
- $1,975,0004 bd2 ba3.8k sqft441 Opening Hill Road, Madison, CT 06443For SaleMLS ID #24163897, Steve Adkins, Berkshire Hathaway NE Prop.. Smart MLS
