Tucked away on a quiet cul-de-sac on the western shore of the Mystic River stands an exquisite 5,926 sq. ft. Georgian Colonial. As you view this 1931 estate and learn the unrepeatable details of its magnificent construction, this stately residence confirms it was built for this waterfront location, not just placed on it. Built to endure direct waterfront exposure with construction standards that have proven their value since 1931. Over the past 23 years, the owner has made many upgrades: Electrical, Heating, Lighting, Commercial Alarm system, Window Well Drainage System, Seawall, Roof w/ice shield, & more. All this to safeguard the home while bringing a lighter flair and more contemporary feel to the interior without sacrificing its elegance.* The sequence of spaces tells it all. Water-facing windows carry the shoreline through the principal rooms, so the setting follows you. Arched openings keep sightlines long; French doors dissolve the boundary between living space and covered porch, so indoor and outdoor rooms work as one floor plan. Coffered ceiling detail, Built-in cabinetry, and a centered fireplace give the interior the same permanence as the brick and stone outside. Hardwood floors run throughout. Formal dining and generous living areas hold a crowd; The bedrooms hold the quiet with soft light, water views, & the primary, with a private balcony. The spacious kitchen with water views & direct access draws you to the backyard:Terrace, Pier, Beach, the Sunrise or Sunset The estate declares itself from approach by Land, Sea or Sky: a magnificent brick residence in coastal Connecticut, specifically set on a raised crest, in the center of a lawn gently flowing toward the scenic shoreline. Pause at the stone terrace, look out over the reinforced stone seawall and step down onto the broad concrete steps to the sandy beach and 120' pier. Take in the view, then walk back toward the covered porch, through French doors into living spaces that keep the water in view through water-facing windows. A centered fireplace anchors the main living area beneath coffered ceiling detail. The arched openings, wainscoting, and built-in cabinetry carry the character through to a formal dining room. The kitchen holds the view as well, past a center island, glass-front cabinetry, tile flooring, brick-in fireplace & a view of the pier. Ascending main stairway to 2nd floor you are greeted by a Riverview. Two 2 Bedroom suites, & one addn'l Bedroom fan off the landing. Hardwood floors,Natural light, and Water outlooks continue through the 2nd floor guest quarters. Descend the back stairway, thru the mudroom or kitchen door to a stone patio w/furniture spaced for small or large gatherings, looking out past the pier to Masons Island & Fishers Island Sound. The property composes its own picture from the water. The covered porch handles the morning. The stone terrace takes the evening. Private beach, off the south lawn. A pier and a mooring for weekend boating adventures to neighboring islands and beyond. Go for a swim, build a sandcastle, take your kayak, canoe or skiff for a trip down the river to a neighboring island or upriver to Mystic River Park. There is a helipad on the south lawn for ease of commuting, and a hangar available for purchase at Groton Airport for longer stays. An oversized 2-car garage, Circular driveway with ample off-street parking; An Irrigation system from well water; An Outdoor Kitchen/Gas Grill & Cooler for ease of entertaining; A Full cabana bath; Outdoor enclosed Shower, Separate quarters for visiting guests. This is what 30 Essex St, Mystic does: It organizes your day around the water: Beautiful sunrises to greet you in the morning and stunning sunsets to help you relax in the evening. You are in a special place. A place you can retreat to, a place you can call home. *See additional feature sheet
For sale
$4,750,000
30 Essex Street, Groton, CT 06355
7beds
5,926sqft
Single Family Residence
Built in 1931
0.68 Acres Lot
$-- Zestimate®
$802/sqft
$-- HOA
What's special
- 67 days |
- 2,430 |
- 82 |
Zillow last checked:
Listing updated:
Listed by:
Camille Taylor (860)572-9400,
Taylor Realty Group, LLC 860-572-9400
Source: Smart MLS,MLS#: 24181755
Facts & features
Interior
Bedrooms & bathrooms
- Bedrooms: 7
- Bathrooms: 8
- Full bathrooms: 6
- 1/2 bathrooms: 2
Rooms
- Room types: Laundry, Staff Quarters
Primary bedroom
- Features: Balcony/Deck, Built-in Features, Gas Log Fireplace, Tub w/Shower, Walk-In Closet(s), Hardwood Floor
- Level: Upper
- Area: 280 Square Feet
- Dimensions: 14 x 20
Bedroom
- Features: Full Bath, Hardwood Floor
- Level: Upper
- Area: 234 Square Feet
- Dimensions: 13 x 18
Bedroom
- Features: Hardwood Floor
- Level: Upper
- Area: 221 Square Feet
- Dimensions: 13 x 17
Bedroom
- Features: Hardwood Floor
- Level: Upper
- Area: 156 Square Feet
- Dimensions: 13 x 12
Bedroom
- Features: Hardwood Floor
- Level: Upper
- Area: 204 Square Feet
- Dimensions: 17 x 12
Bedroom
- Features: Hardwood Floor
- Level: Upper
- Area: 126 Square Feet
- Dimensions: 14 x 9
Bedroom
- Features: Hardwood Floor
- Level: Upper
- Area: 132 Square Feet
- Dimensions: 11 x 12
Bathroom
- Features: Tub w/Shower
- Level: Upper
Bathroom
- Features: Stall Shower
- Level: Main
Dining room
- Features: Built-in Features, Gas Log Fireplace, French Doors, Hardwood Floor
- Level: Main
- Area: 336 Square Feet
- Dimensions: 16 x 21
Kitchen
- Features: Granite Counters, Gas Log Fireplace, Kitchen Island, Pantry, Tile Floor
- Level: Main
- Area: 612 Square Feet
- Dimensions: 17 x 36
Kitchen
- Features: Vinyl Floor
- Level: Upper
- Area: 126 Square Feet
- Dimensions: 9 x 14
Living room
- Features: Bookcases, Built-in Features, Fireplace, French Doors, Patio/Terrace, Hardwood Floor
- Level: Main
- Area: 660 Square Feet
- Dimensions: 20 x 33
Other
- Features: Double-Sink, Laundry Hookup
- Level: Main
Study
- Features: Bookcases, Gas Log Fireplace, Half Bath, Hardwood Floor
- Level: Main
- Area: 252 Square Feet
- Dimensions: 12 x 21
Heating
- Baseboard, Hot Water, Zoned, Oil
Cooling
- Window Unit(s)
Appliances
- Included: Oven/Range, Microwave, Refrigerator, Freezer, Dishwasher, Washer, Dryer, Water Heater
- Laundry: Upper Level, Mud Room
Features
- Entrance Foyer
- Doors: French Doors
- Windows: Thermopane Windows
- Basement: Full,Unfinished,Hatchway Access,Interior Entry,Partial,Concrete
- Attic: Floored,Pull Down Stairs
- Number of fireplaces: 4
Interior area
- Total structure area: 5,926
- Total interior livable area: 5,926 sqft
- Finished area above ground: 5,926
Video & virtual tour
Property
Parking
- Total spaces: 2
- Parking features: Attached
- Attached garage spaces: 2
Features
- Patio & porch: Patio
- Exterior features: Balcony, Lighting, Underground Sprinkler
- Has view: Yes
- View description: Water
- Has water view: Yes
- Water view: Water
- Waterfront features: Waterfront, River Front, Beach, Walk to Water, Dock or Mooring, Water Community, Association Optional
Lot
- Size: 0.68 Acres
- Features: Level, Cul-De-Sac, Landscaped, In Flood Zone
Details
- Parcel number: 1960418
- Zoning: RS-12
Construction
Type & style
- Home type: SingleFamily
- Architectural style: Georgian Colonial
- Property subtype: Single Family Residence
Materials
- Brick
- Foundation: Brick/Mortar, Masonry
- Roof: Asphalt
Condition
- New construction: No
- Year built: 1931
Utilities & green energy
- Sewer: Public Sewer
- Water: Public
- Utilities for property: Cable Available
Green energy
- Energy efficient items: Thermostat, Windows
Community & HOA
Community
- Features: Golf, Library, Medical Facilities, Park, Near Public Transport, Shopping/Mall, Tennis Court(s)
- Security: Security System
- Subdivision: West Mystic
HOA
- Has HOA: No
Location
- Region: Mystic
Financial & listing details
- Price per square foot: $802/sqft
- Tax assessed value: $2,132,550
- Annual tax amount: $58,480
- Date on market: 6/14/2026
- Exclusions: Toolbox with Tools, Generator, Snow Blower, Bedroom furniture in Green Bedroom, Comforter in Blue Bedroom, Primary Bedroom furniture, Dinng Room Table
Estimated market value
Not available
Estimated sales range
Not available
Not available
Price history
| Date | Event | Price |
|---|---|---|
| 6/18/2026 | Listed for sale | $4,750,000-17.4%$802/sqft |
Source:  Smart MLS #24181755 Report a problem Smart MLS #24181755 Report a problem | ||
| 11/1/2025 | Listing removed | $30,000$5/sqft |
Source:  Berkshire Hathaway HomeServices New England Properties Report a problem Berkshire Hathaway HomeServices New England Properties Report a problem | ||
| 4/30/2025 | Price change | $30,000+252.9%$5/sqft |
Source: Berkshire Hathaway HomeServices New England Properties Report a problem | ||
| 4/28/2025 | Price change | $8,500-71.7%$1/sqft |
Source: Berkshire Hathaway HomeServices New England Properties Report a problem | ||
| 11/18/2024 | Listed for rent | $30,000$5/sqft |
Source: Berkshire Hathaway HomeServices New England Properties Report a problem | ||
| 10/10/2024 | Listing removed | $5,750,000$970/sqft |
Source: Berkshire Hathaway HomeServices New England Properties #24008891 Report a problem | ||
| 7/12/2024 | Price change | $5,750,000-8%$970/sqft |
Source: Smart MLS #24008891 Report a problem | ||
| 4/9/2024 | Price change | $6,250,000-10.1%$1,055/sqft |
Source: Smart MLS #24008891 Report a problem | ||
| 10/4/2023 | Listed for sale | $6,950,000-4.1%$1,173/sqft |
Source: Smart MLS #170598695 Report a problem | ||
| 11/8/2022 | Listing removed | -- |
Source: Berkshire Hathaway HomeServices New England Properties Report a problem | ||
| 8/5/2022 | Listed for sale | $7,250,000+280.3%$1,223/sqft |
Source: Smart MLS #170509498 Report a problem | ||
| 10/17/2003 | Sold | $1,906,500$322/sqft |
Source: Smart MLS #E132876 Report a problem | ||
Public tax history
| Year | Property taxes | Tax assessment |
|---|---|---|
| 2024 | $53,924 +4% | $2,132,550 |
| 2023 | $51,834 +2.2% | $2,132,550 |
| 2022 | $50,699 +8.5% | $2,132,550 +28.5% |
| 2021 | $46,742 +0.8% | $1,659,280 |
| 2020 | $46,360 +4.5% | $1,659,280 |
| 2019 | $44,353 +1.2% | $1,659,280 |
| 2018 | $43,822 +1.9% | $1,659,280 |
| 2017 | $43,009 +18.7% | $1,659,280 +10.1% |
| 2016 | $36,227 +3.4% | $1,506,960 |
| 2015 | $35,022 +2.4% | $1,506,960 |
| 2014 | $34,193 -0.8% | $1,506,960 |
| 2013 | $34,479 +2.7% | $1,506,960 |
| 2012 | $33,560 +1.2% | $1,506,960 -5.4% |
| 2011 | $33,176 +1.9% | $1,592,710 |
| 2010 | $32,571 +2.7% | $1,592,710 |
| 2009 | $31,711 +10.5% | $1,592,710 |
| 2008 | $28,703 +43% | -- |
| 2006 | $20,071 +9.7% | $834,540 +4.7% |
| 2005 | $18,292 +1.5% | $797,020 |
| 2004 | $18,029 -0.6% | $797,020 |
| 2003 | $18,132 +71.1% | $797,020 +106.5% |
| 2001 | $10,595 -11.3% | $385,980 +0.6% |
| 2000 | $11,947 +1.5% | $383,530 -0.6% |
| 1996 | $11,772 | $385,980 |
Find assessor info on the county website
Monthly payment
Est. payment
Payment breakdown
Explore the cost of this home by adjusting the details. Changes won't be saved.Climate risks
Neighborhood: 06355
Nearby schools
GreatSchools rating
- 5/10Mystic River Magnet SchoolGrades: PK-5Distance: 1.2 mi
- 5/10Groton Middle SchoolGrades: 6-8Distance: 1.8 mi
- 5/10Fitch Senior High SchoolGrades: 9-12Distance: 1.9 mi
Schools provided by the listing agent
- Elementary: Mystic River magnet
- High: Fitch Senior
Source: Smart MLS. This data may not be complete. We recommend contacting the local school district to confirm school assignments for this home.
- $1,302,9003 bd3 ba2k sqft33 Essex St, Groton, CT 06355Off Market
- $661,3003 bd1 ba1.3k sqft45 Essex St, Groton, CT 06355Off Market
- $2,033,8004 bd4 ba2.7k sqft56 Essex St, Groton, CT 06355Off Market
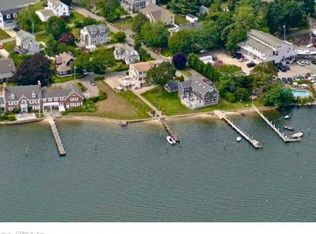
- $666,6804 bd2 ba2.9k sqft60 Essex St, Mystic, CT 06355Off Market
- $1,686,3004 bd3 ba2.9k sqft60 Essex St, Groton, CT 06355Off Market
- $2,133,2003 bd3 ba2.2k sqft27 Essex St, Groton, CT 06355Off Market
- $658,2002 bd2 ba1.7k sqft53 Essex St, Groton, CT 06355Off Market
- $900,8003 bd2 ba2k sqft5 Cove Ln, Groton, CT 06355Off Market
A local agent can set up tours, give advice and negotiate with sellers.
Similar homes
- $4,995,0004 bd5 ba4.2k sqft39 Chippechaug Trail, Stonington, CT 06355For Sale

 MLS ID #24172306, Danielle Malloy, Serhant Connecticut, LLC. Smart MLS
 - $4,995,0004 bd5 ba4.2k sqft39 Chippechaug Trl, Mystic, CT 06355For Sale

 MLS ID #124927, Danielle Malloy, Serhant Connecticut LLC. Greenwich MLS, Inc.
 - $4,350,0004 bd6 ba7k sqft152 Whitehall Avenue, Stonington, CT 06355For Sale
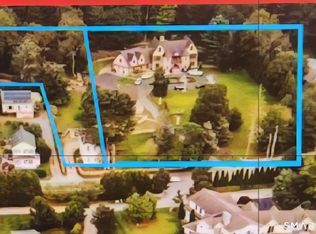 MLS ID #24141675, Ann M. Buonocore, Buena Vista Real Estate Co.. Smart MLS
 - $3,250,0004 bd6 ba5.6k sqft21 Grove Avenue, Groton, CT 06355For Sale
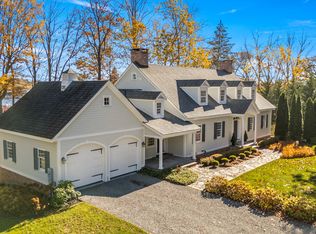 MLS ID #24136440, Heather W. Gianacoplos, Compass Connecticut, LLC. Smart MLS
 - $2,795,0004 bd3 ba2.9k sqft23 Gravel Street, Groton, CT 06355For SaleMLS ID #24193728, Judith Caracausa, William Pitt Sotheby's Int'l. Smart MLS
- $4,600,0004 bd4 ba4.3k sqft34 Lanphere Rd, Westerly, RI 02891For Sale
 MLS ID #1414352, Ryan Lynch, Compass. StateWide MLS RI
 - $3,595,0007 bd7 ba7k sqft259 North Main Street, Stonington, CT 06378For SaleMLS ID #24147408, Judith Caracausa, William Pitt Sotheby's Int'l. Smart MLS
- $2,950,0004 bd4 ba3.3k sqft29 Dubois Drive, Stonington, CT 06355For SaleMLS ID #24170430, Dennis Gan, Berkshire Hathaway NE Prop.. Smart MLS
- $4,295,0004 bd4 ba3.2k sqft26 E Hills Rd, Westerly, RI 02891For SaleMLS ID #1416969, Geb Masterson, William Pitt Sotheby's Int'l. StateWide MLS RI
- $2,995,0005 bd4 ba5.5k sqft670 Pequot Avenue, New London, CT 06320For SaleMLS ID #24195238, Ann Stewart, William Pitt Sotheby's Int'l. Smart MLS
- $2,550,0006 bd5 ba3.6k sqft44 Williams Avenue, Stonington, CT 06355For SaleMLS ID #24179342, Jonathan Shockley, Serhant Connecticut, LLC. Smart MLS
- $3,995,0005 bd4 ba3.1k sqft14 Bayview Rd, Charlestown, RI 02813For SaleMLS ID #1420253, Lori Joyal, Lila Delman Compass. StateWide MLS RI
- $2,495,0004 bd4 ba4.4k sqft7 Kingfisher Way, Stonington, CT 06378New ConstructionMLS ID #24189581, Robyn Letourneau, Berkshire Hathaway NE Prop.. Smart MLS
- $3,795,0004 bd5 ba3.4k sqft88 Water St, Stonington, CT 06378For SaleMLS ID #124505, Danielle Malloy, Serhant Connecticut LLC. Greenwich MLS, Inc.
- $3,900,0005 bd7 ba4.2k sqft325 Post Rd, Westerly, RI 02891For SaleMLS ID #1412891, Kathleen Pupa, William Pitt Sotheby's Int'l. StateWide MLS RI
- $2,999,9004 bd5 ba4.2k sqft180 Clearview Rd, Charlestown, RI 02813For SaleMLS ID #1414758, Kimber Pope Kettlety, Coldwell Banker Coastal Homes. StateWide MLS RI
- $3,200,0004 bd4 ba3.1k sqft9 Champlin Dr, Westerly, RI 02891For SaleMLS ID #1418911, Amy Randall, Residential Properties, Ltd.. StateWide MLS RI
- $3,450,0004 bd6 ba3.6k sqft17-19 E Hills Rd, Westerly, RI 02891For SaleMLS ID #1417910, Ben Faubert, Onshore Realtors. StateWide MLS RI
- $2,900,0005 bd7 ba6.8k sqft162 Scotland Road, Norwich, CT 06360For SaleMLS ID #24197606, Ron Bates, Signature Properties of N.E.. Smart MLS
- $4,200,0006 bd9 ba5.5k sqft40 Pond Road, Old Lyme, CT 06371New ConstructionMLS ID #24176656, Maria Bardelli, Douglas Elliman of Connecticut. Smart MLS
