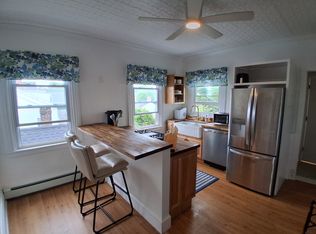
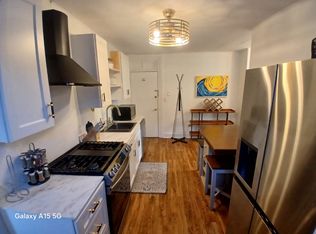
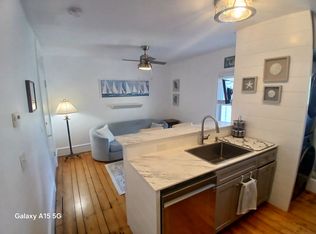
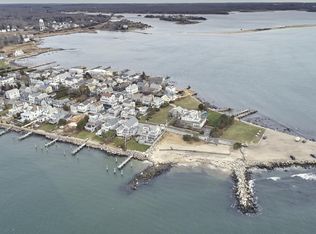
Ocean House is an eleven unit, mixed use, historic property, comprised of seven residential suites and four commercial suites. The cornerstone of Stonington Borough's commercial Village District, each of the occupied, renovated residential suites features a fully applianced kitchen with dishwasher and a private laundry. Each of the four commercial spaces offer off-the-sidewalk entry and glass bay storefronts. Upside included unfinished, walk up attic with panoramic tri-state water views, and a garage and driveway, presently used by the landlord but in high demand as a rental. Excellent cap at 7.21. Stonington Borough is a quaint peninsula of colonial and Victorian homes on cobblestone and slate sidewalks, magnificent views of Long Island Sound and Napatree Point. Walk, shop, boat, swim, play outside your front door. Owner financing considered.
For sale
$4,250,000
117 Water Street, Stonington, CT 06378
10beds
12,145sqft
Multi Family
Built in 1850
-- sqft lot
$-- Zestimate®
$350/sqft
$-- HOA
What's special
Garage and drivewayGlass bay storefrontsOff-the-sidewalk entrySeven residential suitesPrivate laundry
- 254 days
- 501
- 23
Zillow last checked:
Listing updated:
Listed by:
Lori Hopkins-Cavanagh (860)449-2007,
Lori Hopkins-Cavanagh Broker 860-443-4976
Source: Smart MLS,MLS#: 24148701
Facts & features
Interior
Bedrooms & bathrooms
- Bedrooms: 10
- Bathrooms: 7
- Full bathrooms: 7
Heating
- Baseboard, Oil
Cooling
- Wall Unit(s), Window Unit(s)
Appliances
- Included: Water Heater
- Laundry: In Unit
Features
- Windows: Thermopane Windows
- Basement: Partial,Full
- Attic: Floored,Walk-up
- Has fireplace: No
Interior area
- Total structure area: 12,145
- Total interior livable area: 12,145 sqft
- Finished area above ground: 12,145
- Finished area below ground: 0
Property
Parking
- Total spaces: 3
- Parking features: Attached, Off Street, Driveway, Private
- Attached garage spaces: 1
- Has uncovered spaces: Yes
Accessibility
- Accessibility features: Exterior Curb Cuts
Features
- Exterior features: Sidewalk, Awning(s), Rain Gutters, Lighting
- Has view: Yes
- View description: Water
- Has water view: Yes
- Water view: Water
- Waterfront features: Walk to Water, Harbor, Access
Lot
- Size: 5,227 Square Feet
- Features: Corner Lot, Level, Historic District, In Flood Zone
Details
- Parcel number: 2075135
- Zoning: PC
Construction
Type & style
- Home type: MultiFamily
- Architectural style: Units on different Floors
- Property subtype: Multi Family
Materials
- Clapboard, Vinyl Siding
- Foundation: Stone
- Roof: Asphalt
Condition
- New construction: No
- Year built: 1850
Utilities & green energy
- Sewer: Public Sewer
- Water: Public
Green energy
- Energy efficient items: Windows
Community & HOA
Community
- Features: Library, Playground, Public Rec Facilities
- Subdivision: Stonington Village
HOA
- Has HOA: No
Location
- Region: Stonington
Financial & listing details
- Price per square foot: $350/sqft
- Tax assessed value: $931,200
- Annual tax amount: $20,198
- Date on market: 1/14/2026
- Exclusions: Personal art and select furnishings.
Estimated market value
Not available
Estimated sales range
Not available
Not available
Price history
| Date | Event | Price |
|---|---|---|
| 5/9/2026 | Price change | $4,250,000-5.5%$350/sqft |
Source:  Smart MLS #24148701 Report a problem Smart MLS #24148701 Report a problem | ||
| 1/14/2026 | Listed for sale | $4,495,000-9.2%$370/sqft |
Source: Smart MLS #24148701 Report a problem | ||
| 12/29/2025 | Listing removed | $4,950,000$408/sqft |
Source: Smart MLS #24136756 Report a problem | ||
| 11/22/2025 | Listed for sale | $4,950,000$408/sqft |
Source: Smart MLS #24136756 Report a problem | ||
| 3/12/2013 | Listing removed | $895 |
Source: Bradford & Company, REALTORS #E263570 Report a problem | ||
| 3/3/2013 | Price change | $895+28.8% |
Source: Bradford & Company, REALTORS #E263570 Report a problem | ||
| 11/10/2012 | Listed for rent | $695 |
Source: Bradford & Company, REALTORS #E262271 Report a problem | ||
Public tax history
Tax history is unavailable.
Monthly payment
Est. payment
Payment breakdown
Explore the cost of this home by adjusting the details. Changes won't be saved.Climate risks
Neighborhood: 06378
Nearby schools
Schools provided by the listing agent
- High: Stonington
Source: Smart MLS. This data may not be complete. We recommend contacting the local school district to confirm school assignments for this home.
Similar homes
- $3,395,0007 bd7 ba7k sqft259 North Main Street, Stonington, CT 06378For Sale
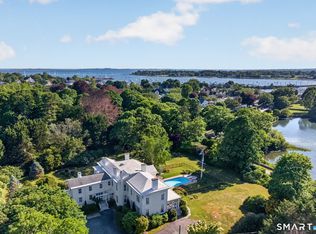
 MLS ID #24202586, Judith Caracausa, William Pitt Sotheby's Int'l. Smart MLS
 - $4,459,0007 bd6 ba9k sqft455 Stonington Road, Stonington, CT 06378For Sale
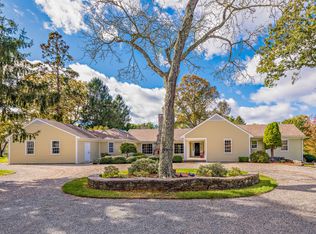 MLS ID #24146427, Judith Caracausa, William Pitt Sotheby's Int'l. Smart MLS
 - $4,350,00010 bd10 ba9.8k sqft152 & 156 Whitehall Avenue, Stonington, CT 06355For Sale
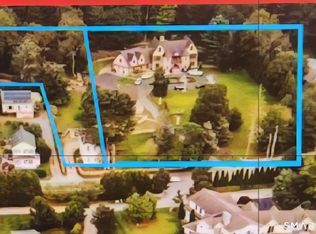 MLS ID #24165309, Ann M. Buonocore, Buena Vista Real Estate Co.. Smart MLS
