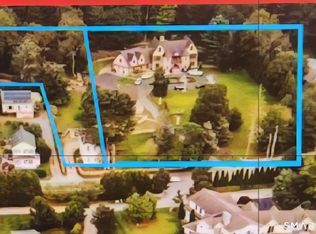
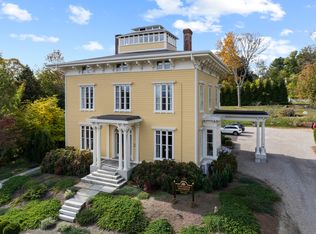
Escape to a Refined Coastal New England Lifestyle. For buyers ready to transition from the intensisty of a major city to something more enduring. Set behing an electronic iron gate and surrounded by stone walls, a rare multi-property estate spanning approximately 4 acres. This offering includes a stately primary residence with a carriage house, plus an additional street-front parcel featuring a legal income-producing two-family home/building lot. The main residence offers approximately 7,000 square feet of living space, complemented by a separate 1,100 square foot, 2-bedroom, 2-bath carriage house. Both are situated on one parcel. The abutting parcel includes a two-family residence and an additional lot, providing excellent flexibility for rental income, extended family living, or future development. Currently owner-occupied, the property currently generates income through the carriage house and two-family home. Located along the Connecticut Wine Trail, the property is residentially zoned yet has historically accommodated large-scale gatherings and events. Old Mystic offers the rare balance sophisticated buyers seek: historic charm, coastal beauty, and a sense of comunity-while remaining within reach of major metropolitan corridors. This is a home for those who have succeeded in the city and are ready for a lifestyle defined by space, discretion, and lasting value.
For sale
$4,350,000
152 & 156 Whitehall Avenue, Stonington, CT 06355
10beds
9,872sqft
:
Get pre-qualified$28,599/mo
Single Family Residence
Built in 2005
4 Acres Lot
$-- Zestimate®
$441/sqft
$-- HOA
What's special
Surrounded by stone wallsElectronic iron gate
- 110 days |
- 297 |
- 12 |
Zillow last checked:
Listing updated:
Listed by:
Ann M. Buonocore (860)572-7305,
Buena Vista Real Estate Co. 860-572-7305
Source: Smart MLS,MLS#: 24165309
Facts & features
Interior
Bedrooms & bathrooms
- Bedrooms: 10
- Bathrooms: 10
- Full bathrooms: 8
- 1/2 bathrooms: 2
Rooms
- Room types: Laundry, Sitting Room, Workshop
Primary bedroom
- Features: High Ceilings, Bay/Bow Window, Full Bath, Hardwood Floor, Walk-In Closet(s), Whirlpool Tub
- Level: Main
Primary bedroom
- Level: Upper
Primary bedroom
- Level: Upper
Primary bedroom
- Features: Bay/Bow Window, Full Bath, Tub w/Shower
- Level: Lower
Primary bedroom
- Level: Main
Bedroom
- Level: Main
Bedroom
- Level: Lower
Bedroom
- Level: Lower
Bedroom
- Level: Upper
Bedroom
- Level: Upper
Dining room
- Features: High Ceilings, Bay/Bow Window, Breakfast Nook, Built-in Features, Fireplace, Hardwood Floor
- Level: Main
Dining room
- Level: Main
Great room
- Features: High Ceilings, Cathedral Ceiling(s), Ceiling Fan(s), Dry Bar, Hardwood Floor, Vaulted Ceiling(s)
- Level: Main
Kitchen
- Features: High Ceilings, Breakfast Bar, Double-Sink, Fireplace, Kitchen Island, Pantry
- Level: Main
Library
- Features: High Ceilings, Bay/Bow Window, Bookcases, Built-in Features, French Doors, Hardwood Floor
- Level: Main
Library
- Features: Bay/Bow Window, Beamed Ceilings, Bookcases, Hardwood Floor
- Level: Main
Living room
- Features: Balcony/Deck, Beamed Ceilings, Cathedral Ceiling(s), Fireplace, French Doors, Hardwood Floor
- Level: Main
Media room
- Features: Bay/Bow Window, Built-in Features, Entertainment Center, French Doors, Marble Floor, Wet Bar
- Level: Lower
Office
- Features: Marble Floor
- Level: Lower
Other
- Level: Main
Rec play room
- Features: Built-in Features, French Doors, Half Bath, Marble Floor, Wet Bar
- Level: Lower
Heating
- Radiant, Zoned, Oil
Cooling
- Ceiling Fan(s), Central Air, Zoned
Appliances
- Included: Electric Cooktop, Oven/Range, Microwave, Range Hood, Refrigerator, Subzero, Ice Maker, Dishwasher, Disposal, Dryer, Water Heater, Tankless Water Heater
- Laundry: Main Level
Features
- Wired for Data, Central Vacuum, Open Floorplan, Entrance Foyer
- Doors: French Doors
- Windows: Thermopane Windows
- Basement: None
- Attic: None
- Has fireplace: No
Interior area
- Total structure area: 9,872
- Total interior livable area: 9,872 sqft
- Finished area above ground: 9,872
Property
Parking
- Total spaces: 6
- Parking features: Tandem, Attached, Garage Door Opener
- Attached garage spaces: 6
Features
- Patio & porch: Terrace
- Exterior features: Lighting, Balcony, Outdoor Grill, Fruit Trees, Garden, Stone Wall
- Has view: Yes
- View description: Water
- Has water view: Yes
- Water view: Water
- Waterfront features: Walk to Water, Access
Lot
- Size: 4 Acres
- Features: Secluded, Additional Land Avail., Dry, Open Lot
Details
- Additional structures: Guest House
- Parcel number: 2074866
- Zoning: RA-40
- Other equipment: Generator Ready
Construction
Type & style
- Home type: SingleFamily
- Architectural style: Antique,European
- Property subtype: Single Family Residence
Materials
- Shake Siding, Stone, Wood Siding
- Foundation: Concrete Perimeter
- Roof: Asphalt
Condition
- New construction: No
- Year built: 2005
Utilities & green energy
- Sewer: Public Sewer
- Water: Public
Green energy
- Green verification: ENERGY STAR Certified Homes
- Energy efficient items: Insulation, Ridge Vents, Windows
Community & HOA
Community
- Features: Golf, Health Club, Library, Medical Facilities, Private School(s), Shopping/Mall, Stables/Riding, Tennis Court(s)
- Security: Security System
- Subdivision: Mystic
HOA
- Has HOA: No
Location
- Region: Mystic
Financial & listing details
- Price per square foot: $441/sqft
- Tax assessed value: $1,516,600
- Annual tax amount: $31,363
- Date on market: 4/9/2026
Estimated market value
Not available
Estimated sales range
Not available
Not available
Price history
| Date | Event | Price |
|---|---|---|
| 4/9/2026 | Listed for sale | $4,350,000$441/sqft |
Source:  Smart MLS #24165309 Report a problem Smart MLS #24165309 Report a problem | ||
Public tax history
Tax history is unavailable.
Monthly payment
Est. payment
Payment breakdown
Explore the cost of this home by adjusting the details. Changes won't be saved.Climate risks
Neighborhood: 06355
Nearby schools
GreatSchools rating
- 9/10Deans Mill SchoolGrades: PK-5Distance: 2.3 mi
- 7/10Stonington Middle SchoolGrades: 6-8Distance: 2 mi
- 7/10Stonington High SchoolGrades: 9-12Distance: 5.1 mi
- $4,350,0004 bd6 ba7k sqft152 Whitehall Ave, Mystic, CT 06355For Sale
- $527,7002 bd1 ba1.1k sqft146 Whitehall Ave, Mystic, CT 06355Off Market
- $437,8001 bd1 ba1.1k sqft172 Whitehall Ave, Mystic, CT 06355Off Market

- $387,9002 bd1 ba1.8k sqft156 Whitehall Ave, Stonington, CT 06378Off Market
- $414,0003 bd1 ba1.2k sqft158 Whitehall Ave, Mystic, CT 06355Off Market
- $--3 bd1 ba1.1k sqft191 Whitehall Ave #1, Stonington, CT 06378Off Market
- $478,5004 bd2 ba2k sqft160 Whitehall Ave, Mystic, CT 06355Off Market
- $695,400-- bd-- ba-- sqft136 Whitehall Ave, Mystic, CT 06355Off Market
A local agent can set up tours, give advice and negotiate with sellers.
Similar homes
- $4,750,0007 bd8 ba5.9k sqft30 Essex Street, Groton, CT 06355For Sale
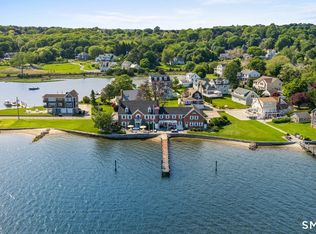
 MLS ID #24181755, Camille Taylor, Taylor Realty Group, LLC. Smart MLS
 - $4,459,0007 bd6 ba9k sqft455 Stonington Road, Stonington, CT 06378For Sale
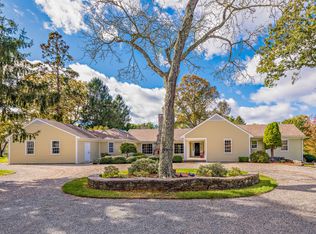 MLS ID #24146427, Judith Caracausa, William Pitt Sotheby's Int'l. Smart MLS
 - $3,595,0007 bd7 ba7k sqft259 North Main Street, Stonington, CT 06378For Sale
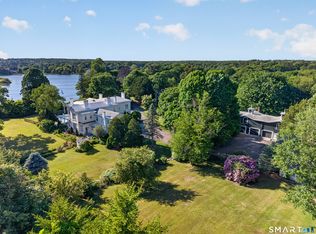 MLS ID #24147408, Judith Caracausa, William Pitt Sotheby's Int'l. Smart MLS
 - $6,495,0008 bd11 ba10k sqft15 Elm Street, Groton, CT 06355For Sale
 MLS ID #24133886, Judith Caracausa, William Pitt Sotheby's Int'l. Smart MLS
 - $3,500,00012 bd6 ba4.9k sqft9 School (4 and 6 School Place)(Mystic) Street, Stonington, CT 06355For SaleMLS ID #24175981, Melissa Guerrero, William Pitt Sotheby's Int'l. Smart MLS
- $4,250,00010 bd7 ba12k sqft117 Water Street, Stonington, CT 06378For SaleMLS ID #24148701, Lori Hopkins-Cavanagh, Lori Hopkins-Cavanagh Broker. Smart MLS
