Beautifully renovated and thoughtfully redesigned, this exceptional custom home offers over 3,400 square feet of sophisticated living on 0.88 professionally landscaped acres in one of Mystic's most sought-after neighborhoods. Blending timeless craftsmanship with extensive modern updates, this 4-bedroom, 2.5-bath residence is ideal for those seeking elegant one-level living with generous space for family and guests. The thoughtfully designed floor plan centers around a luxurious first-floor primary suite featuring a beautifully updated en-suite bath, walk-in closet, and convenient first-floor laundry, making everyday living comfortable and effortless. A dramatic Great Room with a stunning fieldstone fireplace and Vermont Castings wood stove creates a warm and inviting gathering space, while the adjacent sunroom fills the home with natural light throughout the day. The completely renovated kitchen is the heart of the home, showcasing quartz countertops, a Kohler farmhouse sink, custom cabinetry, premium finishes, and a sunny breakfast area overlooking the beautifully landscaped backyard. Just outside, the expansive bluestone patio provides the perfect setting for alfresco dining, entertaining, or simply enjoying the peaceful surroundings. The second floor offers three spacious bedrooms, beautifully refinished hardwood floors, a renovated full bath featuring both a soaking tub and walk-in shower, and an oversized family room that provides exceptional flexibility - CONTINUED The second floor offers three spacious bedrooms, beautifully refinished hardwood floors, a renovated full bath featuring both a soaking tub and walk-in shower, and an oversized family room that provides exceptional flexibility as a media room, home office, or guest retreat. Recent improvements include a complete kitchen renovation, new metal roof, new ductwork, new oil tank, energy-efficient heat pump system, propane furnace, refinished hardwood flooring, and smart-home technology allowing remote control of the heating, cooling, and lighting systems. An attached two-car garage provides abundant storage and convenience. The private, park-like grounds are enhanced by mature landscaping and exceptional privacy. Included with the property is a rare 0.08-acre waterfront parcel on Masons Island Road offering direct access to the Mystic River with the potential for a future dock, adjacent to Shaffer's Marina-an extraordinary opportunity for boating enthusiasts. Conveniently located just minutes from Historic Downtown Mystic, Stonington Borough, marinas, the YMCA, beaches, fine dining, shopping, and Amtrak service to Boston and New York City, this beautifully updated home offers the perfect combination of luxury, comfort, and coastal New England living.
Under contract
Price cut: $100K (7/8)
$1,795,000
39 Gled Hill Street, Stonington, CT 06355
4beds
3,688sqft
Single Family Residence
Built in 1918
0.88 Acres Lot
$1,683,700 Zestimate®
$487/sqft
$-- HOA
What's special
Stunning fieldstone fireplaceQuartz countertopsWalk-in closetLuxurious first-floor primary suiteBeautifully refinished hardwood floorsPremium finishesConvenient first-floor laundry
- 125 days
- 183
- 3
Zillow last checked:
Listing updated:
Listed by:
Judith Caracausa (860)912-9903,
William Pitt Sotheby's Int'l 860-536-5900
Source: Smart MLS,MLS#: 24178546
Facts & features
Interior
Bedrooms & bathrooms
- Bedrooms: 4
- Bathrooms: 3
- Full bathrooms: 2
- 1/2 bathrooms: 1
Rooms
- Room types: Laundry, Sitting Room
Primary bedroom
- Features: Full Bath, Walk-In Closet(s), Hardwood Floor
- Level: Main
- Area: 225 Square Feet
- Dimensions: 15 x 15
Bedroom
- Features: Ceiling Fan(s), Hardwood Floor
- Level: Upper
- Area: 180 Square Feet
- Dimensions: 18 x 10
Bedroom
- Features: Ceiling Fan(s), Hardwood Floor
- Level: Upper
- Area: 180 Square Feet
- Dimensions: 18 x 10
Bedroom
- Features: Ceiling Fan(s), Hardwood Floor
- Level: Upper
- Area: 208 Square Feet
- Dimensions: 13 x 16
Primary bathroom
- Features: Stall Shower, Tile Floor
- Level: Main
- Area: 72 Square Feet
- Dimensions: 9 x 8
Bathroom
- Features: Hydro-Tub, Stall Shower, Tile Floor
- Level: Upper
- Area: 80 Square Feet
- Dimensions: 10 x 8
Bathroom
- Features: Tile Floor
- Level: Upper
- Area: 25 Square Feet
- Dimensions: 5 x 5
Dining room
- Features: Built-in Features, Hardwood Floor
- Level: Main
- Area: 190 Square Feet
- Dimensions: 10 x 19
Kitchen
- Features: Remodeled, Breakfast Nook, Quartz Counters, Eating Space, Tile Floor
- Level: Main
- Area: 198 Square Feet
- Dimensions: 9 x 22
Living room
- Features: Fireplace, Wood Stove, French Doors, Hardwood Floor
- Level: Main
- Area: 496 Square Feet
- Dimensions: 16 x 31
Office
- Features: Ceiling Fan(s), Hardwood Floor
- Level: Main
- Area: 108 Square Feet
- Dimensions: 9 x 12
Office
- Features: Ceiling Fan(s), Hardwood Floor
- Level: Upper
- Area: 60 Square Feet
- Dimensions: 10 x 6
Other
- Features: Ceiling Fan(s), Hardwood Floor
- Level: Main
- Area: 162 Square Feet
- Dimensions: 9 x 18
Other
- Features: Balcony/Deck, Sliders, Hardwood Floor
- Level: Upper
- Area: 260 Square Feet
- Dimensions: 13 x 20
Sun room
- Features: Tile Floor
- Level: Main
- Area: 270 Square Feet
- Dimensions: 27 x 10
Heating
- Forced Air, Oil, Propane
Cooling
- Central Air
Appliances
- Included: Oven/Range, Microwave, Range Hood, Refrigerator, Ice Maker, Dishwasher, Washer, Dryer, Water Heater, Humidifier
- Laundry: Main Level
Features
- Open Floorplan, Entrance Foyer
- Basement: Partial
- Attic: Pull Down Stairs
- Has fireplace: No
- Fireplace features: Insert
Interior area
- Total structure area: 3,688
- Total interior livable area: 3,688 sqft
- Finished area above ground: 3,688
Property
Parking
- Total spaces: 4
- Parking features: Attached, Off Street, Garage Door Opener
- Attached garage spaces: 2
Features
- Patio & porch: Porch, Deck, Patio
- Exterior features: Garden, Stone Wall
- Spa features: Heated
- Has view: Yes
- View description: Water
- Has water view: Yes
- Water view: Water
- Waterfront features: Waterfront, River Front, Walk to Water, Dock or Mooring, Water Community, Access
Lot
- Size: 0.88 Acres
- Features: Landscaped, Rolling Slope
Details
- Parcel number: 2076382
- Zoning: RM-20
Construction
Type & style
- Home type: SingleFamily
- Architectural style: Colonial,Other
- Property subtype: Single Family Residence
Materials
- Vinyl Siding
- Foundation: Stone
- Roof: Asphalt,Metal
Condition
- New construction: No
- Year built: 1918
Utilities & green energy
- Sewer: Septic Tank
- Water: Public
- Utilities for property: Cable Available
Community & HOA
Community
- Features: Basketball Court, Health Club, Library, Medical Facilities, Park, Shopping/Mall
- Subdivision: Mystic
HOA
- Has HOA: No
Location
- Region: Mystic
Financial & listing details
- Price per square foot: $487/sqft
- Tax assessed value: $819,900
- Annual tax amount: $16,726
- Date on market: 5/29/2026
Estimated market value
$1,683,700
$1.60M - $1.77M
$4,773/mo
Price history
| Date | Event | Price |
|---|---|---|
| 9/4/2026 | Pending sale | $1,795,000$487/sqft |
Source:  Smart MLS #24178546 Report a problem Smart MLS #24178546 Report a problem | ||
| 7/8/2026 | Price change | $1,795,000-5.3%$487/sqft |
Source: Smart MLS #24178546 Report a problem | ||
| 5/29/2026 | Listed for sale | $1,895,000+152.7%$514/sqft |
Source: Smart MLS #24178546 Report a problem | ||
| 6/5/2009 | Sold | $750,000-27.1%$203/sqft |
Source: Public Record Report a problem | ||
| 9/19/2008 | Sold | $1,028,750-3.2%$279/sqft |
Source: Public Record Report a problem | ||
| 12/15/2006 | Sold | $1,062,500$288/sqft |
Source: Public Record Report a problem | ||
Public tax history
| Year | Property taxes | Tax assessment |
|---|---|---|
| 2025 | $15,890 +4.2% | $819,900 |
| 2024 | $15,250 +0.5% | $819,900 |
| 2023 | $15,168 -5.2% | $819,900 +27.7% |
| 2022 | $15,997 -0.5% | $642,200 +0.2% |
| 2021 | $16,082 +2% | $640,700 |
| 2020 | $15,768 | $640,700 |
| 2019 | $15,768 +3.3% | $640,700 |
| 2018 | $15,268 +38.4% | $640,700 +39.5% |
| 2017 | $11,035 +2.9% | $459,200 |
| 2016 | $10,727 +4.9% | $459,200 |
| 2015 | $10,226 | $459,200 |
Find assessor info on the county website
Monthly payment
Est. payment
Payment breakdown
Explore the cost of this home by adjusting the details. Changes won't be saved.Climate risks
Neighborhood: 06355
Nearby schools
Schools provided by the listing agent
- High: Stonington
Source: Smart MLS. This data may not be complete. We recommend contacting the local school district to confirm school assignments for this home.
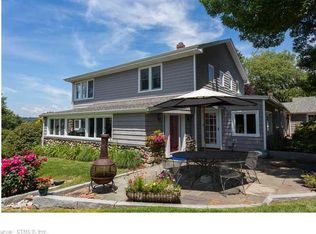
Similar homes
- $1,749,0005 bd3 ba4.2k sqft32 East Main Street, Stonington, CT 06355For Sale

 MLS ID #24196733, Judith Caracausa, William Pitt Sotheby's Int'l. Smart MLS
 - $1,795,0004 bd5 ba4.6k sqft30 Wilbur Hill Lane, Stonington, CT 06378For Sale
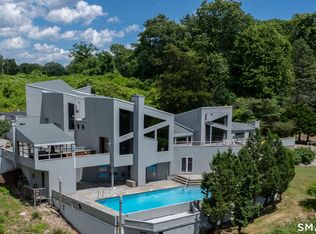 MLS ID #24173040, Jon Arruda, William Pitt Sotheby's Int'l. Smart MLS
 - $1,900,0005 bd3 ba2.8k sqft417 River Road, Stonington, CT 06379For Sale
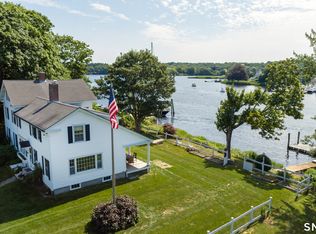 MLS ID #24211069, Erika Rossetto, Willow Properties. Smart MLS
 - $1,990,0003 bd2 ba3.6k sqft66 and 64 West Main Street, Groton, CT 06355For Sale
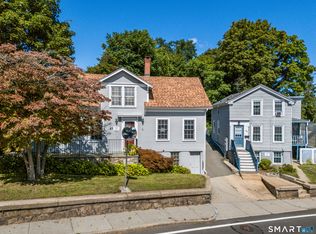 MLS ID #24208631, Renee R. McCammon, Berkshire Hathaway NE Prop.. Smart MLS
 - $1,998,0003 bd3 ba2.3k sqft16 Bittersweet Way, Stonington, CT 06378For SaleMLS ID #24209635, Judith Caracausa, William Pitt Sotheby's Int'l. Smart MLS
- $1,349,0003 bd3 ba2.8k sqft901 River Road, Groton, CT 06355For SaleMLS ID #24208981, Judith Caracausa, William Pitt Sotheby's Int'l. Smart MLS
- $1,450,0004 bd3 ba2.7k sqft8 West Mystic Avenue, Groton, CT 06355For SaleMLS ID #24149383, Melinda Carlisle, Compass Connecticut, LLC. Smart MLS
- $1,470,0004 bd3 ba3.8k sqft24 Bittersweet Way, Stonington, CT 06378For SaleMLS ID #24195775, Amanda Girouard, CENTURY 21 Shutters & Sails. Smart MLS
- $1,650,0006 bd6 ba4.1k sqft62 Nautilus Way, Stonington, CT 06378For SaleMLS ID #24203619, Jon Arruda, William Pitt Sotheby's Int'l. Smart MLS
- $1,100,0004 bd4 ba2.2k sqft10 Meadowbrook Lane, Stonington, CT 06355For SaleMLS ID #24202216, Thomas Switz, Switz Real Estate Associates. Smart MLS
- $1,750,0005 bd6 ba4.5k sqft27 Church Street, Groton, CT 06340For SaleMLS ID #24147523, Ann Bergendahl, Willow Properties. Smart MLS
- $1,190,0004 bd3 ba3.6k sqft23 Carriage Drive, Stonington, CT 06378For SaleMLS ID #24201060, Lucia Uchalova, William Raveis Real Estate. Smart MLS
- $1,350,0003 bd4 ba3.5k sqft1335 Pequot Trail, Stonington, CT 06378For SaleMLS ID #24171849, Tammy J. Tinnerello, William Pitt Sotheby's Int'l. Smart MLS
- $2,495,0004 bd4 ba4.4k sqft7 Kingfisher Way, Stonington, CT 06355New ConstructionMLS ID #24189581, Robyn Letourneau, Berkshire Hathaway NE Prop.. Smart MLS
- $2,550,0006 bd5 ba3.6k sqft44 Williams Avenue, Stonington, CT 06355For SaleMLS ID #24179342, Jonathan Shockley, Serhant Connecticut, LLC. Smart MLS
- $1,100,0005 bd4 ba3.5k sqft15 Rose Ridge Court, Stonington, CT 06379For SaleMLS ID #24193177, Rebecca Missios, RE/MAX Coast and Country. Smart MLS
- $2,200,0003 bd3 ba2.2k sqft97 River Road, Stonington, CT 06379For SaleMLS ID #24185755, Jeff S. Valentine, William Pitt Sotheby's Int'l. Smart MLS
- $1,750,0003 bd4 ba3.2k sqft112 W Willow Ln, Charlestown, RI 02813For Sale
 MLS ID #1413900, Alpern & Mesenbourg Group, Alpern and Mesenbourg. StateWide MLS RI
 - $2,275,0004 bd2 ba2k sqft71 Wolcott Ave, Stonington, CT 06378For SaleMLS ID #1412449, Lisa Neundorf, Castles Condos & Cottages,LLC. StateWide MLS RI
- $1,300,0005 bd2 ba2.1k sqft174 River Road, Stonington, CT 06379For SaleMLS ID #24166473, Holly Powell, Berkshire Hathaway NE Prop.. Smart MLS
