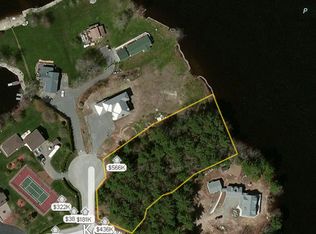
Experience the ultimate lakefront lifestyle at this extraordinary waterfront retreat on beautiful Pachaug Pond, where timeless design and breathtaking views come together in perfect harmony. Filled with natural light, the open concept main living area showcases gleaming hardwood floors, a stunning fireplace, and walls of windows that frame panoramic water views from nearly every angle. The chef's kitchen is equally impressive with granite countertops, stainless steel appliances, abundant custom cabinetry, and a spacious island that naturally becomes the gathering place for family and friends. The thoughtfully designed layout offers exceptional flexibility, with the main home configured to accommodate separate first and second floor living areas, creating outstanding potential for multi generational living or rental opportunities. Upstairs, an expansive guest suite with its own kitchenette adds even more versatility. A charming cottage on the property further enhances the possibilities, offering an excellent opportunity for additional rental income, subject to applicable regulations. Expansive wraparound decks overlook the water, while your private dock invites endless days of boating, fishing, and relaxation. Whether entertaining a crowd or enjoying a peaceful sunrise over the lake, every space has been thoughtfully designed to embrace waterfront living. Rarely does a home combine luxury, flexibility, income potential, and unforgettable scenery in one exceptional property.
For sale
$1,700,000
118 Kenwood, Griswold, CT 06351
3beds
2,554sqft
Multi Family
Built in 2005
-- sqft lot
$-- Zestimate®
$666/sqft
$-- HOA
What's special
- 56 days
- 806
- 15
Zillow last checked:
Listing updated:
Listed by:
Miale Team at Keller Williams Legacy Partners,
Tony Persaud (203)561-2020,
KW Legacy Partners 860-313-0700,
Co-Listing Agent: Dan Leyden 603-978-5844,
KW Legacy Partners
Source: Smart MLS,MLS#: 24164888
Facts & features
Interior
Bedrooms & bathrooms
- Bedrooms: 3
- Bathrooms: 4
- Full bathrooms: 3
- 1/2 bathrooms: 1
Heating
- Baseboard, Other, Electric, Propane
Cooling
- Central Air
Appliances
- Included: Electric Water Heater, Water Heater
Features
- Basement: Crawl Space,Dirt Floor
- Attic: Access Via Hatch
Interior area
- Total structure area: 2,554
- Total interior livable area: 2,554 sqft
- Finished area above ground: 2,554
Property
Features
- Has view: Yes
- View description: Water
- Has water view: Yes
- Water view: Water
- Waterfront features: Waterfront, Pond, Walk to Water, Access
Lot
- Size: 1.38 Acres
- Features: Wooded, Level, Sloped
Details
- Parcel number: 1483005
- Zoning: R60
Construction
Type & style
- Home type: MultiFamily
- Architectural style: Other
- Property subtype: Multi Family
Materials
- Vinyl Siding
- Foundation: Concrete Perimeter
- Roof: Asphalt
Condition
- New construction: No
- Year built: 2005
Utilities & green energy
- Sewer: Septic Tank
- Water: Well
Community & HOA
Community
- Features: Basketball Court, Health Club, Lake, Library, Park, Pool
HOA
- Has HOA: No
Location
- Region: Jewett City
Financial & listing details
- Price per square foot: $666/sqft
- Tax assessed value: $522,340
- Annual tax amount: $14,197
- Date on market: 7/22/2026
Estimated market value
Not available
Estimated sales range
Not available
Not available
Price history
| Date | Event | Price |
|---|---|---|
| 7/24/2026 | Listed for sale | $1,700,000$666/sqft |
Source:  Smart MLS #24164888 Report a problem Smart MLS #24164888 Report a problem | ||
Public tax history
Tax history is unavailable.
Monthly payment
Est. payment
Payment breakdown
Explore the cost of this home by adjusting the details. Changes won't be saved.Climate risks
Neighborhood: 06351
Nearby schools
Schools provided by the listing agent
- Elementary: Griswold
- Middle: Griswold
- High: Griswold
Source: Smart MLS. This data may not be complete. We recommend contacting the local school district to confirm school assignments for this home.

Similar homes
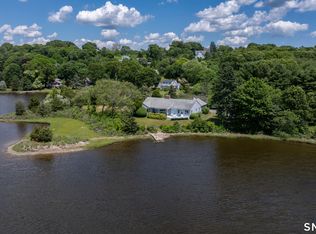
- $1,459,0003 bd3 ba2.8k sqft901 River Road, Groton, CT 06355For Sale

 MLS ID #24204754, Judith Caracausa, William Pitt Sotheby's Int'l. Smart MLS
 - $1,799,0003 bd3 ba2k sqft27 Wilbur Road, Stonington, CT 06378For Sale
 MLS ID #24204316, Jon Arruda, William Pitt Sotheby's Int'l. Smart MLS
 - $--4 bd5 ba3.2k sqft6 Woodland Ct, Pawcatuck, CT 06379Auction
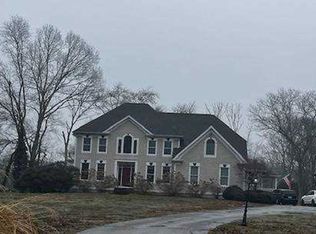 Xome
Xome - $1,350,0003 bd4 ba3.5k sqft1335 Pequot Trail, Stonington, CT 06378For Sale
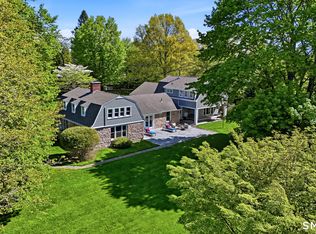 MLS ID #24171849, Tammy J. Tinnerello, William Pitt Sotheby's Int'l. Smart MLS
 - $2,500,0003 bd3 ba2.3k sqft55A Anna Farm Road West, North Stonington, CT 06359For SaleMLS ID #24102647, Thomas Switz, Switz Real Estate Associates. Smart MLS
- $1,175,0003 bd2 ba2.7k sqft61 Mystic Road, North Stonington, CT 06359For SaleMLS ID #24198141, Donna Simmons, Mott & Chace Sotheby's Intl Rt. Smart MLS
- $869,9005 bd3 ba1.6k sqft587 Taugwonk Road, Stonington, CT 06378For SaleMLS ID #24203017, Geb C. Masterson, William Pitt Sotheby's Int'l. Smart MLS
- $1,275,0004 bd3 ba3.6k sqft23 Carriage Drive, Stonington, CT 06378For SaleMLS ID #24201060, Lucia Uchalova, William Raveis Real Estate. Smart MLS
- $1,550,0004 bd3 ba2.9k sqft36 Pearl Street, Groton, CT 06355For SaleMLS ID #24182311, Tim J. Bray, Seaport Real Estate Services. Smart MLS
- $1,395,0003 bd3 ba2.4k sqft224 Greenhouse Rd, Coventry, RI 02827For Sale
 MLS ID #1417748, Melissa Greska, Real Broker, LLC. StateWide MLS RI
 - $1,450,0004 bd3 ba2.7k sqft8 West Mystic Avenue, Groton, CT 06355For SaleMLS ID #24149383, Melinda Carlisle, Compass Connecticut, LLC. Smart MLS
- $1,495,0006 bd6 ba3.7k sqft19 Pearl Street, Groton, CT 06340For SaleMLS ID #24200770, Judith Caracausa, William Pitt Sotheby's Int'l. Smart MLS
- $890,0003 bd4 ba3.7k sqft8 Red Brook Lane, Ledyard, CT 06339For SaleMLS ID #24202447, Carol Christiansen, RE/MAX Realty Group. Smart MLS
- $1,699,5003 bd2 ba2.2k sqftLOT 1 Fifteen Crosswinds Dr, Charlestown, RI 02813New ConstructionMLS ID #1419368, Matthew St. Ours, RE/MAX Professionals. StateWide MLS RI
- $2,200,0003 bd3 ba2.2k sqft97 River Road, Stonington, CT 06379For SaleMLS ID #24185755, Jeff S. Valentine, William Pitt Sotheby's Int'l. Smart MLS
- $1,100,0005 bd4 ba3.5k sqft15 Rose Ridge Court, Stonington, CT 06379For SaleMLS ID #24193177, Rebecca Missios, RE/MAX Coast and Country. Smart MLS
- $875,0003 bd2 ba2.3k sqft189 Woody Hill Rd, Hope Valley, RI 02832For SaleMLS ID #1417469, Braulio Diaz, The Network. StateWide MLS RI
- $950,0005 bd4 ba3.6k sqft559 Victory Hwy, West Greenwich, RI 02817For SaleMLS ID #1422192, Jeremiah Blum, William Raveis Inspire. StateWide MLS RI
- $975,0004 bd4 ba2.6k sqft8-B Godfrey Street, Groton, CT 06355For SaleMLS ID #24199264, Geoff Gordon, Compass Connecticut, LLC. Smart MLS
- $999,9004 bd5 ba3.7k sqft1158 Sisson Rd, Coventry, RI 02827For SaleMLS ID #1419499, Jay Rezendes, RE/MAX ONE. StateWide MLS RI
