A beautiful circa-1905 Dutch Colonial Revival offering historic character, modern comfort, and exceptional privacy within walking distance of downtown Mystic. This four-bedroom, three-bath home feels wonderfully removed from the bustle - yet downtown Mystic, Mystic Pizza and the Amtrak station are all within an easy walk. Inside, warm hardwood floors and period details lead through a series of inviting living and dining spaces to a dramatic vaulted great room with skylights and French doors to a private, tree-lined deck. The recently updated kitchen features white shaker cabinetry, granite counters and newer appliances. Upstairs, bright bedrooms offer generous proportions and classic charm. The finished lower level adds substantial flexible living space with a full bath (possible in-law apartment and/or income producing space), while a true walk-up attic provides exceptional storage. Town water and sewer, a 0.37-acre setting and mature arborvitae add everyday ease and privacy. A distinctive home for buyers who want to live close to the heart of Mystic without giving up room, character or a sense of retreat.
Accepting backups
$975,000
8-B Godfrey Street, Groton, CT 06355
4beds
2,626sqft
Single Family Residence
Built in 1905
0.37 Acres Lot
$954,800 Zestimate®
$371/sqft
$-- HOA
What's special
Period detailsModern comfortMature arborvitaeGranite countersNewer appliancesWarm hardwood floorsHistoric character
- 49 days
- 1,018
- 60
Zillow last checked:
Listing updated:
Listed by:
Geoff Gordon (401)316-1423,
Compass Connecticut, LLC 860-572-9099
Source: Smart MLS,MLS#: 24199264
Facts & features
Interior
Bedrooms & bathrooms
- Bedrooms: 4
- Bathrooms: 4
- Full bathrooms: 3
- 1/2 bathrooms: 1
Primary bedroom
- Features: Full Bath
- Level: Upper
- Area: 234 Square Feet
- Dimensions: 18 x 13
Bedroom
- Level: Upper
- Area: 110 Square Feet
- Dimensions: 11 x 10
Bedroom
- Level: Upper
- Area: 135 Square Feet
- Dimensions: 15 x 9
Bedroom
- Features: Full Bath
- Level: Lower
- Area: 120 Square Feet
- Dimensions: 12 x 10
Den
- Level: Main
- Area: 143 Square Feet
- Dimensions: 11 x 13
Dining room
- Level: Main
- Area: 144 Square Feet
- Dimensions: 12 x 12
Family room
- Level: Lower
Great room
- Level: Main
- Area: 437 Square Feet
- Dimensions: 19 x 23
Kitchen
- Features: Remodeled, Breakfast Bar, Granite Counters, Dining Area, Tile Floor
- Level: Main
- Area: 143 Square Feet
- Dimensions: 11 x 13
Sun room
- Level: Main
Heating
- Forced Air, Oil
Cooling
- Window Unit(s)
Appliances
- Included: Oven/Range, Microwave, Refrigerator, Dishwasher, Washer, Dryer, Electric Water Heater, Water Heater
- Laundry: Main Level
Features
- Basement: Full,Heated,Finished,Garage Access
- Attic: Walk-up
- Has fireplace: No
Interior area
- Total structure area: 2,626
- Total interior livable area: 2,626 sqft
- Finished area above ground: 2,226
- Finished area below ground: 400
Property
Parking
- Total spaces: 2
- Parking features: Attached
- Attached garage spaces: 2
Features
- Waterfront features: Walk to Water
Lot
- Size: 0.37 Acres
- Features: Sloped, Cul-De-Sac, Cleared
Details
- Parcel number: 2484836
- Zoning: RS-12
Construction
Type & style
- Home type: SingleFamily
- Architectural style: Colonial
- Property subtype: Single Family Residence
Materials
- Clapboard
- Foundation: Concrete Perimeter
- Roof: Asphalt
Condition
- New construction: No
- Year built: 1905
Utilities & green energy
- Sewer: Public Sewer
- Water: Public
Community & HOA
Community
- Features: Playground
- Subdivision: Mystic
HOA
- Has HOA: No
Location
- Region: Mystic
Financial & listing details
- Price per square foot: $371/sqft
- Tax assessed value: $395,570
- Annual tax amount: $10,767
- Date on market: 8/14/2026
Estimated market value
$954,800
$907,000 - $1.00M
$4,803/mo
Price history
| Date | Event | Price |
|---|---|---|
| 8/14/2026 | Listed for sale | $975,000$371/sqft |
Source:  Smart MLS #24199264 Report a problem Smart MLS #24199264 Report a problem | ||
Public tax history
Tax history is unavailable.
Monthly payment
Est. payment
Payment breakdown
Explore the cost of this home by adjusting the details. Changes won't be saved.Climate risks
Neighborhood: 06355
Nearby schools
Schools provided by the listing agent
- High: Fitch Senior
Source: Smart MLS. This data may not be complete. We recommend contacting the local school district to confirm school assignments for this home.
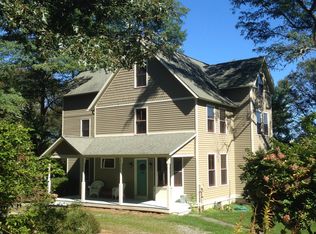
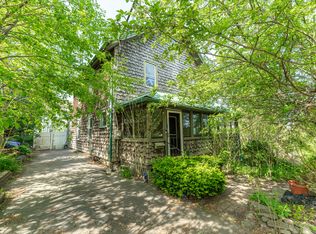
Similar homes
- $1,100,0004 bd4 ba2.2k sqft10 Meadowbrook Lane, Stonington, CT 06355For Sale

 MLS ID #24202216, Thomas Switz, Switz Real Estate Associates. Smart MLS
 - $1,349,0003 bd3 ba2.8k sqft901 River Road, Groton, CT 06355For Sale
 MLS ID #24208981, Judith Caracausa, William Pitt Sotheby's Int'l. Smart MLS
 - $1,450,0004 bd3 ba2.7k sqft8 West Mystic Avenue, Groton, CT 06355For Sale
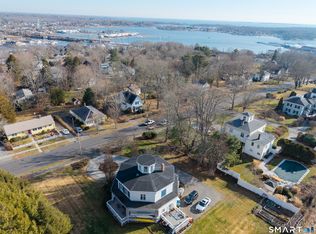 MLS ID #24149383, Melinda Carlisle, Compass Connecticut, LLC. Smart MLS
 - $799,9004 bd4 ba3.3k sqft332 Lantern Hill Road, Stonington, CT 06355For Sale
 MLS ID #24206999, Kelsey Cuddy, William Raveis Real Estate. Smart MLS
 - $849,9994 bd3 ba3.1k sqft706 Pequot Trail, Stonington, CT 06378For SaleMLS ID #24206902, Heather W. Gianacoplos, Compass Connecticut, LLC. Smart MLS
- $749,9004 bd5 ba3.2k sqft152 New London Road, Groton, CT 06340For SaleMLS ID #24201272, Monique Rouillard, Signature Properties of N.E.. Smart MLS
- $529,9004 bd2 ba1.7k sqft261 Ridgewood Drive, Groton, CT 06355For SaleMLS ID #24202545, Joe Simmons, Coldwell Banker Realty. Smart MLS
- $775,0004 bd2 ba1.6k sqft2 Stafford Street, Stonington, CT 06355For SaleMLS ID #24198437, Olivia D. Evans, KEY Real Estate Services LLC. Smart MLS
- $532,0004 bd2 ba1.7k sqft161 Ridgewood Drive, Groton, CT 06355For SaleMLS ID #24205221, Andrew O'Reilly, Seaport Real Estate Services. Smart MLS
- $1,190,0004 bd3 ba3.6k sqft23 Carriage Drive, Stonington, CT 06378For SaleMLS ID #24201060, Lucia Uchalova, William Raveis Real Estate. Smart MLS
- $1,100,0004 bd3 ba3k sqft426 Northwest Corner Road, North Stonington, CT 06359For SaleMLS ID #24207288, Jon Arruda, William Pitt Sotheby's Int'l. Smart MLS
- $925,0003 bd4 ba3.3k sqft19 Littlebrook Rd, Westerly, RI 02891For Sale
 MLS ID #1424463, Devin Sheehan, SERHANT.. StateWide MLS RI
 - $549,0003 bd2 ba2k sqft33 Deer Ridge Road, Stonington, CT 06378For SaleMLS ID #24210852, Megan N. Broneill, REMAX Revolution. Smart MLS
- $1,195,0002 bd2 ba1.3k sqftPower House, Groton, CT 06355For SaleMLS ID #24198104, Judith Caracausa, William Pitt Sotheby's Int'l. Smart MLS
- $1,349,0003 bd2 ba2.3k sqftSeven Gravel Street, Groton, CT 06355For SaleMLS ID #24153602, Judith Caracausa, William Pitt Sotheby's Int'l. Smart MLS
- $547,3004 bd3 ba2.5k sqft447 Pumpkin Hill Road, Ledyard, CT 06339For SaleMLS ID #24196892, John Edmond, William Raveis Real Estate. Smart MLS
- $785,0005 bd4 ba3.7k sqft10 Two Mile Hill Road, Waterford, CT 06385For SaleMLS ID #24204976, Deb A. Fountain, William Pitt Sotheby's Int'l. Smart MLS
- $940,0003 bd2 ba2.1k sqft311 Brightwater Road, Old Lyme, CT 06371For SaleMLS ID #24201449, Nancy Mesham, Coldwell Banker Realty. Smart MLS
- $750,0004 bd3 ba3.5k sqft37 Main Street, North Stonington, CT 06359For SaleMLS ID #24201984, Ann Bergendahl, Willow Properties. Smart MLS
- $989,0005 bd2 ba2k sqft35 Oswegatchie Road, Waterford, CT 06385For SaleMLS ID #24202435, Bill Heenan, William Raveis Real Estate. Smart MLS
