Set in the heart of North Stonington Village, this 1791 home is sure to have many stories to tell. The current owner has called it home for more than 40 years and, as a local carpenter and woodworker, thoughtfully updated and cared for the property throughout the 1980s and beyond. The kitchen is truly the heart of the home, featuring custom cabinetry, a cozy wood stove, and a charming window seat. All of the fireplaces remain in working condition, and many of the windows have been rebuilt or replaced by the current owner. The first floor also offers a study/office with an adjoining powder room that could potentially be converted into a small first-floor bedroom. At the rear of the home is a woodshop, which allowed much of the restoration and woodworking to be done on-site. Upstairs, numerous bedrooms and flexible spaces await your vision. A rear living room connects to a laundry room, study, small bedroom, and storage, with a second staircase leading down to the first floor. The basement features high ceilings and a garage sized for a small car. Nearly 11/2 acres provide the best of both worlds-the charm of village living with the feeling of a country property. Shed/barn sits in the rear field/pasture, while beautiful stone steps lead down to the stream along the property's rear boundary, where an old shed once sheltered the sheep that lived here for 30 years. A truly magical property, inside and out.
For sale
$750,000
37 Main Street, North Stonington, CT 06359
4beds
3,538sqft
Single Family Residence
Built in 1791
1.49 Acres Lot
$-- Zestimate®
$212/sqft
$-- HOA
What's special
Second staircaseCozy wood stoveCharming window seatLaundry roomCustom cabinetry
- 20 days
- 1,891
- 146
Zillow last checked:
Listing updated:
Listed by:
Ann Bergendahl (860)460-3909,
Willow Properties 860-415-8374,
Erika Rossetto 480-296-9861,
Willow Properties
Source: Smart MLS,MLS#: 24201984
Facts & features
Interior
Bedrooms & bathrooms
- Bedrooms: 4
- Bathrooms: 3
- Full bathrooms: 2
- 1/2 bathrooms: 1
Primary bedroom
- Features: Fireplace, Full Bath
- Level: Upper
- Area: 240 Square Feet
- Dimensions: 15 x 16
Bedroom
- Level: Upper
- Area: 240 Square Feet
- Dimensions: 15 x 16
Bedroom
- Level: Upper
- Area: 176 Square Feet
- Dimensions: 11 x 16
Bedroom
- Level: Upper
- Area: 126 Square Feet
- Dimensions: 9 x 14
Bathroom
- Features: Tub w/Shower
- Level: Upper
- Area: 56 Square Feet
- Dimensions: 7 x 8
Bathroom
- Level: Main
Dining room
- Level: Main
- Area: 240 Square Feet
- Dimensions: 15 x 16
Kitchen
- Features: Wood Stove
- Level: Main
- Area: 252 Square Feet
- Dimensions: 14 x 18
Living room
- Features: Bay/Bow Window, Fireplace
- Level: Main
- Area: 240 Square Feet
- Dimensions: 15 x 16
Office
- Level: Main
- Area: 135 Square Feet
- Dimensions: 9 x 15
Office
- Level: Upper
- Area: 108 Square Feet
- Dimensions: 9 x 12
Other
- Level: Upper
- Area: 234 Square Feet
- Dimensions: 13 x 18
Other
- Level: Upper
- Area: 40 Square Feet
- Dimensions: 4 x 10
Heating
- Forced Air, Oil
Cooling
- Central Air
Appliances
- Included: Gas Cooktop, Oven/Range, Refrigerator, Dishwasher, Washer, Dryer, Water Heater
- Laundry: Upper Level
Features
- Basement: Full,Concrete
- Attic: Walk-up
- Number of fireplaces: 2
Interior area
- Total structure area: 3,538
- Total interior livable area: 3,538 sqft
- Finished area above ground: 3,538
Property
Lot
- Size: 1.49 Acres
- Features: Rolling Slope
Details
- Parcel number: 2318808
- Zoning: R40
Construction
Type & style
- Home type: SingleFamily
- Architectural style: Colonial
- Property subtype: Single Family Residence
Materials
- Clapboard
- Foundation: Stone
- Roof: Asphalt
Condition
- New construction: No
- Year built: 1791
Utilities & green energy
- Sewer: Septic Tank
- Water: Public, Well
Community & HOA
HOA
- Has HOA: No
Location
- Region: North Stonington
Financial & listing details
- Price per square foot: $212/sqft
- Tax assessed value: $386,330
- Annual tax amount: $6,761
- Date on market: 9/3/2026
Estimated market value
Not available
Estimated sales range
Not available
Not available
Price history
| Date | Event | Price |
|---|---|---|
| 9/8/2026 | Listed for sale | $750,000$212/sqft |
Source:  Smart MLS #24201984 Report a problem Smart MLS #24201984 Report a problem | ||
Public tax history
| Year | Property taxes | Tax assessment |
|---|---|---|
| 2025 | $6,683 | $231,420 |
| 2024 | $6,683 -0.4% | $231,420 |
| 2023 | $6,709 +1.9% | $231,420 |
| 2022 | $6,584 -0.5% | $231,420 |
| 2021 | $6,619 -19.7% | $231,420 -17.1% |
| 2020 | $8,239 +1.7% | $279,300 |
| 2019 | $8,100 +2.8% | $279,300 |
| 2018 | $7,876 +4.4% | $279,300 |
| 2017 | $7,541 | $279,300 |
| 2016 | $7,541 +4% | $279,300 +0.6% |
| 2015 | $7,248 +1% | $277,690 |
| 2014 | $7,178 +1% | $277,690 |
| 2013 | $7,109 +2.4% | $277,690 -18.8% |
| 2011 | $6,942 +0.5% | $342,160 0% |
| 2010 | $6,910 +1.3% | $342,230 |
| 2009 | $6,824 +2.3% | $342,230 |
| 2008 | $6,673 +4.8% | $342,230 |
| 2007 | $6,365 | $342,230 |
| 2006 | $6,365 -11.4% | $342,230 +42.8% |
| 2005 | $7,188 +1.7% | $239,610 |
| 2004 | $7,068 +3.5% | $239,610 |
| 2003 | $6,829 +5.3% | $239,610 -0.2% |
| 2001 | $6,483 +68.7% | $240,100 +49.9% |
| 1995 | $3,844 | $160,160 |
Find assessor info on the county website
Monthly payment
Est. payment
Payment breakdown
Explore the cost of this home by adjusting the details. Changes won't be saved.Climate risks
Neighborhood: 06359
Nearby schools
Schools provided by the listing agent
- Elementary: North Stonington
- High: Wheeler
Source: Smart MLS. This data may not be complete. We recommend contacting the local school district to confirm school assignments for this home.
Similar homes
- $849,9994 bd3 ba3.1k sqft706 Pequot Trail, Stonington, CT 06378For Sale
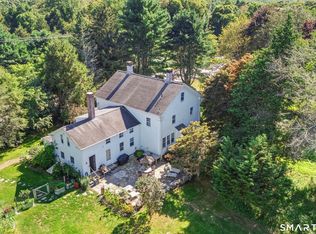
 MLS ID #24206902, Heather W. Gianacoplos, Compass Connecticut, LLC. Smart MLS
 - $725,0004 bd3 ba2.6k sqft226 North Anguilla Road, Stonington, CT 06379For Sale
 MLS ID #24199082, Thomas Switz, Switz Real Estate Associates. Smart MLS
 - $599,0003 bd4 ba3k sqft291 Cossaduck Hill Road, North Stonington, CT 06359For Sale
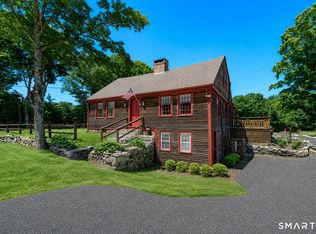 MLS ID #24197024, Elise Labbe, Berkshire Hathaway NE Prop.. Smart MLS
 - $799,9004 bd4 ba3.3k sqft332 Lantern Hill Road, Stonington, CT 06355For Sale
 MLS ID #24206999, Kelsey Cuddy, William Raveis Real Estate. Smart MLS
 - $750,0004 bd4 ba3.5k sqft231 Kenwood, Griswold, CT 06351For SaleMLS ID #24206322, Heather Bassett, Team Bassett Realty LLC. Smart MLS
- $729,0004 bd3 ba4.7k sqft35 Job Dr, Richmond, RI 02892For Sale
 MLS ID #1423849, Stephen Antoni, Mott & Chace Sotheby's Intl.. StateWide MLS RI
 - $719,0003 bd3 ba2.6k sqft347 New London Turnpike, Stonington, CT 06378For SaleMLS ID #24180220, Samantha L. Storey, RE/MAX Coast and Country. Smart MLS
- $687,0004 bd3 ba2.5k sqft28 Tanglewood Drive, Preston, CT 06365For SaleMLS ID #24203096, Thomas Simjian, Keller Williams Coastal. Smart MLS
- $774,9004 bd5 ba3.2k sqft152 New London Road, Groton, CT 06340For SaleMLS ID #24201272, Monique Rouillard, Signature Properties of N.E.. Smart MLS
- $729,0003 bd3 ba2.2k sqft41 Timber Ridge Rd, Charlestown, RI 02813For SaleMLS ID #1423420, Team KEY, KEY Real Estate Services. StateWide MLS RI
- $725,0003 bd2 ba3k sqft35 Pepperbox Road, Waterford, CT 06385For SaleMLS ID #24203830, Cathy Gonyo, RE/MAX Legends. Smart MLS
- $785,0005 bd4 ba3.7k sqft10 Two Mile Hill Road, Waterford, CT 06385For SaleMLS ID #24204976, Deb A. Fountain, William Pitt Sotheby's Int'l. Smart MLS
- $615,0003 bd3 ba3k sqft17 Eska Drive, Ledyard, CT 06339For SaleMLS ID #24192353, Kristopher J. Tramont, Real Broker CT, LLC. Smart MLS
- $799,9003 bd3 ba3.4k sqft501 Taylor Hill Road, Griswold, CT 06351For SaleMLS ID #24187878, Christine Johnson, RE/MAX One. Smart MLS
- $675,0007 bd5 ba4.3k sqft11 Lochdale Drive, Montville, CT 06370For SaleMLS ID #24190060, Tara Crossley, KEY Real Estate Services LLC. Smart MLS
- $547,3004 bd3 ba2.5k sqft447 Pumpkin Hill Road, Ledyard, CT 06339For SaleMLS ID #24196892, John Edmond, William Raveis Real Estate. Smart MLS
- $789,9005 bd4 ba2.7k sqft49 Overlook Avenue, Groton, CT 06355For SaleMLS ID #24196603, Justin Bradley, Coldwell Banker Realty. Smart MLS
- $615,0005 bd3 ba3.6k sqft189 Butts Bridge Road, Canterbury, CT 06331For SaleMLS ID #24180596, Tim J. Bray, Seaport Real Estate Services. Smart MLS
- $890,0005 bd3 ba3.3k sqft10 Sesame St, Westerly, RI 02891For SaleMLS ID #1420015, Michaela Lamb, Sold By Michaela LLC. StateWide MLS RI
