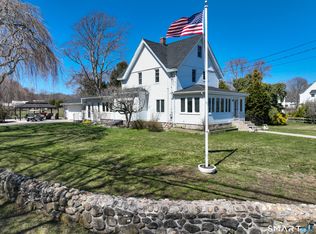
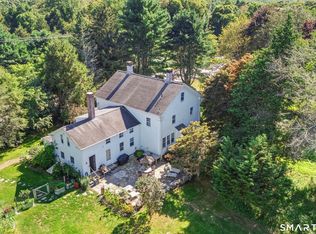
Welcome to a truly one-of-a-kind, multi-generational home nestled on over an acre in a Pawcatuck/Stonington cul-de-sac. The primary residence underwent a total redesign in 1997, completing a full modernization at the exact same time the premium 1,200 SQFT main-level addition was built. The front entryway leads into a spacious living room centered around a 20-foot cathedral ceiling and a natural stone fireplace. This custom Contemporary Colonial includes central air throughout the entire home and features over 4,000 square feet of maintained living space with generously sized rooms, maple hardwood flooring, a modern kitchen, a main-level primary bedroom, and a dedicated laundry room off the kitchen. A finished lower level provides an ideal space for a recreation room, home gym, or office. This fully handicap-accessible addition offers its own private entrance, a spacious bedroom, an accessible full bathroom, and its own private laundry. This portion of the home showcases a unified open-concept kitchen, dining room, and living room all framed beneath a cathedral ceiling, with a private walkout to a large shared deck and driveway ramp-perfect for an in-law suite or independent dual-living. Outside, enjoy over an acre of green grass, a private backyard, perennial gardens, mature landscaping, and a built-in underground irrigation system. Located just a short distance from the Westerly train station and local beaches, experience space, versatility, and coastal living on Rose Ridge!
For sale
$1,100,000
15 Rose Ridge Court, Stonington, CT 06379
5beds
3,514sqft
Single Family Residence
Built in 1986
1.02 Acres Lot
$1,059,400 Zestimate®
$313/sqft
$-- HOA
What's special
Natural stone fireplaceDriveway rampPerennial gardensMature landscapingBuilt-in underground irrigation systemFinished lower levelMaple hardwood flooring
- 62 days
- 568
- 19
Zillow last checked:
Listing updated:
Listed by:
GREG BROADBENT TEAM,
Rebecca Missios (860)460-3651,
RE/MAX Coast and Country 860-536-7600
Source: Smart MLS,MLS#: 24193177
Facts & features
Interior
Bedrooms & bathrooms
- Bedrooms: 5
- Bathrooms: 4
- Full bathrooms: 3
- 1/2 bathrooms: 1
Primary bedroom
- Level: Main
Bedroom
- Level: Main
Bedroom
- Level: Upper
Bedroom
- Level: Upper
Bedroom
- Level: Upper
Dining room
- Level: Main
Living room
- Level: Main
Heating
- Forced Air, Propane
Cooling
- Central Air, Heat Pump
Appliances
- Included: Oven/Range, Microwave, Refrigerator, Dishwasher, Washer, Dryer, Tankless Water Heater
Features
- Basement: Full,Partially Finished
- Attic: Access Via Hatch
- Number of fireplaces: 1
Interior area
- Total structure area: 3,514
- Total interior livable area: 3,514 sqft
- Finished area above ground: 3,514
Property
Parking
- Total spaces: 2
- Parking features: Attached
- Attached garage spaces: 2
Lot
- Size: 1.02 Acres
- Features: Secluded, Wooded, Cul-De-Sac
Details
- Parcel number: 2079941
- Zoning: RA-20
Construction
Type & style
- Home type: SingleFamily
- Architectural style: Contemporary
- Property subtype: Single Family Residence
Materials
- Cedar, Wood Siding
- Foundation: Concrete Perimeter
- Roof: Asphalt
Condition
- New construction: No
- Year built: 1986
Utilities & green energy
- Sewer: Septic Tank
- Water: Public
Community & HOA
Community
- Subdivision: Castle Hill
HOA
- Has HOA: No
Location
- Region: Pawcatuck
Financial & listing details
- Price per square foot: $313/sqft
- Tax assessed value: $446,100
- Annual tax amount: $9,323
- Date on market: 7/22/2026
Estimated market value
$1,059,400
$1.01M - $1.11M
$4,676/mo
Price history
| Date | Event | Price |
|---|---|---|
| 7/22/2026 | Listed for sale | $1,100,000$313/sqft |
Source:  Smart MLS #24193177 Report a problem Smart MLS #24193177 Report a problem | ||
Public tax history
| Year | Property taxes | Tax assessment |
|---|---|---|
| 2025 | $8,868 +4.4% | $446,100 |
| 2024 | $8,498 -2.7% | $446,100 -2.6% |
| 2023 | $8,730 -14% | $458,200 +15.5% |
| 2022 | $10,157 -0.2% | $396,600 |
| 2021 | $10,173 +2% | $396,600 |
| 2020 | $9,978 +0.2% | $396,600 |
| 2019 | $9,959 +18.6% | $396,600 +14.6% |
| 2018 | $8,396 +10.3% | $346,100 +11.9% |
| 2017 | $7,613 +2.8% | $309,200 |
| 2016 | $7,405 +6.5% | $309,200 |
| 2015 | $6,951 | $309,200 |
Find assessor info on the county website
Monthly payment
Est. payment
Payment breakdown
Explore the cost of this home by adjusting the details. Changes won't be saved.Climate risks
Neighborhood: Pawcatuck
Nearby schools
Schools provided by the listing agent
- Elementary: West Vine
- Middle: Stonington
- High: Stonington
Source: Smart MLS. This data may not be complete. We recommend contacting the local school district to confirm school assignments for this home.
Similar homes
- $1,300,0005 bd2 ba2.1k sqft174 River Road, Stonington, CT 06379For Sale
 MLS ID #24166473, Holly Powell, Berkshire Hathaway NE Prop.. Smart MLS
 - $1,275,0004 bd3 ba3.6k sqft23 Carriage Drive, Stonington, CT 06378For Sale
 MLS ID #24201060, Lucia Uchalova, William Raveis Real Estate. Smart MLS
 - $849,9994 bd3 ba3.1k sqft706 Pequot Trail, Stonington, CT 06378For Sale
 MLS ID #24206902, Heather W. Gianacoplos, Compass Connecticut, LLC. Smart MLS
 - $725,0004 bd3 ba2.6k sqft226 North Anguilla Road, Stonington, CT 06379For Sale
 MLS ID #24199082, Thomas Switz, Switz Real Estate Associates. Smart MLS
 - $1,349,0003 bd3 ba2.8k sqft901 River Road, Groton, CT 06355For SaleMLS ID #24208981, Judith Caracausa, William Pitt Sotheby's Int'l. Smart MLS
- $1,095,0003 bd4 ba3.3k sqft19 Littlebrook Rd, Westerly, RI 02891For Sale
 MLS ID #1421064, Devin Sheehan, SERHANT.. StateWide MLS RI
 - $625,0004 bd3 ba2.3k sqft27 Mystic Avenue, Stonington, CT 06379For SaleMLS ID #24206769, Debra J. Thomas, Schilke Realty, LLC. Smart MLS
- $799,9004 bd4 ba3.3k sqft332 Lantern Hill Road, Stonington, CT 06355For SaleMLS ID #24206999, Kelsey Cuddy, William Raveis Real Estate. Smart MLS
- $1,050,0003 bd6 ba4.2k sqft40 Pound Rd, Westerly, RI 02891For SaleMLS ID #1414566, Renato De Lima, Innovations Realty. StateWide MLS RI
- $1,199,0005 bd4 ba4.1k sqft167 Winnapaug Rd, Westerly, RI 02891For SaleMLS ID #1417792, Mary Jane DiMaio Caraway, RE/MAX South County. StateWide MLS RI
- $1,470,0004 bd3 ba3.8k sqft24 Bittersweet Way, Stonington, CT 06378For SaleMLS ID #24195775, Amanda Girouard, CENTURY 21 Shutters & Sails. Smart MLS
- $1,350,0003 bd4 ba3.5k sqft1335 Pequot Trail, Stonington, CT 06378For SaleMLS ID #24171849, Tammy J. Tinnerello, William Pitt Sotheby's Int'l. Smart MLS
- $890,0005 bd3 ba3.3k sqft10 Sesame St, Westerly, RI 02891For SaleMLS ID #1420015, Michaela Lamb, Sold By Michaela LLC. StateWide MLS RI
- $1,149,9003 bd4 ba3.1k sqft4 Nantucket Ave, Westerly, RI 02891For SaleMLS ID #1419506, Chad Raiche, Town & Shore Realty. StateWide MLS RI
- $750,0004 bd4 ba3.5k sqft231 Kenwood, Griswold, CT 06351For SaleMLS ID #24206322, Heather Bassett, Team Bassett Realty LLC. Smart MLS
- $1,199,0004 bd3 ba3.2k sqft572 Green Hill Beach Rd, South Kingstown, RI 02879For SaleMLS ID #1419242, Michael HIMMEL, Mott & Chace Sotheby's Intl.. StateWide MLS RI
- $1,100,0003 bd2 ba2k sqft473 Klondike Rd, Charlestown, RI 02813For SaleMLS ID #1414303, Bob Bailey, Lila Delman Compass. StateWide MLS RI
- $869,9004 bd4 ba4.3k sqft8 White Oak Lane, Waterford, CT 06375For SaleMLS ID #24200351, Jana D. Fritz, Compass Connecticut, LLC. Smart MLS
- $750,0004 bd3 ba3.5k sqft37 Main Street, North Stonington, CT 06359For SaleMLS ID #24201984, Ann Bergendahl, Willow Properties. Smart MLS
- $890,0003 bd4 ba3.7k sqft8 Red Brook Lane, Ledyard, CT 06339For SaleMLS ID #24202447, Carol Christiansen, RE/MAX Realty Group. Smart MLS
