Skip main navigation
Sold for $1,400,000
  • $1,400,000

    7 Kelci Circle, Griswold, CT 06351

    4beds
    3,822sqft
    Single Family Residence
    Built in 2003
    1.4 Acres Lot
    $1,620,700 Zestimate®
    $366/sqft
    $5,785 Estimated rent

    Home value

    $1,620,700

    $1.49M - $1.78M

    $5,785/mo

    Zestimate® history
    Loading
    Loading...

    Owner options

    List your home for rent

    $5,785/mo

    Rent Zestimate®

    Find your next renter with Zillow Rental Manager. Plus, with online applications, you can quickly screen prospective tenants – for free.

    Learn more

    $5,785/mo

    Rent Zestimate®

    Refinance and save

    $8,005/mo

    Est. payment

    Refinancing to a lower rate could help reduce your monthly payments and save thousands over the life of the loan.

    See today's rates

    $8,005/mo

    Est. payment

    Explore your selling options

    Work with a Zillow partner agent

    Leverage their expertise and Zillow's premium Showcase listings to get your home seen by more buyers.

    Get started

    List with your own agent

    Get your home in front of millions of buyers by listing it on Zillow.

    Learn how to do it

    Sell it yourself

    Take full control of how buyers see your home on Zillow by listing For Sale by Owner (FSBO).

    List your home

    What's special

    Panoramic views throughoutHot tubContemporary homeBuilt-in fire pitMaster bathWalk-in closetsTray ceiling
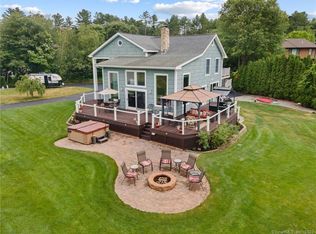
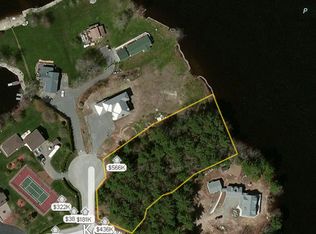
    Location, location, location; here is your chance to own THE home of your dreams in the perfect spot! Welcome to 7 Kelci Circle, a custom-built home inside and out with all the lake life possibilities! This contemporary home is on 1.4 acres with 190 feet of direct water frontage on Pachaug Pond. This home features many amenities and endless possibilities throughout. The home is 3,822 sq feet with 10' ceilings in the kitchen and family room and 28-foot ceilings in the living room and entryway. The open floor plan features panoramic views throughout upstairs and down with a family room, living room, formal dining room, bar, two half bathrooms, and a spacious kitchen featuring a walk-in pantry, double oven, and an oversized island with granite countertops. Surround sound is built in on the two main levels. The basement, main floor, master bath, and three-car garage have radiant heat. Located on the second floor is a catwalk that leads to all bedrooms. The master suite opens to a private back deck overlooking the backyard and an amazing view of Pachaug Pond. The master bedroom features a sitting area and a tray ceiling from 9', 10, and then 11'. Off of the master bedroom is a large, spacious bathroom with an oversized shower, hot tub, two sinks, and an adjoining expansive walk-in closet. The other three bedrooms are spacious, with walk-in closets and two more bathrooms. As you move to the lower level, there is even more space for fun. The lower level comprises over 2,000 additional square feet of finished space and boasts a spacious area for many possibilities, including watching a movie on the 11-foot screen. The lower level also includes a half bath, bar, and storage areas. The inside is full of custom areas, features, and amenities, and the outside is too. Step outside onto an oversized deck with a sunk-in 8-person hot tub or down to the patio with a built-in fire pit and sitting area. As you move along the patio, it opens up to a gated area with a pool and continued open space to enjoy the views, relax, or entertain. The property has a beach area and a 40’ aluminum dock. Pachaug is an 841-acre pond, the largest east of the Connecticut River, where boating and water sports are welcomed. The well-manicured and flourishing flower beds add a nice touch to the grounds of the property, as well as a treated sod lawn with an irrigation system. Not only is the home in the perfect location for what it features, but it is also centrally located to major cities. The home is 2 miles from i-395, 2.5 hours to New York City, 45 minutes to Providence, and 1.5 hours to Boston. This house is a must-see!

    Zillow last checked:

    Listing updated:

    Listed by:

    Natasha Mills 860-334-3569,

    Woodco Properties LLC 860-334-4746

    Bought with:

    Erica Kelly, RES.0827575

    RE/MAX One

    Source: Smart MLS,MLS#: 170626707MLS Logo

    Facts & features

    Interior

    Bedrooms & bathrooms
    • Bedrooms: 4
    • Bathrooms: 7
    • Full bathrooms: 4
    • 1/2 bathrooms: 3
    Primary bedroom
    • Features: High Ceilings, Balcony/Deck
    • Level: Upper
    Bedroom
    • Features: High Ceilings, Full Bath
    • Level: Upper
    Bedroom
    • Features: High Ceilings
    • Level: Upper
    Dining room
    • Features: High Ceilings, Hardwood Floor
    • Level: Main
    Family room
    • Features: High Ceilings, Built-in Features, Fireplace, Half Bath, Hardwood Floor
    • Level: Main
    Kitchen
    • Features: High Ceilings, Granite Counters, Kitchen Island
    • Level: Main
    Heating
    • Radiant, Oil
    Cooling
    • Ceiling Fan(s), Central Air
    Appliances
    • Included: Oven, Microwave, Dishwasher, Washer, Dryer, Water Heater
    • Laundry: Main Level
    Features
    • Open Floorplan, Sound System
    • Basement: Full
    • Attic: Pull Down Stairs
    • Number of fireplaces: 2
    Interior area
    • Total structure area: 3,822
    • Total interior livable area: 3,822 sqft
    • Finished area above ground: 3,822

    Property

    Parking
    • Total spaces: 3
    • Parking features: Attached
    • Attached garage spaces: 3
    Features
    • Has private pool: Yes
    • Pool features: In Ground, Salt Water
    • Waterfront features: Waterfront, Pond
    Lot
    • Size: 1.40 Acres
    • Features: Cul-De-Sac, Open Lot, Level
    Details
    • Parcel number: 1479115
    • Zoning: R60

    Construction

    Type & style
    • Home type: SingleFamily
    • Architectural style: Contemporary
    • Property subtype: Single Family Residence
    Materials
    • Stucco
    • Foundation: Concrete Perimeter
    • Roof: Metal
    Condition
    • New construction: No
    • Year built: 2003

    Utilities & green energy

    • Sewer: Septic Tank
    • Water: Well

    Community & neighborhood

    Location
    • Region: Griswold
    • Subdivision: Pachaug

    HOA & financial

    HOA
    • Has HOA: Yes
    • HOA fee: $150 annually
    • Amenities included: Lake/Beach Access

    Price history

    DateEventPrice
    4/26/2024Sold$1,400,000-3.4%$366/sqft
    Source: Smart MLS #170626707 Report a problem
    2/27/2024Pending sale$1,450,000$379/sqft
    Source: Smart MLS #170626707 Report a problem
    2/26/2024Listed for sale$1,450,000-9.4%$379/sqft
    Source: Smart MLS #170626707 Report a problem
    9/27/2022Listing removed--
    Source: Smart MLS #170480948 Report a problem
    6/10/2022Price change$1,599,999-5.9%$419/sqft
    Source: Smart MLS #170480948 Report a problem
    4/28/2022Listed for sale$1,699,999-10.3%$445/sqft
    Source: Smart MLS #170480948 Report a problem
    10/19/2021Listing removed--
    Source: Smart MLS #170426116 Report a problem
    9/9/2021Price change$1,895,000-5%$496/sqft
    Source: Smart MLS #170426116 Report a problem
    8/4/2021Listed for sale$1,995,000+1895%$522/sqft
    Source: Smart MLS #170426116 Report a problem
    11/21/1997Sold$100,000$26/sqft
    Source: Public Record Report a problem

    Public tax history

    YearProperty taxesTax assessment
    2025$18,958 +2.4%$697,480
    2024$18,511 +5.9%$697,480
    2023$17,486 $697,480
    2022$17,486 +11.4%$697,480 +28.6%
    2021$15,696 -0.3%$542,360 +0.2%
    2020$15,748 +1.8%$541,170
    2019$15,477 +2.3%$541,170
    2018$15,126 +1.2%$541,170
    2017$14,942 +2%$541,170 -1.9%
    2015$14,654 +1.9%$551,530
    2014$14,384 +0.2%$551,530
    2013$14,356 +8.5%$551,530 +3.4%
    2012$13,234 +32.5%$533,610 +0.1%
    2011$9,987 $533,190
    2010$9,987 +11.8%$533,190
    2009$8,931 +6.1%$533,190 +6.1%
    2008$8,417 +13.8%$502,530 +13.8%
    2007$7,395 -28%$441,490 +21.4%
    2005$10,273 +5.9%$363,650 +2.2%
    2004$9,703 +202.4%$355,670 +186.8%
    2003$3,209 +108%$124,000 +78.8%
    1995$1,543 $69,370

    Find assessor info on the county website

    Neighborhood: 06351

    Nearby schools

    GreatSchools rating
    Schools provided by the listing agent
    • Elementary: Griswold
    • Middle: Griswold

    Source: Smart MLS. This data may not be complete. We recommend contacting the local school district to confirm school assignments for this home.

    Get pre-qualified for a loan
    At Zillow Home Loans, we can pre-qualify you in as little as 5 minutes with no impact to your credit score.

    An equal housing lender. NMLS #10287.

    Sell for more on Zillow
    Get a Zillow Showcase℠ listing at no additional cost and you could sell for .
    $1,620,700
    2% more
    +$32,414
    With Zillow Showcase(estimated)
    $1,653,114