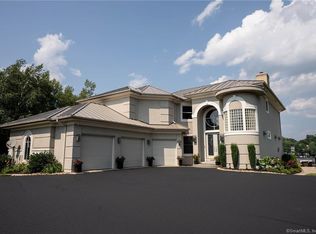
Welcome to your waterfront dream home! Here is your chance to own a lake life lifestyle on Pachaug Pond with your own priave beach and dock. This custom home consists of 3,159 squarq feet of living space with sweeping water views from any room, deck, or location on the property. The home is located in a cul-de-sac on .84 acres with 400 ft of direct water frontage. Exceptional design details are featured throughout the home, including hardwood and tile flooring, soaring ceilings, surround sound, a steam shower, a whole house Generac Generator, custom built-ins, and cabinetry. The main floor offers an open floor plan that features a family room, dining room, living room, a full bathroom, large pantry, and a spacious kitchen that includes two ovens, granite countertops, an island, and a bar. Located on the second floor are three private sleeping options. There are two spacious bedrooms, one with a private deck and the primary bedroom suite. The primary suite offers an oversized walk-in closet, bathroom with a large walk-in shower and soaking tub. Pachaug is an 841-acre pond, the largest east of the Connecticut River, where boating and water sports are welcomed. The well-manicured and flourishing flower beds add a nice touch to the grounds of the property, as well as a treated lawn with an irrigation system.The home is listed that it was built in 1978 was completely rebuilt from the ground up in 2007.
For sale
$1,299,900
10 Kelci Circle, Griswold, CT 06351
3beds
3,159sqft
Single Family Residence
Built in 1978
0.84 Acres Lot
$-- Zestimate®
$411/sqft
$-- HOA
What's special
Soaring ceilingsPrimary bedroom suiteHardwood and tile flooringOversized walk-in closetTwo spacious bedroomsLocated in a cul-de-sacSurround sound
- 6 days
- 404
- 22
Zillow last checked:
Listing updated:
Listed by:
Rick J. Loranger (860)933-8565,
Coldwell Banker Realty 860-739-6277
Source: Smart MLS,MLS#: 24209281
Facts & features
Interior
Bedrooms & bathrooms
- Bedrooms: 3
- Bathrooms: 3
- Full bathrooms: 3
Primary bedroom
- Features: Balcony/Deck, Ceiling Fan(s), Full Bath, Stall Shower, Walk-In Closet(s), Hardwood Floor
- Level: Upper
- Area: 234 Square Feet
- Dimensions: 13 x 18
Bedroom
- Features: Balcony/Deck, Beamed Ceilings, Hardwood Floor
- Level: Upper
- Area: 234 Square Feet
- Dimensions: 13 x 18
Bedroom
- Features: Hardwood Floor
- Level: Upper
- Area: 234 Square Feet
- Dimensions: 13 x 18
Primary bathroom
- Features: Granite Counters, Stall Shower, Tile Floor
- Level: Upper
- Area: 154 Square Feet
- Dimensions: 11 x 14
Bathroom
- Features: Stall Shower, Tile Floor
- Level: Main
- Area: 100 Square Feet
- Dimensions: 10 x 10
Bathroom
- Features: Granite Counters, Laundry Hookup, Tile Floor
- Level: Upper
- Area: 100 Square Feet
- Dimensions: 10 x 10
Den
- Features: Balcony/Deck, Hardwood Floor
- Level: Upper
- Area: 204 Square Feet
- Dimensions: 12 x 17
Dining room
- Features: 2 Story Window(s), High Ceilings, Tile Floor
- Level: Main
- Area: 322 Square Feet
- Dimensions: 14 x 23
Kitchen
- Features: Breakfast Bar, Built-in Features, Granite Counters, Kitchen Island, Tile Floor
- Level: Main
- Area: 210 Square Feet
- Dimensions: 14 x 15
Living room
- Features: Sunken, Hardwood Floor
- Level: Main
- Area: 390 Square Feet
- Dimensions: 15 x 26
Loft
- Features: Hardwood Floor
- Level: Upper
- Area: 154 Square Feet
- Dimensions: 11 x 14
Office
- Features: 2 Story Window(s), High Ceilings, Tile Floor
- Level: Main
- Area: 117 Square Feet
- Dimensions: 9 x 13
Heating
- Hot Water, Other, Oil, Propane
Cooling
- Central Air
Appliances
- Included: Cooktop, Oven, Microwave, Refrigerator, Dishwasher, Washer, Dryer, Wine Cooler, Water Heater
- Laundry: Upper Level
Features
- Wired for Data, Open Floorplan
- Windows: Thermopane Windows
- Basement: Full
- Attic: Pull Down Stairs
- Has fireplace: No
Interior area
- Total structure area: 3,159
- Total interior livable area: 3,159 sqft
- Finished area above ground: 3,159
- Finished area below ground: 0
Property
Parking
- Total spaces: 2
- Parking features: Attached, Garage Door Opener
- Attached garage spaces: 2
Features
- Patio & porch: Wrap Around, Patio
- Exterior features: Rain Gutters
- Has view: Yes
- View description: Water
- Has water view: Yes
- Water view: Water
- Waterfront features: Waterfront, Pond, Lake, Beach, Dock or Mooring
Lot
- Size: 0.84 Acres
- Features: Subdivided, Level, Cul-De-Sac, Landscaped, Open Lot
Details
- Parcel number: 1482738
- Zoning: R60
- Other equipment: Generator
Construction
Type & style
- Home type: SingleFamily
- Architectural style: Contemporary
- Property subtype: Single Family Residence
Materials
- Vinyl Siding
- Foundation: Concrete Perimeter
- Roof: Asphalt
Condition
- New construction: No
- Year built: 1978
Utilities & green energy
- Sewer: Septic Tank
- Water: Well
- Utilities for property: Underground Utilities
Green energy
- Energy efficient items: Windows
Community & HOA
Community
- Features: Lake, Park
- Security: Security System
- Subdivision: Pachaug
HOA
- Has HOA: No
Location
- Region: Griswold
Financial & listing details
- Price per square foot: $411/sqft
- Tax assessed value: $493,220
- Annual tax amount: $13,746
- Date on market: 9/29/2026
Estimated market value
Not available
Estimated sales range
Not available
Not available
Price history
| Date | Event | Price |
|---|---|---|
| 9/29/2026 | Listed for sale | $1,299,900+18.2%$411/sqft |
Source:  Smart MLS #24209281 Report a problem Smart MLS #24209281 Report a problem | ||
| 8/29/2023 | Sold | $1,100,000$348/sqft |
Source: Smart MLS #170577694 Report a problem | ||
| 8/18/2023 | Pending sale | $1,100,000$348/sqft |
Source: Smart MLS #170577694 Report a problem | ||
| 6/28/2023 | Listed for sale | $1,100,000+109.5%$348/sqft |
Source: Smart MLS #170577694 Report a problem | ||
| 12/16/2004 | Sold | $525,000$166/sqft |
Source: Public Record Report a problem | ||
Public tax history
| Year | Property taxes | Tax assessment |
|---|---|---|
| 2025 | $13,311 +2.4% | $489,720 |
| 2024 | $12,997 +6.2% | $489,720 +0.3% |
| 2023 | $12,237 | $488,110 |
| 2022 | $12,237 +1.4% | $488,110 +17% |
| 2021 | $12,074 +1% | $417,200 +1.6% |
| 2020 | $11,951 +1.7% | $410,690 |
| 2019 | $11,746 +2.3% | $410,690 |
| 2018 | $11,479 +1.2% | $410,690 |
| 2017 | $11,339 +1.7% | $410,690 -2.1% |
| 2015 | $11,145 +1.9% | $419,440 |
| 2014 | $10,939 +0.2% | $419,440 |
| 2013 | $10,918 +5% | $419,440 |
| 2012 | $10,402 +43.3% | $419,440 +8.2% |
| 2011 | $7,258 | $387,520 |
| 2010 | $7,258 +11.8% | $387,520 |
| 2009 | $6,491 | $387,520 |
| 2008 | $6,491 +6.9% | $387,520 +6.9% |
| 2007 | $6,074 +18.4% | $362,600 +99.6% |
| 2005 | $5,132 +3.5% | $181,650 0% |
| 2004 | $4,957 +5.4% | $181,720 +0% |
| 2003 | $4,702 +92.8% | $181,700 +65.8% |
| 1995 | $2,439 | $109,620 |
Find assessor info on the county website
Monthly payment
Est. payment
Payment breakdown
Explore the cost of this home by adjusting the details. Changes won't be saved.Climate risks
Neighborhood: 06351
Nearby schools
Schools provided by the listing agent
- Elementary: Griswold
- High: Griswold
Source: Smart MLS. This data may not be complete. We recommend contacting the local school district to confirm school assignments for this home.
Similar homes
- $750,0004 bd4 ba3.5k sqft231 Kenwood, Griswold, CT 06351For Sale

 MLS ID #24206322, Heather Bassett, Team Bassett Realty LLC. Smart MLS
 - $1,700,0003 bd4 ba2.5k sqft118 Kenwood, Griswold, CT 06351For Sale
 MLS ID #24164888, Tony Persaud, KW Legacy Partners. Smart MLS
 - $1,349,0003 bd3 ba2.8k sqft901 River Road, Groton, CT 06355For Sale
 MLS ID #24208981, Judith Caracausa, William Pitt Sotheby's Int'l. Smart MLS
 - $1,100,0004 bd3 ba3k sqft426 Northwest Corner Road, North Stonington, CT 06359For Sale
 MLS ID #24207288, Jon Arruda, William Pitt Sotheby's Int'l. Smart MLS
 - $780,0003 bd4 ba3k sqft160 Browning Road, Griswold, CT 06351For SaleMLS ID #24179154, Gary Peacock, Berkshire Hathaway NE Prop.. Smart MLS
- $1,295,0003 bd2 ba2.2k sqft18 Fallon Trl, Westerly, RI 02891For Sale
 MLS ID #1424438, Dan Liese, Seaport Real Estate Services. StateWide MLS RI
 - $1,350,0003 bd4 ba3.5k sqft1335 Pequot Trail, Stonington, CT 06378For SaleMLS ID #24171849, Tammy J. Tinnerello, William Pitt Sotheby's Int'l. Smart MLS
- $1,190,0004 bd3 ba3.6k sqft23 Carriage Drive, Stonington, CT 06378For SaleMLS ID #24201060, Lucia Uchalova, William Raveis Real Estate. Smart MLS
- $674,9003 bd3 ba3.1k sqft205 Fowler Road, Lebanon, CT 06249For SaleMLS ID #24211214, Krystal Delorge, Carl Guild & Associates. Smart MLS
- $1,499,0003 bd3 ba3.5k sqft10 Pinecrest Rd, Richmond, RI 02812For SaleMLS ID #1424108, Becki Donnell, BHHS New England Properties. StateWide MLS RI
- $699,9005 bd4 ba3.4k sqft2 Logans Way, Sterling, CT 06377For SaleMLS ID #24211323, Ben H. Guglielmi, Compass Connecticut, LLC. Smart MLS
- $1,189,0004 bd3 ba3.4k sqft2 Olive Grove Ln, Westerly, RI 02891For SaleMLS ID #1423846, Sandy Bliven, RE/MAX South County. StateWide MLS RI
- $1,300,0005 bd2 ba2.1k sqft174 River Road, Stonington, CT 06379For SaleMLS ID #24166473, Holly Powell, Berkshire Hathaway NE Prop.. Smart MLS
- $995,0004 bd5 ba3.7k sqft31 Raccoon Hill Rd, West Greenwich, RI 02817For SaleMLS ID #1423702, Ann McCrory, RI Real Estate Services. StateWide MLS RI
- $899,0002 bd2 ba2.4k sqft6 Pine Valley Drive, Voluntown, CT 06384For SaleMLS ID #24210189, Kelly Holmes, Mott & Chace Sotheby's Intl Rt. Smart MLS
- $895,0003 bd3 ba2.8k sqft6 Bridgette Ln, Westerly, RI 02891For SaleMLS ID #1424512, The Schilke Team, Schilke Realty. StateWide MLS RI
- $874,9003 bd3 ba3k sqft120 Old Mountain Trl, Richmond, RI 02892For SaleMLS ID #1423680, The Fooks Team, Coldwell Banker Realty. StateWide MLS RI
- $1,470,0004 bd3 ba3.8k sqft24 Bittersweet Way, Stonington, CT 06378For SaleMLS ID #24195775, Amanda Girouard, CENTURY 21 Shutters & Sails. Smart MLS
- $775,0004 bd4 ba3.1k sqft206 John Potter Rd, West Greenwich, RI 02817For SaleMLS ID #1418368, Kerri Giroux, Engel & Volkers Oceanside. StateWide MLS RI
