Set on 3.45 acres, this beautifully updated four-bedroom Colonial offers 3,781 square feet, three full bathrooms, and exceptional custom details throughout. The must-see interior showcases hardwood floors, crown mouldings, custom built-ins, and a thoughtfully designed kitchen with a center island overlooking the backyard. The great room and family room each feature a fireplace, creating warm and inviting spaces for everyday living and entertaining. The spacious primary suite includes an updated private bath with luxurious heated flooring, while flexible guest quarters offer excellent potential for an in-law suite, home office, or private retreat. Outdoor amenities include a 17-by-36-foot heated in-ground pool with a solar cover, an outdoor fireplace, heated shed, barn, workshop, and two-car garage. Enjoy a private, expansive setting while remaining close to highway access, shopping, dining, and schools. With too many amenities and upgrades to list, this distinctive property must be seen to be fully appreciated.
For sale
$995,000
31 Raccoon Hill Rd, West Greenwich, RI 02817
4beds
3,781sqft
Single Family Residence
Built in 1985
3.45 Acres Lot
$-- Zestimate®
$263/sqft
$-- HOA
What's special
- 11 days
- 1,903
- 171
Likely to sell faster than
Zillow last checked:
Listing updated:
Listed by:
Ann McCrory 401-413-6075,
RI Real Estate Services
Source: StateWide MLS RI,MLS#: 1423702
Facts & features
Interior
Bedrooms & bathrooms
- Bedrooms: 4
- Bathrooms: 5
- Full bathrooms: 4
- 1/2 bathrooms: 1
Primary bedroom
- Level: Second
- Area: 180 Square Feet
- Dimensions: 15
Dining room
- Level: First
- Area: 224 Square Feet
- Dimensions: 14
Family room
- Level: First
- Area: 399 Square Feet
- Dimensions: 21
Kitchen
- Level: First
- Area: 325 Square Feet
- Dimensions: 25
Living room
- Level: First
- Area: 325 Square Feet
- Dimensions: 25
Recreation room
- Level: Lower
- Area: 425 Square Feet
- Dimensions: 25
Heating
- Oil, Baseboard, Central Air, Forced Water
Cooling
- Central Air
Appliances
- Included: Dishwasher, Dryer, Exhaust Fan, Disposal, Range Hood, Oven/Range, Refrigerator, Washer
Features
- Wall (Cermaic), Wall (Plaster), Cathedral Ceiling(s), Stairs, Plumbing (Mixed), Insulation (Ceiling), Insulation (Floors), Insulation (Walls), Ceiling Fan(s)
- Flooring: Ceramic Tile, Hardwood, Other, Vinyl
- Windows: Skylight(s)
- Basement: Full,Interior and Exterior,Partially Finished,Common,Laundry,Playroom,Storage Space,Utility,Work Shop,Workout Room
- Attic: Attic Storage
- Number of fireplaces: 2
- Fireplace features: Brick
Interior area
- Total structure area: 3,373
- Total interior livable area: 3,781 sqft
- Finished area above ground: 3,373
- Finished area below ground: 408
Video & virtual tour
Property
Parking
- Total spaces: 8
- Parking features: Attached, Garage Door Opener, Driveway
- Attached garage spaces: 2
- Has uncovered spaces: Yes
Features
- Patio & porch: Deck, Patio, Porch
- Pool features: In Ground
Lot
- Size: 3.45 Acres
- Features: Sprinklers
Details
- Additional structures: Outbuilding
- Parcel number: WGREM024B0003L8
- Other equipment: Cable TV
Construction
Type & style
- Home type: SingleFamily
- Architectural style: Colonial
- Property subtype: Single Family Residence
Materials
- Ceramic, Plaster, Clapboard, Shingles, Wood
- Foundation: Concrete Perimeter
Condition
- New construction: No
- Year built: 1985
Utilities & green energy
- Electric: 200+ Amp Service, Circuit Breakers
- Sewer: Septic Tank
- Water: Well
Community & HOA
Community
- Features: Near Public Transport, Commuter Bus, Highway Access, Interstate, Private School, Public School, Recreational Facilities, Restaurants, Schools, Near Shopping
- Subdivision: Alton Jones
HOA
- Has HOA: No
Location
- Region: West Greenwich
Financial & listing details
- Price per square foot: $263/sqft
- Tax assessed value: $496,400
- Annual tax amount: $11,494
- Date on market: 9/18/2026
Estimated market value
Not available
Estimated sales range
Not available
Not available
Price history
| Date | Event | Price |
|---|---|---|
| 9/22/2026 | Listed for sale | $995,000+128.2%$263/sqft |
Source:  StateWide MLS RI #1423702 Report a problem StateWide MLS RI #1423702 Report a problem | ||
| 4/29/2015 | Sold | $436,000-9%$115/sqft |
Source: Public Record Report a problem | ||
| 1/24/2015 | Price change | $479,000-4%$127/sqft |
Source: RE/MAX Professionals #1082421 Report a problem | ||
| 10/30/2014 | Price change | $499,000-8.4%$132/sqft |
Source: RE/MAX Professionals #1082421 Report a problem | ||
| 9/13/2014 | Listed for sale | $545,000+3.8%$144/sqft |
Source: Coldwell Banker Res. Brokerage #1078724 Report a problem | ||
| 7/30/2003 | Sold | $525,000$139/sqft |
Source: Public Record Report a problem | ||
Public tax history
| Year | Property taxes | Tax assessment |
|---|---|---|
| 2025 | $11,494 | $496,400 -30.9% |
| 2024 | $11,494 -5.5% | $718,400 +44.7% |
| 2023 | $12,167 | $496,400 |
| 2022 | $12,167 +2% | $496,400 |
| 2021 | $11,928 +1% | $496,400 |
| 2020 | $11,809 +2.7% | $496,400 +4.3% |
| 2019 | $11,500 +8.2% | $475,800 +6.1% |
| 2018 | $10,625 +5.1% | $448,400 |
| 2017 | $10,111 0% | $448,400 0% |
| 2016 | $10,116 | $448,600 |
| 2015 | $10,116 +5.6% | $448,600 +5.6% |
| 2013 | $9,579 +1.1% | $424,800 +900% |
| 2012 | $9,473 | $42,480 -90% |
| 2011 | $9,473 -3.8% | $424,800 -19.2% |
| 2010 | $9,852 +2.1% | $525,700 |
| 2009 | $9,647 +4.1% | $525,700 |
| 2008 | $9,268 +28.8% | $525,700 -6.3% |
| 2007 | $7,198 +5% | $561,000 +0.1% |
| 2006 | $6,855 | $560,700 |
Find assessor info on the county website
Monthly payment
Est. payment
Payment breakdown
Explore the cost of this home by adjusting the details. Changes won't be saved.Climate risks
Neighborhood: 02817
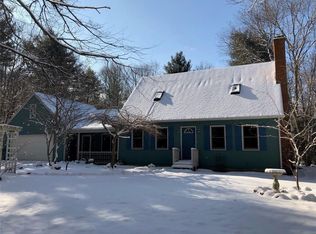
- $620,9003 bd2 ba2k sqft28 Raccoon Hill Rd, West Greenwich, RI 02817Off Market
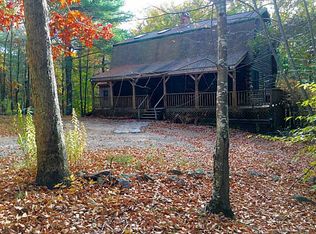
- $581,0004 bd3 ba2.2k sqft38 Raccoon Hill Rd, West Greenwich, RI 02817Off Market

- $803,1004 bd2 ba3k sqft22 Raccoon Hill Rd, West Greenwich, RI 02817Off Market

- $649,3003 bd2 ba1.7k sqft41 Raccoon Hill Rd, West Greenwich, RI 02817Off Market
Similar homes
- $950,0005 bd4 ba3.6k sqft559 Victory Hwy, West Greenwich, RI 02817For Sale

 MLS ID #1422192, Jeremiah Blum, William Raveis Inspire. StateWide MLS RI
 - $988,8884 bd4 ba3.1k sqft3 Kirker Dr, East Greenwich, RI 02818For Sale
 MLS ID #1424451, Feng Lei, Green Island Realty, Inc.. StateWide MLS RI
 - $879,9003 bd3 ba2.1k sqft362 Fry Pond Rd, West Greenwich, RI 02817New Construction
 MLS ID #1423445, Ania Kent, BHHS Commonwealth Real Estate. StateWide MLS RI
 - $949,0004 bd3 ba3.9k sqft165 Lynn Cir, East Greenwich, RI 02818For Sale
 MLS ID #1423616, Steven Sitrin, Lila Delman Compass. StateWide MLS RI
 - $680,9004 bd2 ba2.1k sqft500 Plain Rd, West Greenwich, RI 02817For SaleMLS ID #1422989, Nelly Branez, RE/MAX Preferred. StateWide MLS RI
- $999,0004 bd4 ba4.5k sqft4 Stonecarry Way, East Greenwich, RI 02818For SaleMLS ID #1422102, Donna Evans, Real Broker, LLC. StateWide MLS RI
- $998,0004 bd5 ba4.8k sqft110 Osprey Dr, East Greenwich, RI 02818For SaleMLS ID #1421587, Greg Dantas, RI Real Estate Services. StateWide MLS RI
- $594,9004 bd3 ba2.3k sqft233 Victory Hwy, West Greenwich, RI 02817For SaleMLS ID #1422267, The Fooks Team, Coldwell Banker Realty. StateWide MLS RI
- $550,0004 bd3 ba2.4k sqft20 Fry Pond Rd, West Greenwich, RI 02817For SaleMLS ID #1418623, Maura VonDeck, VonDeckRealty, LLC. StateWide MLS RI
- $674,9003 bd3 ba2.2k sqft46 A Victory Hwy, West Greenwich, RI 02817For SaleMLS ID #1421564, David Pedro, Century 21 Envoy. StateWide MLS RI
- $874,9003 bd3 ba3k sqft120 Old Mountain Trl, Richmond, RI 02892For SaleMLS ID #1423680, The Fooks Team, Coldwell Banker Realty. StateWide MLS RI
- $619,9003 bd2 ba2.1k sqft113 Victory Hwy, West Greenwich, RI 02817For SaleMLS ID #1423412, Nicole Noury, JPAR Prime Real Estate. StateWide MLS RI
- $950,0004 bd5 ba4.2k sqft5 Weymouth Ln, Coventry, RI 02816For SaleMLS ID #1413618, Jean Marzilli, RI Real Estate Services. StateWide MLS RI
- $979,0004 bd3 ba2.8k sqft22 Brook View Dr, Scituate, RI 02831For SaleMLS ID #1423101, Joy Riley, Westcott Properties. StateWide MLS RI
- $1,049,9004 bd3 ba3.6k sqft2254 Division Rd, East Greenwich, RI 02818For SaleMLS ID #1421936, Tyler Cote, Cote Partners Realty LLC. StateWide MLS RI
- $899,0002 bd2 ba2.4k sqft6 Pine Valley Drive, Voluntown, CT 06384For Sale
 MLS ID #24210189, Kelly Holmes, Mott & Chace Sotheby's Intl Rt. Smart MLS
 - $949,9004 bd4 ba3.6k sqft150 Stone Ridge Dr, East Greenwich, RI 02818For SaleMLS ID #1421290, Alisha Tafuri-Scarpaci, BHHS Commonwealth Real Estate. StateWide MLS RI
- $1,049,0003 bd4 ba4k sqft2360 Middle Rd, East Greenwich, RI 02818For SaleMLS ID #1416345, Carlos Polanco, Conway Commercial Group. StateWide MLS RI
