Sophisticated Dutch Colonial nestled on a private 2 acre lot in desirable West Greenwich. Extensively renovated from top to bottom, this beautiful home seamlessly blends timeless charm with modern comfort, quality finishes & thoughtful design. Custom kitchen featuring soft-closed cabinets, quartz countertop, center island with seating & storage, stainless appliances, recessed lighting and a walk-in pantry. Enjoy the ease of entertaining with the open flow into the spacious dining room. Relax in the welcoming living room with the new propane fed, free standing stove. Versatile den w/double closets and walk-out to the new Trex deck. Convenient 1st floor full bathroom features a walk-in shower, quartz vanity & linen closet. 2nd floor boasts 2 generously sized bedrooms, a fully updated bathroom, and an amazing primary suite featuring a walk-in closet w/a window, shelves & room for a makeup table; and a new full bathroom w/a tiled shower & quartz vanity. Throughout this home enjoy the elegance of hardwood floors & stylish tiles. Peace of mind w/new major improvements~roof, vinyl siding, windows, exterior & interior doors, deck, HVAC (boiler/hot water tank/air handlers/condensers/oil tank/AC ductwork), well tank & pump, electrical svc to the house. Plumbing & electrical, interior walls & insulation all updated as needed. Newly paved driveway for approx 10 cars, walkway, landscaping and lawn improvements. Walk-out basement has a blank canvas. Exeter-West Greenwich School District.
Coming soon
$824,900
1094 Fish Hill Rd, West Greenwich, RI 02817
3beds
1,949sqft
Single Family Residence
Built in 1987
2.04 Acres Lot
$352,500 Zestimate®
$423/sqft
$-- HOA
What's special
- 18 days
- 318
- 13
Zillow last checked:
Listing updated:
Listed by:
Claudine Pande 401-595-5368,
Devfran Realty, Llc
Source: StateWide MLS RI,MLS#: 1425022
Facts & features
Interior
Bedrooms & bathrooms
- Bedrooms: 3
- Bathrooms: 3
- Full bathrooms: 3
Primary bedroom
- Level: Second
Bedroom 2
- Level: Second
Bedroom 3
- Level: Second
Bathroom
- Level: First
Bathroom
- Level: Second
Den
- Level: First
Dining room
- Level: First
Kitchen
- Level: First
Living room
- Level: First
Pantry
- Level: First
Heating
- Oil, Forced Air
Cooling
- Central Air
Appliances
- Included: Dishwasher, Microwave, Refrigerator
Features
- Wall (Dry Wall), Stairs, Plumbing (Mixed), Insulation (Ceiling), Insulation (Walls), Ceiling Fan(s)
- Flooring: Ceramic Tile, Hardwood
- Windows: Insulated Windows
- Basement: Full,Walk-Out Access,Unfinished
- Number of fireplaces: 1
- Fireplace features: Free Standing
Interior area
- Total structure area: 1,949
- Total interior livable area: 1,949 sqft
- Finished area above ground: 1,949
- Finished area below ground: 0
Property
Parking
- Total spaces: 10
- Parking features: No Garage, Driveway
- Has uncovered spaces: Yes
Features
- Patio & porch: Deck, Porch
Lot
- Size: 2.04 Acres
- Features: Wooded
Details
- Parcel number: WGREM018B0037L
- Other equipment: Fuel Tank(s)
Construction
Type & style
- Home type: SingleFamily
- Architectural style: Colonial
- Property subtype: Single Family Residence
Materials
- Dry Wall, Vinyl Siding
- Foundation: Concrete Perimeter
Condition
- New construction: No
- Year built: 1987
Utilities & green energy
- Electric: Circuit Breakers
- Sewer: Septic Tank
- Water: Well
Community & HOA
HOA
- Has HOA: No
Location
- Region: West Greenwich
Financial & listing details
- Price per square foot: $423/sqft
- Tax assessed value: $269,700
- Annual tax amount: $4,085
- Date on market: 10/6/2026
- Inclusions: 1. Property Taxes include Homestead Exemption (all owners receive this exemption) 2. Free standing propane fed stove remains (it is new) 3. Seller must close AFTER January 1, 2027
Estimated market value
$352,500
$317,000 - $391,000
$4,056/mo
Price history
| Date | Event | Price |
|---|---|---|
| 12/31/2025 | Sold | $330,000+127.6%$169/sqft |
Source: Public Record Report a problem | ||
| 9/30/2025 | Sold | $145,000$74/sqft |
Source: Public Record Report a problem | ||
Public tax history
| Year | Property taxes | Tax assessment |
|---|---|---|
| 2025 | $6,066 | $269,700 -28.9% |
| 2024 | $6,066 -8.2% | $379,100 +40.6% |
| 2023 | $6,610 | $269,700 |
| 2022 | $6,610 +2% | $269,700 |
| 2021 | $6,481 +1% | $269,700 |
| 2020 | $6,416 -1.5% | $269,700 +0% |
| 2019 | $6,516 -2.2% | $269,600 -4.1% |
| 2018 | $6,661 +5.1% | $281,100 |
| 2017 | $6,339 +13.5% | $281,100 +13.5% |
| 2016 | $5,583 | $247,600 |
| 2015 | $5,583 -1% | $247,600 -1% |
| 2013 | $5,640 +1.1% | $250,100 +900% |
| 2012 | $5,577 | $25,010 -90% |
| 2011 | $5,577 +0.9% | $250,100 -15.2% |
| 2010 | $5,526 +2.1% | $294,900 |
| 2009 | $5,411 +4.1% | $294,900 |
| 2008 | $5,199 +26.7% | $294,900 -7.8% |
| 2007 | $4,103 +4.9% | $319,800 |
| 2006 | $3,910 | $319,800 |
Find assessor info on the county website
Monthly payment
Est. payment
Payment breakdown
Explore the cost of this home by adjusting the details. Changes won't be saved.Climate risks
Neighborhood: 02817
Similar homes
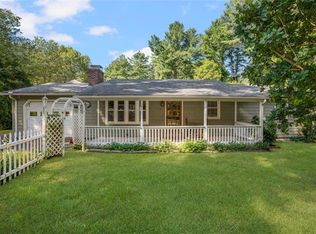
- $525,0004 bd3 ba2.4k sqft20 Fry Pond Rd, West Greenwich, RI 02817For Sale

 MLS ID #1418623, Maura VonDeck, VonDeckRealty, LLC. StateWide MLS RI
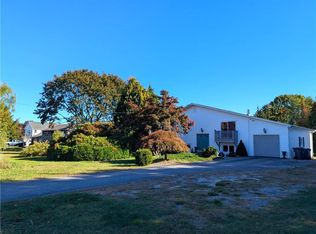
- $594,9004 bd3 ba2.3k sqft233 Victory Hwy, West Greenwich, RI 02817For Sale
 MLS ID #1422267, The Fooks Team, Coldwell Banker Realty. StateWide MLS RI
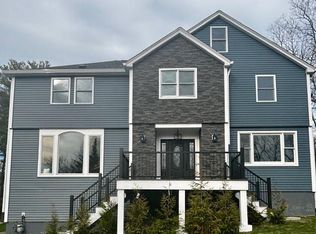
- $949,0003 bd3 ba2.2k sqft86 Ives Rd, Warwick, RI 02818For Sale
 MLS ID #1426310, Justin Gallant, J.E. Group Properties. StateWide MLS RI
- $875,0004 bd3 ba2.3k sqft301 Liberty Rd, Exeter, RI 02822For Sale
 MLS ID #1424734, Kayla Marie Martinez, K & M Realty. StateWide MLS RI
- $600,0003 bd2 ba1.9k sqft36 White Oak Dr, Richmond, RI 02898For SaleMLS ID #1425401, Gary EATON, Dipietro Real Estate. StateWide MLS RI
- $700,0003 bd3 ba2k sqft278 Harrison St, North Kingstown, RI 02852For SaleMLS ID #1426348, Missie Rose, RE/MAX River's Edge. StateWide MLS RI
- $729,9003 bd2 ba1.9k sqft112 Cranberry Ridge Rd, Glocester, RI 02857For SaleMLS ID #1420845, Melissa Perrille, eXp Realty LLC. StateWide MLS RI
- $749,5003 bd3 ba1.6k sqft28 Hill Top Dr, Warwick, RI 02818For SaleMLS ID #1423029, Clifford Ponte, Keller Williams South Watuppa. StateWide MLS RI
- $575,0002 bd2 ba1.4k sqft3 Wetherbee Rd, Foster, RI 02825For SaleMLS ID #1426313, Greg Coupe, Long Realty, Inc.. StateWide MLS RI
- $819,9003 bd3 ba2.2k sqft515 School St, North Kingstown, RI 02852For SaleMLS ID #1416331, Dana Phillips, RI Real Estate Services. StateWide MLS RI
- $528,9003 bd2 ba1.3k sqft15 Baneberry Dr, Cranston, RI 02921For SaleMLS ID #1426557, Jermaine Hurley, Cameron Prestige, LLC. StateWide MLS RI
- $449,0003 bd1 ba1.1k sqft157 Black Plain Rd, Exeter, RI 02822For SaleMLS ID #1424950, Ceara Bailey, Keller Williams Coastal. StateWide MLS RI
- $480,0003 bd1 ba1k sqft123 Wampanoag Rd, Warwick, RI 02818For SaleMLS ID #1426434, Steve Gillikin, REMAX Revolution. StateWide MLS RI
- $657,8994 bd2 ba2k sqft724 Greenville Ave, Johnston, RI 02919For SaleMLS ID #1420421, Armando Ugarte Castelar, William Raveis Inspire. StateWide MLS RI
- $625,0003 bd3 ba2.5k sqft771 Gibson Hill Rd, Coventry, RI 02827For SaleMLS ID #1411918, Edmond Lin, Coastline Realty LLC. StateWide MLS RI
- $512,5004 bd2 ba2.1k sqft65 Laurel St, Ashaway, RI 02804For SaleMLS ID #1426291, Richard Pinkhover, Addison Realty. StateWide MLS RI
- $484,5003 bd2 ba1.8k sqft986 Knotty Oak Rd, Coventry, RI 02816For SaleMLS ID #1422830, Sharon Ruhle, BHHS Pinnacle Realty. StateWide MLS RI
- $549,0005 bd3 ba2.3k sqft295 Main St, Scituate, RI 02831For SaleMLS ID #1425333, Denali Group, Keller Williams Leading Edge. StateWide MLS RI
- $849,9004 bd3 ba2.5k sqft443 Seven Mile Rd, Hope, RI 02831For SaleMLS ID #1420975, Lane Ceceri Group, Lane Ceceri Group. StateWide MLS RI
- $550,0003 bd2 ba1.3k sqft39 Sachem Rd, Riverside, RI 02915For SaleMLS ID #1426805, Raisa Gonzalez, Century 21 AllPoints Realty. StateWide MLS RI
