Recently completed new quality built and designed colonial home by Sammartino in the north end of North Kingstown. This home features a bright and open floor plan with 2,227 feet of living space with 3 bedrooms and 2.5 tile baths. Front porch on a poured concrete foundation leads to a foyer with double closets, adjoining a bright well-lit living room with gas fireplace with natural stone surround flanked by two windows, the dining room has sliders leading to an 18' x 20' rear concrete patio, the kitchen has Shaker kitchen cabinets, stainless steel appliances, under cabinet lighting, tile backsplash, granite counter tops, and a center work island. The rear hallway leads to the powder room with tile floor, a separate laundry room, and another rear hall closet next to the two car garage. This home has solid hardwood oak floors throughout. The oak staircase leads to the second floor with a primary suite with a huge walk-in closet, full bath with a walk-in 4' tile shower with a glass frameless door. 2 additional bedrooms, main bath has two sinks and a 5' tub, the large bonus room (21' x 15') has windows on the front and the side.
For sale
$849,900
515 School St, North Kingstown, RI 02852
3beds
2,227sqft
:
Get pre-qualified$5,421/mo
Single Family Residence
Built in 2026
0.52 Acres Lot
$-- Zestimate®
$382/sqft
$-- HOA
What's special
Center work islandTile backsplashSeparate laundry roomTwo car garageGranite counter topsFoyer with double closetsUnder cabinet lighting
- 32 days |
- 1,174 |
- 40 |
Zillow last checked:
Listing updated:
Listed by:
Dana Phillips 401-323-1220,
RI Real Estate Services
Source: StateWide MLS RI,MLS#: 1416331
Facts & features
Interior
Bedrooms & bathrooms
- Bedrooms: 3
- Bathrooms: 3
- Full bathrooms: 2
- 1/2 bathrooms: 1
Primary bedroom
- Features: Ceiling Height 7 to 9 ft
- Level: Second
Bedroom 2
- Features: Ceiling Height 7 to 9 ft
- Level: Second
Bedroom 3
- Features: Ceiling Height 7 to 9 ft
- Level: Second
Bathroom
- Features: Ceiling Height 7 to 9 ft
- Level: First
Dining room
- Features: Ceiling Height 7 to 9 ft
- Level: First
Other
- Features: Ceiling Height 7 to 9 ft
- Level: First
Great room
- Features: Ceiling Height 7 to 9 ft
- Level: Second
Kitchen
- Features: Ceiling Height 7 to 9 ft
- Level: First
Laundry
- Features: Ceiling Height 7 to 9 ft
- Level: First
Living room
- Features: Ceiling Height 7 to 9 ft
- Level: First
Heating
- Bottle Gas, Forced Air
Cooling
- Central Air
Appliances
- Included: Dishwasher, Exhaust Fan, Microwave, Oven/Range, Refrigerator
Features
- Wall (Plaster), Plumbing (Copper), Plumbing (PEX), Plumbing (PVC), Insulation (Ceiling), Insulation (Floors), Insulation (Walls), Ceiling Fan(s)
- Flooring: Ceramic Tile, Hardwood
- Windows: Insulated Windows
- Basement: Full,Interior and Exterior,Unfinished
- Number of fireplaces: 1
- Fireplace features: Gas, Stone
Interior area
- Total structure area: 2,227
- Total interior livable area: 2,227 sqft
- Finished area above ground: 2,227
- Finished area below ground: 0
Property
Parking
- Total spaces: 6
- Parking features: Attached, Garage Door Opener, Driveway
- Attached garage spaces: 2
- Has uncovered spaces: Yes
Features
- Patio & porch: Patio
Lot
- Size: 0.52 Acres
Details
- Parcel number: NKINM149B313
- Zoning: VR
Construction
Type & style
- Home type: SingleFamily
- Architectural style: Colonial
- Property subtype: Single Family Residence
Materials
- Plaster, Vinyl Siding
- Foundation: Concrete Perimeter
Condition
- New construction: No
- Year built: 2026
Utilities & green energy
- Electric: 200+ Amp Service, 220 Volts, Circuit Breakers
- Sewer: Septic Tank
- Water: Municipal
Community & HOA
Community
- Features: Near Public Transport, Commuter Bus, Golf, Highway Access, Private School, Railroad, Schools
- Subdivision: North End
HOA
- Has HOA: No
Location
- Region: North Kingstown
Financial & listing details
- Price per square foot: $382/sqft
- Tax assessed value: $179,200
- Annual tax amount: $5,858
- Date on market: 6/25/2026
Estimated market value
Not available
Estimated sales range
Not available
Not available
Price history
| Date | Event | Price |
|---|---|---|
| 5/14/2026 | Listed for sale | $849,900+372.2%$382/sqft |
Source:  StateWide MLS RI #1412692 Report a problem StateWide MLS RI #1412692 Report a problem | ||
| 8/4/2025 | Sold | $180,000-9.5%$81/sqft |
Source: Public Record Report a problem | ||
| 7/6/2025 | Price change | $199,000-20.4%$89/sqft |
Source: StateWide MLS RI #1387036 Report a problem | ||
| 6/24/2025 | Price change | $250,000-13.8%$112/sqft |
Source: StateWide MLS RI #1387036 Report a problem | ||
| 6/9/2025 | Price change | $290,000-10.8%$130/sqft |
Source: StateWide MLS RI #1387036 Report a problem | ||
| 6/6/2025 | Listed for sale | $325,000$146/sqft |
Source: StateWide MLS RI #1387036 Report a problem | ||
Public tax history
| Year | Property taxes | Tax assessment |
|---|---|---|
| 2025 | $1,978 +3.1% | $179,200 +33.9% |
| 2024 | $1,919 | $133,800 |
| 2023 | $1,919 +2% | $133,800 |
| 2022 | $1,881 -40.8% | $133,800 -26.4% |
| 2021 | $3,180 +2.4% | $181,700 |
| 2020 | $3,105 | $181,700 |
Find assessor info on the county website
Monthly payment
Est. payment
Payment breakdown
Explore the cost of this home by adjusting the details. Changes won't be saved.Climate risks
Neighborhood: 02852
Nearby schools
GreatSchools rating
- 7/10Forest Park Elementary SchoolGrades: K-5Distance: 1.1 mi
- 7/10Davisville Middle SchoolGrades: 6-8Distance: 0.5 mi
- 9/10North Kingstown Senior High SchoolGrades: 9-12Distance: 4.2 mi
- $230,000-- bd-- ba-- sqft519 School St, North Kingstown, RI 02852Sold
- $441,8003 bd1 ba1.3k sqft489 School St, North Kingstown, RI 02852Off Market
- $590,0004 bd3 ba2.3k sqft490 School St, North Kingstown, RI 02852Sold
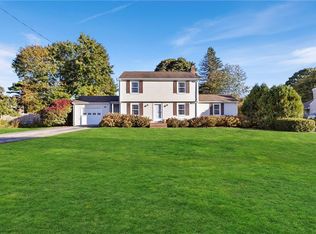
- $444,0003 bd2 ba1.8k sqft509 School St, North Kingstown, RI 02852Sold

- $491,0004 bd2 ba1.4k sqft480 School St, North Kingstown, RI 02852Off Market
- $520,9003 bd2 ba2.2k sqft500 School St, North Kingstown, RI 02852Off Market
- $533,4004 bd3 ba1.9k sqft508 School St, North Kingstown, RI 02852Off Market
- $387,6003 bd1 ba1.1k sqft464 School St, North Kingstown, RI 02852Off Market
A local agent can set up tours, give advice and negotiate with sellers.
A local lender can help you make sure your offer is ready when you are.
Similar homes
- $839,0002 bd3 ba1.8k sqftWickford Woods, North Kingstown, RI 02852For Sale

 MLS ID #1418720, David Carty, CARTY REALTY. StateWide MLS RI
 - $799,9004 bd3 ba2.2k sqft295 Frenchtown Rd, East Greenwich, RI 02818For Sale
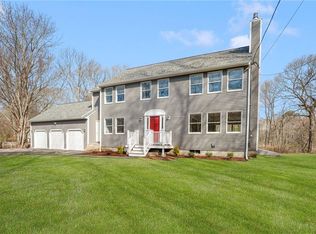 MLS ID #1415376, Matthew Eliason, Keller Williams South Watuppa. StateWide MLS RI
 - $980,0004 bd3 ba3.1k sqft680 Fletcher Rd, North Kingstown, RI 02852For Sale
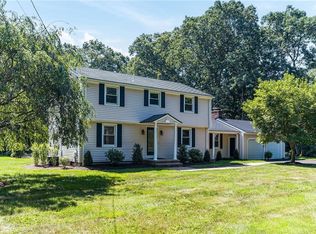 MLS ID #1414769, Ann McCrory, RI Real Estate Services. StateWide MLS RI
 - $899,0003 bd3 ba2.7k sqft5 Harmony Ln, Exeter, RI 02822New Construction
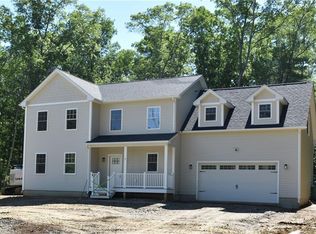 MLS ID #1416279, Kim Fairbanks, KREG Realty, LLC. StateWide MLS RI
 - $899,0004 bd3 ba2.3k sqft301 Liberty Rd, Exeter, RI 02822For SaleMLS ID #1410256, Kayla Marie Martinez, K & M Realty. StateWide MLS RI
- $950,0004 bd4 ba3.1k sqft116 Holly Hills Ln, Saunderstown, RI 02874For SaleMLS ID #1417388, Ann McCrory, RI Real Estate Services. StateWide MLS RI
- $764,9004 bd4 ba3.1k sqft37 Holden St, Coventry, RI 02816For SaleMLS ID #1418206, Adam Cardinal, REMAX Revolution. StateWide MLS RI
- $799,9003 bd3 ba3.2k sqft10 Kiley Way, Coventry, RI 02816For SaleMLS ID #1416694, James Duffer, RISE REC. StateWide MLS RI
- $875,0003 bd2 ba2.3k sqft189 Woody Hill Rd, Hope Valley, RI 02832For SaleMLS ID #1417469, Braulio Diaz, The Network. StateWide MLS RI
- $899,0003 bd4 ba2.1k sqft42 Aubin St, Seekonk, MA 02771For SaleMLS ID #1417366, Tom Little, Gustave White Sotheby's Realty. StateWide MLS RI
- $599,9004 bd3 ba2.4k sqft20 Fry Pond Rd, West Greenwich, RI 02817For SaleMLS ID #1418623, Maura VonDeck, VonDeckRealty, LLC. StateWide MLS RI
- $824,9003 bd3 ba2.2k sqft14 Elaine Dr, Hopkinton, RI 02833For SaleMLS ID #1411910, Spectrum Real Estate Consultants Team, Keller Williams Leading Edge. StateWide MLS RI
- $759,9003 bd2 ba1.8k sqft50 Hope Furnace Rd, Coventry, RI 02816For SaleMLS ID #1416045, Russ Marcantonio, Padula Properties, Inc.. StateWide MLS RI
- $699,9003 bd3 ba2k sqft223 Rodman St, South Kingstown, RI 02879For SaleMLS ID #1416967, The Peter Izzi Team, REMAX Revolution. StateWide MLS RI
- $995,0004 bd3 ba1.8k sqft25 Pleasant Ave, Narragansett, RI 02882For SaleMLS ID #1418561, Iman Hanna, Pyramid Realty Inc. StateWide MLS RI
- $575,0003 bd3 ba2.2k sqft17 Ostend St, Johnston, RI 02919For SaleMLS ID #1418557, Leading Group, Residential Properties Ltd.. StateWide MLS RI
- $799,9004 bd3 ba2.5k sqft14-16 W Natick Rd, Warwick, RI 02886For SaleMLS ID #1397795, Kyle Seyboth, Century 21 Limitless. StateWide MLS RI
- $939,0005 bd2 ba2.3k sqft5 Ellwood Pl, Newport, RI 02840For SaleMLS ID #1418595, Amy Hoag, RE/MAX Profnl. Newport, Inc.. StateWide MLS RI
- $750,0003 bd2 ba1.7k sqft39 Merrymount Dr, Warwick, RI 02888For SaleMLS ID #1416153, Janet Fromm, RE/MAX Preferred. StateWide MLS RI
- $899,0003 bd3 ba1.9k sqft30 Bunker Hill Xing, Portsmouth, RI 02871New ConstructionMLS ID #1418425, Jen Carter, Landings Residential. StateWide MLS RI
