Welcome to Wickford Woods, a highly sought-after 55+ condominium community nestled in a peaceful, wooded setting just minutes from all that Wickford has to offer. This beautifully maintained home offers convenient first-floor living, beginning with a welcoming front porch and an inviting living room featuring hardwood floors, crown molding, and a cozy gas fireplace. The open dining area flows seamlessly into the well-appointed kitchen, complete with granite countertops and a center island. The spacious primary suite includes a walk-in closet, a custom-designed en-suite bath with a glass-enclosed shower and radiant floor heating. Step outside to the composite deck with a privacy screen, where you can relax and enjoy tranquil wooded views. The second level features a versatile loft-style office, a generously sized guest bedroom, a full bath with ceramic tile, jacuzzi tub and a convenient storage/utility room. Additional highlights include central air conditioning, a full basement offering abundant storage or future expansion potential, and an attached two-car garage. Enjoy low-maintenance living in one of Wickford's most desirable active adult communities, offering privacy, comfort, and a prime location.
Pending
$839,000
221 Wickford Ct #221, North Kingstown, RI 02852
2beds
1,830sqft
Townhouse
Built in 2018
1,838 Square Feet Lot
$839,800 Zestimate®
$458/sqft
$490/mo HOA
What's special
Cozy gas fireplaceWell-appointed kitchenVersatile loft-style officeCenter islandAttached two-car garageCentral air conditioningGlass-enclosed shower
- 32 days |
- 334 |
- 2 |
Zillow last checked:
Listing updated:
Listed by:
David Carty 401-662-9600,
CARTY REALTY
Source: StateWide MLS RI,MLS#: 1418720
Facts & features
Interior
Bedrooms & bathrooms
- Bedrooms: 2
- Bathrooms: 3
- Full bathrooms: 2
- 1/2 bathrooms: 1
Bathroom
- Features: Bath w Shower Stall, Bath w Tub & Shower
Heating
- Natural Gas, Forced Air, Gas Connected
Cooling
- Central Air
Appliances
- Included: Gas Water Heater, Tankless Water Heater, Dishwasher, Dryer, Microwave, Oven/Range, Refrigerator, Washer
- Laundry: In Unit
Features
- Wall (Plaster), Plumbing (Mixed), Insulation (Ceiling), Insulation (Floors), Insulation (Walls), Ceiling Fan(s), Central Vacuum
- Flooring: Ceramic Tile, Hardwood
- Doors: Storm Door(s)
- Windows: Insulated Windows, Skylight(s)
- Basement: Full,Interior Entry,Unfinished
- Number of fireplaces: 1
- Fireplace features: Gas, Marble, Zero Clearance
Interior area
- Total structure area: 1,830
- Total interior livable area: 1,830 sqft
- Finished area above ground: 1,830
- Finished area below ground: 0
Video & virtual tour
Property
Parking
- Total spaces: 4
- Parking features: Attached, Garage Door Opener, Assigned
- Attached garage spaces: 2
Features
- Stories: 2
- Entry location: First Floor Access
- Patio & porch: Deck, Porch
Lot
- Size: 1,838 Square Feet
- Features: Corner Lot, Paved
Construction
Type & style
- Home type: Townhouse
- Property subtype: Townhouse
Materials
- Plaster, Vinyl Siding
- Foundation: Concrete Perimeter
Condition
- New construction: No
- Year built: 2018
Utilities & green energy
- Electric: 150 Amp Service, Circuit Breakers, Individual Meter, Underground
- Sewer: In Fee, Septic Tank
- Water: Common Meter
- Utilities for property: Water Connected, Underground Utilities
Community & HOA
Community
- Features: Near Public Transport, Commuter Bus, Golf, Highway Access, Hospital, Interstate, Marina, Private School, Public School, Railroad, Recreational Facilities, Restaurants, Schools, Near Shopping, Near Swimming, Tennis
- Subdivision: Wickford
HOA
- Has HOA: No
- HOA fee: $490 monthly
Location
- Region: North Kingstown
Financial & listing details
- Price per square foot: $458/sqft
- Annual tax amount: $7,792
- Date on market: 7/23/2026
Estimated market value
$839,800
$798,000 - $882,000
$3,315/mo
Price history
| Date | Event | Price |
|---|---|---|
| 8/20/2026 | Pending sale | $839,000$458/sqft |
Source:  StateWide MLS RI #1418720 Report a problem StateWide MLS RI #1418720 Report a problem | ||
| 7/29/2026 | Contingent | $839,000$458/sqft |
Source: StateWide MLS RI #1418720 Report a problem | ||
| 7/23/2026 | Listed for sale | $839,000$458/sqft |
Source: StateWide MLS RI #1418720 Report a problem | ||
Public tax history
Tax history is unavailable.
Monthly payment
Est. payment
Payment breakdown
Explore the cost of this home by adjusting the details. Changes won't be saved.Climate risks
Neighborhood: 02852
Nearby schools
GreatSchools rating
- 10/10Fishing Cove Elementary SchoolGrades: PK-5Distance: 1.5 mi
- 8/10Wickford Middle SchoolGrades: 6-8Distance: 0.2 mi
- 9/10North Kingstown Senior High SchoolGrades: 9-12Distance: 1.2 mi
- $814,2002 bd2 ba1.8k sqft245 Wickford Ct, North Kingstown, RI 02852Off Market
- $751,5002 bd2 ba1.8k sqft236 Wickford Ct, North Kingstown, RI 02852Off Market
- $816,0002 bd3 ba1.8k sqft257 Wickford Ct, North Kingstown, RI 02852Off Market
- $810,0002 bd3 ba1.9k sqft210 Wickford Ct, North Kingstown, RI 02852Sold
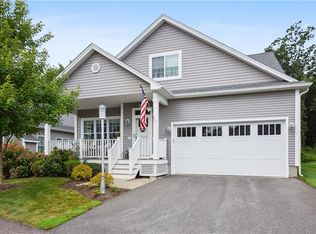
- $821,3002 bd2 ba1.8k sqft261 Wickford Ct, North Kingstown, RI 02852Off Market
- $487,7002 bd2 ba1.8k sqft250 Wickford Ct, North Kingstown, RI 02852Off Market
- $775,3002 bd2 ba1.8k sqft259 Wickford Ct, North Kingstown, RI 02852Off Market
- $281,9782 bd2 ba1.8k sqft228 Wickford Ct, North Kingstown, RI 02852Sold
A local agent can set up tours, give advice and negotiate with sellers.
A local lender can help you make sure your offer is ready when you are.
Similar homes
- $739,9002 bd2 ba1.6k sqftSlocum Heights, North Kingstown, RI 02852For Sale
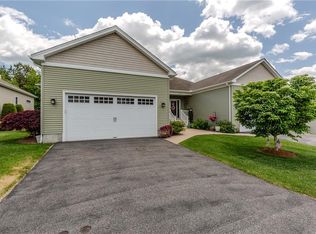
 MLS ID #1420958, Paul Harrison, RE/MAX Properties. StateWide MLS RI
 - $899,9003 bd3 ba2.1k sqftResidences At Middlebury, East Greenwich, RI 02818For Sale
 MLS ID #1421325, Kelli Improta, RI Real Estate Services. StateWide MLS RI
 - $1,070,0004 bd3 ba2.7k sqft11 Prides Crossing Ln N, Saunderstown, RI 02874For Sale
 MLS ID #1421127, Kelli Improta, RI Real Estate Services. StateWide MLS RI
 - $825,0001 bd3 ba2.2k sqftFerry Landing, Portsmouth, RI 02871For Sale
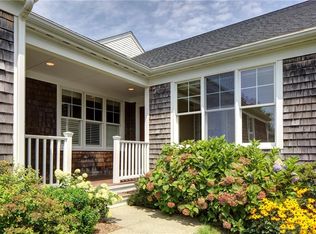 MLS ID #1420442, Kim Fleming, Gustave White Sotheby's Realty. StateWide MLS RI
 - $1,100,0004 bd3 ba2.5k sqft86 Wickham Rd, North Kingstown, RI 02852For SaleMLS ID #1419177, Melanie Linkevich, RI Real Estate Services. StateWide MLS RI
- $799,0003 bd3 ba2.5k sqft95 Buttonwoods Rd, Richmond, RI 02898For SaleMLS ID #1419535, Dena DiSano, Edge Realty RI. StateWide MLS RI
- $874,9003 bd3 ba2.3k sqft5 Hazelton Ln, South Kingstown, RI 02892For SaleMLS ID #1415412, Robert Babigian, Weichert REALTORS-Atlantic Prp. StateWide MLS RI
- $849,9004 bd3 ba2.6k sqft210 Wildflower Dr, Cranston, RI 02921For SaleMLS ID #1420383, Stephanie Soscia, Premier Homes Realty, LLC. StateWide MLS RI
- $799,9002 bd3 ba1.8k sqft20 Eva Ln, Cranston, RI 02921For SaleMLS ID #1419995, Carol Cooney, RE/MAX ONE. StateWide MLS RI
- $429,0003 bd2 ba1.1k sqftMarlborough Place, East Greenwich, RI 02818For SaleMLS ID #1421376, Maura Sayre, Coldwell Banker Realty. StateWide MLS RI
- $889,9002 bd3 ba2.3k sqftCrompton Meadows, Coventry, RI 02816For SaleMLS ID #1405443, Allen Gammons, BHHS Commonwealth Real Estate. StateWide MLS RI
- $895,0002 bd3 ba2k sqftThe Eddy Townhomes, Portsmouth, RI 02871For SaleMLS ID #1417645, Kate Rooney, Gustave White Sotheby's Realty. StateWide MLS RI
- $795,0002 bd3 ba1.5k sqft14 Pine Tree Rd, Coventry, RI 02816For SaleMLS ID #1415802, Greg Contardo, RI Real Estate Services. StateWide MLS RI
- $784,0003 bd3 ba1.6k sqft248 New Meadow Rd, Barrington, RI 02806For SaleMLS ID #1420652, Susan Kostas, Mott & Chace Sotheby's Intl.. StateWide MLS RI
- $860,0005 bd4 ba2.6k sqft80 Preston Dr, Warwick, RI 02886For SaleMLS ID #1415945, Cynthia Turcotte, Greenwich Bay Brokers. StateWide MLS RI
- $795,0003 bd3 ba1.8k sqftWayland Square Estates, Providence, RI 02906For SaleMLS ID #1420404, Gerri Schiffman, Residential Properties Ltd.. StateWide MLS RI
- $739,9003 bd4 ba2.4k sqftAngel Sea Ii, Warwick, RI 02889For SaleMLS ID #1419849, Lane Ceceri Group, Lane Ceceri Group. StateWide MLS RI
- $729,0004 bd3 ba2k sqft813 South Rd, South Kingstown, RI 02879For SaleMLS ID #1419933, David Cappucci, KEY Real Estate Services. StateWide MLS RI
- $559,0002 bd2 ba1.3k sqftRiverdell, Saunderstown, RI 02874For SaleMLS ID #1419984, David Carty, CARTY REALTY. StateWide MLS RI
- $589,0003 bd3 ba1.3k sqftNarragansett Highlands, Narragansett, RI 02882For SaleMLS ID #1417967, Dena DiSano, Edge Realty RI. StateWide MLS RI
