Motivated Seller!!! A true diamond in the rough, this classic Newport Dutch Colonial is full of character, charm, and endless potential. Tucked away on a quiet dead-end street within walking distance of everything Newport has to offer, this home features timeless architectural details, including hardwood floors, a slate roof, original moldings, stained glass, and built-in cabinets. Whether you choose to modernize the home or restore it to its original grandeur, the possibilities are endless. Offering five spacious bedrooms, two full baths, generously sized living areas, and a finished basement, this home provides ample space for a growing family or those seeking room to spread out. Recent updates include a new heating system, hot water heater, and upgraded electrical panel, providing a solid foundation for future improvements. Complete with off-street parking and a private backyard, this property is ready for its next chapter. Sold in as-is condition.
Under contract
Price cut: $70K (9/8)
$799,000
5 Ellwood Pl, Newport, RI 02840
5beds
2,335sqft
Single Family Residence
Built in 1900
3,223 Square Feet Lot
$768,300 Zestimate®
$342/sqft
$-- HOA
What's special
Private backyardOff-street parkingFinished basementBuilt-in cabinetsFive spacious bedroomsTimeless architectural detailsHardwood floors
- 86 days
- 189
- 4
Likely to sell faster than
Zillow last checked:
Listing updated:
Listed by:
Amy Hoag 401-608-2906,
RE/MAX Profnl. Newport, Inc.
Source: StateWide MLS RI,MLS#: 1418595
Facts & features
Interior
Bedrooms & bathrooms
- Bedrooms: 5
- Bathrooms: 2
- Full bathrooms: 2
Bedroom 1
- Features: Ceiling Height 7 to 9 ft
- Level: Second
- Area: 108 Square Feet
- Dimensions: 12
Bedroom 2
- Features: Ceiling Height 7 to 9 ft
- Level: Second
- Area: 117 Square Feet
- Dimensions: 13
Bedroom 3
- Features: Ceiling Height 7 to 9 ft
- Level: Second
- Area: 80 Square Feet
- Dimensions: 10
Bedroom 4
- Features: Ceiling Height 7 to 9 ft
- Level: Second
- Area: 108 Square Feet
- Dimensions: 12
Bedroom 5
- Features: Ceiling Height 7 to 9 ft
- Level: Second
- Area: 100 Square Feet
- Dimensions: 10
Bathroom
- Level: Lower
- Area: 60 Square Feet
- Dimensions: 6
Bathroom
- Level: Second
Dining room
- Features: Ceiling Height 7 to 9 ft
- Level: First
- Area: 143 Square Feet
- Dimensions: 13
Family room
- Level: Lower
- Area: 210 Square Feet
- Dimensions: 14
Kitchen
- Features: Ceiling Height 7 to 9 ft
- Level: First
- Area: 187 Square Feet
- Dimensions: 17
Living room
- Features: Ceiling Height 7 to 9 ft
- Level: First
- Area: 168 Square Feet
- Dimensions: 14
Mud room
- Features: Ceiling Height 7 to 9 ft
- Level: First
- Area: 96 Square Feet
- Dimensions: 12
Heating
- Natural Gas, Baseboard, Forced Water, Radiant
Cooling
- None
Appliances
- Included: Dishwasher, Dryer, Microwave, Oven/Range, Refrigerator, Washer
Features
- Wall (Dry Wall), Wall (Plaster), Wall (Wood), Cedar Closet(s)(s), Stairs, Plumbing (Mixed), Insulation (Unknown), Ceiling Fan(s)
- Flooring: Ceramic Tile, Hardwood
- Doors: Storm Door(s)
- Basement: Full,Interior and Exterior,Partially Finished,Bath/Stubbed,Family Room,Laundry,Storage Space,Utility
- Attic: Attic Stairs, Attic Storage
- Has fireplace: No
- Fireplace features: None
Interior area
- Total structure area: 2,035
- Total interior livable area: 2,335 sqft
- Finished area above ground: 2,035
- Finished area below ground: 300
Video & virtual tour
Property
Parking
- Total spaces: 2
- Parking features: No Garage, Driveway
- Has uncovered spaces: Yes
Features
- Patio & porch: Deck, Porch
- Fencing: Fenced
- Waterfront features: Walk to Salt Water, Walk To Water
Lot
- Size: 3,223 Square Feet
Details
- Foundation area: 1092
- Parcel number: NEWPM011B0176
- Zoning: R10
Construction
Type & style
- Home type: SingleFamily
- Architectural style: Colonial
- Property subtype: Single Family Residence
Materials
- Dry Wall, Plaster, Wood Wall(s), Shingles, Wood
- Foundation: Stone
Condition
- New construction: No
- Year built: 1900
Utilities & green energy
- Electric: 200+ Amp Service, Circuit Breakers
- Sewer: Public Sewer
- Water: Municipal
- Utilities for property: Sewer Connected, Water Connected
Community & HOA
Community
- Features: Near Public Transport, Commuter Bus, Highway Access, Hospital, Private School, Public School, Restaurants, Schools
- Subdivision: Broadway/Kay/Friendship/Hospital
HOA
- Has HOA: No
Location
- Region: Newport
Financial & listing details
- Price per square foot: $342/sqft
- Tax assessed value: $652,000
- Annual tax amount: $5,665
- Date on market: 7/22/2026
Estimated market value
$768,300
$730,000 - $807,000
$3,974/mo
Price history
| Date | Event | Price |
|---|---|---|
| 9/14/2026 | Contingent | $799,000$342/sqft |
Source:  StateWide MLS RI #1418595 Report a problem StateWide MLS RI #1418595 Report a problem | ||
| 9/8/2026 | Price change | $799,000-8.1%$342/sqft |
Source: StateWide MLS RI #1418595 Report a problem | ||
| 8/17/2026 | Price change | $869,000-7.5%$372/sqft |
Source: StateWide MLS RI #1418595 Report a problem | ||
| 7/22/2026 | Listed for sale | $939,000+131.9%$402/sqft |
Source: StateWide MLS RI #1418595 Report a problem | ||
| 12/27/2019 | Listing removed | $2,800$1/sqft |
Source: WILLIAM RAVEIS CHAPMAN ENSTONE #1242144 Report a problem | ||
| 11/27/2019 | Listed for rent | $2,800$1/sqft |
Source: WILLIAM RAVEIS CHAPMAN ENSTONE #1242144 Report a problem | ||
| 12/7/2018 | Listing removed | $2,800$1/sqft |
Source: WILLIAM RAVEIS CHAPMAN ENSTONE #1209969 Report a problem | ||
| 11/21/2018 | Listed for rent | $2,800+3.7%$1/sqft |
Source: WILLIAM RAVEIS CHAPMAN ENSTONE #1209969 Report a problem | ||
| 1/20/2018 | Listing removed | $2,700$1/sqft |
Source: WILLIAM RAVEIS CHAPMAN ENSTONE #1167013 Report a problem | ||
| 10/16/2017 | Price change | $2,700-6.9%$1/sqft |
Source: WILLIAM RAVEIS CHAPMAN ENSTONE #1167013 Report a problem | ||
| 7/14/2017 | Listed for rent | $2,900$1/sqft |
Source: WILLIAM RAVEIS CHAPMAN ENSTONE #1167013 Report a problem | ||
| 5/30/2014 | Sold | $405,000-2.4%$173/sqft |
Source: Public Record Report a problem | ||
| 3/27/2014 | Price change | $415,000-3.3%$178/sqft |
Source: East Greenwich - WEICHERT, REALTORS - Cress and Company #1058520 Report a problem | ||
| 3/1/2014 | Price change | $429,000-4.5%$184/sqft |
Source: East Greenwich - WEICHERT, REALTORS - Cress and Company #1058520 Report a problem | ||
| 1/22/2014 | Listed for sale | $449,000$192/sqft |
Source: Weichert, Realtors - Cress & Company #1058520 Report a problem | ||
| 12/5/2013 | Listing removed | $449,000$192/sqft |
Source: East Greenwich - WEICHERT, REALTORS - Cress and Company #1053754 Report a problem | ||
| 10/22/2013 | Price change | $449,000+4.7%$192/sqft |
Source: Weichert, Realtors - Cress & Company #1053754 Report a problem | ||
| 10/15/2013 | Listed for sale | $429,000+28.1%$184/sqft |
Source: Visual Tour Report a problem | ||
| 6/17/2010 | Sold | $335,000$143/sqft |
Source: Public Record Report a problem | ||
| 5/13/2010 | Price change | $335,000-4%$143/sqft |
Source: Keller Williams Realty of Newport / East Bay #958170 Report a problem | ||
| 2/7/2010 | Listed for sale | $349,000+7.4%$149/sqft |
Source: Keller Williams Realty of Newport / East Bay #958170 Report a problem | ||
| 9/28/2004 | Sold | $325,000$139/sqft |
Source: Public Record Report a problem | ||
Public tax history
| Year | Property taxes | Tax assessment |
|---|---|---|
| 2025 | $5,665 +5.7% | $652,000 |
| 2024 | $5,359 +30.5% | $652,000 +52.5% |
| 2023 | $4,108 | $427,500 |
| 2022 | $4,108 +3% | $427,500 |
| 2021 | $3,989 +4.9% | $427,500 +15.5% |
| 2020 | $3,804 | $370,000 |
| 2019 | $3,804 +2.9% | $370,000 |
| 2018 | $3,696 +0.7% | $370,000 +13% |
| 2017 | $3,671 +2.5% | $327,500 |
| 2016 | $3,580 +2.5% | $327,500 |
| 2015 | $3,494 -8.8% | $327,500 +3.1% |
| 2014 | $3,830 +6.2% | $317,600 |
| 2012 | $3,608 +9.5% | $317,600 -4.3% |
| 2011 | $3,296 +3.9% | $331,900 |
| 2010 | $3,173 +0.4% | $331,900 |
| 2009 | $3,160 +0.3% | $331,900 -8.7% |
| 2008 | $3,151 +4% | $363,400 |
| 2007 | $3,031 +4% | $363,400 |
| 2006 | $2,914 +23.9% | $363,400 +120.8% |
| 2005 | $2,352 +11.2% | $164,600 |
| 2002 | $2,115 | $164,600 |
Find assessor info on the county website
Monthly payment
Est. payment
Payment breakdown
Explore the cost of this home by adjusting the details. Changes won't be saved.Climate risks
Neighborhood: Broadway

Similar homes
- $790,0004 bd3 ba1.7k sqft23 Butler St, Newport, RI 02840For Sale

 MLS ID #1424152, Frances Bidell, Flagship Real Estate Advisors. StateWide MLS RI
 - $719,0003 bd2 ba1.1k sqft1 Russell Ave, Newport, RI 02840For Sale
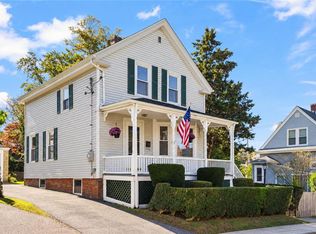 MLS ID #1425389, The Dowd Team, Keller Williams Coastal. StateWide MLS RI
 - $825,0003 bd2 ba1.5k sqft12 Blackwell Pl, Newport, RI 02840For Sale
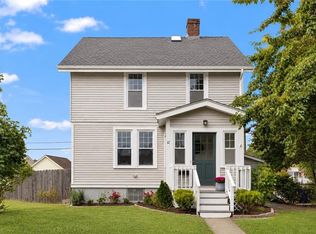 MLS ID #1423735, Amy Doorley-Lucas, Mott & Chace Sotheby's Intl.. StateWide MLS RI
 - $995,0004 bd2 ba2.2k sqft7-8 Warner Pl, Newport, RI 02840For Sale
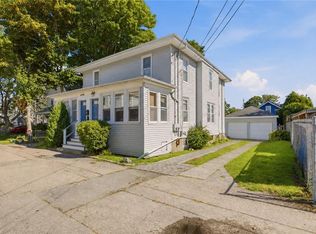 MLS ID #1421835, Fitzpatrick Team, RE/MAX Results. StateWide MLS RI
 - $995,0006 bd2 ba2.3k sqft15 Kilburn Ct, Newport, RI 02840For SaleMLS ID #1423926, Shiv Patel, Edge Realty RI. StateWide MLS RI
- $659,0003 bd2 ba1.3k sqft9 Cummings Rd, Newport, RI 02840For SaleMLS ID #1422964, Paul Leys, Gustave White Sotheby's Realty. StateWide MLS RI
- $995,0003 bd3 ba1.9k sqft126 2nd St, Newport, RI 02840For SaleMLS ID #1421664, The Hadfield Group, Hogan Associates Christie's. StateWide MLS RI
- $779,8004 bd2 ba1.4k sqft29 Sherwood Rd, Middletown, RI 02842For SaleMLS ID #1422268, Sheil Readyhough Team, SERHANT.. StateWide MLS RI
- $1,150,0006 bd3 ba2.3k sqft19-21 Princeton St, Newport, RI 02840For SaleMLS ID #1422889, Devin Sheehan, SERHANT.. StateWide MLS RI
- $999,0002 bd2 ba1.3k sqft19 3rd St, Newport, RI 02840For SaleMLS ID #1423308, Lucas Barry, Paramount Properties Group. StateWide MLS RI
- $950,0003 bd2 ba1.3k sqft29 Anthony St, Newport, RI 02840For SaleMLS ID #1409539, Teri Degnan, Teri Degnan RE & Consulting. StateWide MLS RI
- $1,150,0006 bd3 ba2.1k sqft10 Hammond St, Newport, RI 02840For SaleMLS ID #1424988, Timothy Dargan, Teri Degnan RE & Consulting. StateWide MLS RI
- $599,9003 bd2 ba1.1k sqft19-21 Princeton St Condominiums, Newport, RI 02840For SaleMLS ID #1422042, Devin Sheehan, SERHANT.. StateWide MLS RI
- $1,175,0002 bd2 ba2.1k sqft440 Broadway, Newport, RI 02840For SaleMLS ID #1423457, Stefanie Carr, Compass. StateWide MLS RI
- $629,0002 bd1 ba1.1k sqftOcean Manor, Newport, RI 02840For SaleMLS ID #1424420, Arthur Chapman, William Raveis Inspire. StateWide MLS RI
- $698,0003 bd1 ba1.3k sqft37 Reservoir Rd, Middletown, RI 02842For SaleMLS ID #1420272, Jennifer O'Hora Lawrence, Lila Delman Compass. StateWide MLS RI
- $769,0004 bd2 ba2.1k sqft49 Captains Cir, Tiverton, RI 02878For SaleMLS ID #1422494, Anthony Mattera, Hope Real Estate. StateWide MLS RI
- $875,0004 bd3 ba2.3k sqft301 Liberty Rd, Exeter, RI 02822For SaleMLS ID #1424734, Kayla Marie Martinez, K & M Realty. StateWide MLS RI
- $789,9004 bd3 ba1.8k sqft1370 Boston Neck Rd, Saunderstown, RI 02874For SaleMLS ID #1425511, Michael Costa, Coldwell Banker Realty. StateWide MLS RI
- $749,9003 bd2 ba1.9k sqft255-251 John Dyer Rd, Little Compton, RI 02837For SaleMLS ID #1421770, Mark Mello, Coldwell Banker Realty. StateWide MLS RI
