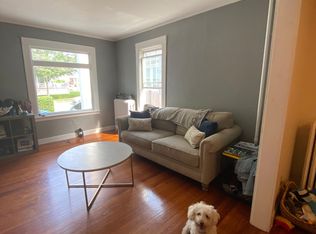
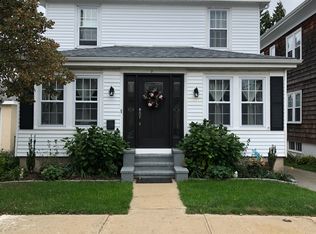
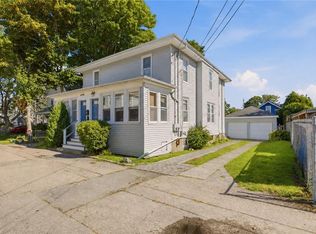
Rare mixed-use opportunity in the heart of Newport’s vibrant Broadway district. Prominently positioned on a highly visible corner lot, 440 Broadway offers a versatile combination of commercial and residential space in one of the city’s most desirable and walkable neighborhoods. The first-floor professional office space will be available this fall, offering an ideal opportunity for a business owner to establish a presence in this thriving commercial corridor while benefiting from residential income above. The second-floor unit features two bedrooms and one bath with hardwood floors, high ceilings, abundant natural light, and a private deck. Additional features include a detached two-car garage, two additional off-street parking spaces, private yard, full basement, and walk-up attic. Ideal for an investor, business owner, or owner-occupant, the property also offers potential for conversion back to a single-family residence, subject to applicable approvals. A unique and flexible opportunity in the heart of Newport. Whether added to an existing portfolio or acquired as a strategic owner-user investment, 440 Broadway presents an incredible opportunity to own a versatile mixed-use asset in one of Newport's most established commercial corridors.
For sale
$1,175,000
440 Broadway, Newport, RI 02840
2beds
2,164sqft
Multi Family
Built in 1935
-- sqft lot
$1,123,400 Zestimate®
$543/sqft
$-- HOA
What's special
Private yardDetached two-car garageFull basementWalk-up atticPrivate deckHighly visible corner lotHigh ceilings
- 24 days
- 663
- 28
Likely to sell faster than
Zillow last checked:
Listing updated:
Listed by:
Stefanie Carr 608-628-9283,
Compass
Source: StateWide MLS RI,MLS#: 1423457
Facts & features
Interior
Bedrooms & bathrooms
- Bedrooms: 2
- Bathrooms: 2
- Full bathrooms: 1
- 1/2 bathrooms: 1
Bathroom
- Features: Bath w Tub & Shower
Heating
- Oil, Radiant
Cooling
- None
Features
- Stairs
- Flooring: Ceramic Tile, Hardwood, Carpet
- Basement: Full,Interior Entry,Unfinished
- Attic: Attic Stairs, Attic Storage
- Has fireplace: No
- Fireplace features: None
Interior area
- Total structure area: 2,164
- Total interior livable area: 2,164 sqft
Video & virtual tour
Property
Parking
- Total spaces: 4
- Parking features: Detached
- Garage spaces: 2
Features
- Stories: 2
Lot
- Size: 5,009 Square Feet
- Features: Corner Lot
Details
- Parcel number: NEWPM007B0438
- Zoning: R10
Construction
Type & style
- Home type: MultiFamily
- Property subtype: Multi Family
- Attached to another structure: Yes
Materials
- Clapboard
Condition
- New construction: No
- Year built: 1935
Utilities & green energy
- Electric: 200+ Amp Service
- Sewer: Public Sewer
- Water: Municipal
- Utilities for property: Sewer Connected, Water Connected
Community & HOA
HOA
- Has HOA: No
Location
- Region: Newport
Financial & listing details
- Price per square foot: $543/sqft
- Tax assessed value: $770,200
- Annual tax amount: $5,530
- Date on market: 9/21/2026
- Total actual rent: 0
Estimated market value
$1,123,400
$1.07M - $1.18M
$2,777/mo
Price history
| Date | Event | Price |
|---|---|---|
| 9/21/2026 | Listed for sale | $1,175,000-7.8%$543/sqft |
Source:  StateWide MLS RI #1423457 Report a problem StateWide MLS RI #1423457 Report a problem | ||
| 9/15/2026 | Listing removed | $1,275,000$589/sqft |
Source: StateWide MLS RI #1415571 Report a problem | ||
| 6/18/2026 | Listed for sale | $1,275,000+140.6%$589/sqft |
Source: StateWide MLS RI #1415571 Report a problem | ||
| 10/27/2005 | Sold | $530,000$245/sqft |
Source: Public Record Report a problem | ||
Public tax history
| Year | Property taxes | Tax assessment |
|---|---|---|
| 2025 | $5,530 | $770,200 |
| 2024 | -- | $770,200 +37.1% |
| 2023 | -- | $561,800 |
| 2022 | -- | $561,800 |
| 2021 | -- | $561,800 +16% |
| 2020 | -- | $484,200 |
| 2019 | -- | $484,200 |
| 2018 | -- | $484,200 +8.2% |
| 2017 | -- | $447,600 |
| 2016 | -- | $447,600 |
| 2015 | -- | $447,600 -18.5% |
| 2010 | -- | $549,000 |
| 2009 | -- | $549,000 +4.7% |
| 2008 | -- | $524,300 |
| 2007 | -- | $524,300 |
| 2006 | -- | $524,300 +113.2% |
| 2005 | -- | $245,900 |
| 2002 | $3,160 | $245,900 |
Find assessor info on the county website
Monthly payment
Est. payment
Payment breakdown
Explore the cost of this home by adjusting the details. Changes won't be saved.Climate risks
Neighborhood: Broadway
Similar homes
- $1,200,0003 bd3 ba2k sqft7 Sheffield Ave, Newport, RI 02840For Sale
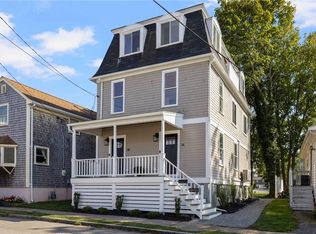
 MLS ID #1425301, Newport Living Group, Lila Delman Compass. StateWide MLS RI
 - $1,150,0003 bd2 ba1.1k sqft6 2nd St, Newport, RI 02840For Sale
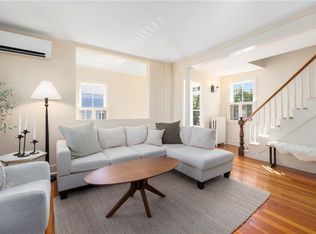 MLS ID #1426125, Rebecca King, Gustave White Sotheby's Realty. StateWide MLS RI
 - $995,0004 bd2 ba2.2k sqft7-8 Warner Pl, Newport, RI 02840For Sale
 MLS ID #1421835, Fitzpatrick Team, RE/MAX Results. StateWide MLS RI
 - $1,200,0003 bd3 ba1.6k sqft21-23 Pell, Newport, RI 02840For Sale
 MLS ID #1425264, Benjamin Willett, SERHANT.. StateWide MLS RI
 - $950,0002 bd2 ba1.4k sqftLenthal School, Newport, RI 02840For SaleMLS ID #1425231, Tammy Bass, SERHANT.. StateWide MLS RI
- $1,185,0004 bd2 ba1.3k sqft31 Slocum St, Newport, RI 02840For SaleMLS ID #1421584, Grace Cimo McCluskey, Gustave White Sotheby's Realty. StateWide MLS RI
- $825,0003 bd2 ba1.5k sqft12 Blackwell Pl, Newport, RI 02840For SaleMLS ID #1423735, Amy Doorley-Lucas, Mott & Chace Sotheby's Intl.. StateWide MLS RI
- $995,0003 bd3 ba1.9k sqft126 2nd St, Newport, RI 02840For SaleMLS ID #1421664, The Hadfield Group, Hogan Associates Christie's. StateWide MLS RI
- $999,0002 bd2 ba1.3k sqft19 3rd St, Newport, RI 02840For SaleMLS ID #1423308, Lucas Barry, Paramount Properties Group. StateWide MLS RI
- $1,150,0003 bd3 ba1.3k sqft26 Lee Ave, Newport, RI 02840For SaleMLS ID #1420087, Debbie Scanlon, Jack Conway & Co Inc.. StateWide MLS RI
- $659,0003 bd2 ba1.3k sqft9 Cummings Rd, Newport, RI 02840For SaleMLS ID #1422964, Paul Leys, Gustave White Sotheby's Realty. StateWide MLS RI
- $599,9003 bd2 ba1.1k sqft19-21 Princeton St Condominiums, Newport, RI 02840For SaleMLS ID #1422042, Devin Sheehan, SERHANT.. StateWide MLS RI
- $1,550,0004 bd4 ba2k sqft10- 12 Champlin, Newport, RI 02840For SaleMLS ID #1419443, Kate Teixeira, Coldwell Banker Realty. StateWide MLS RI
- $779,8004 bd2 ba1.4k sqft29 Sherwood Rd, Middletown, RI 02842For SaleMLS ID #1422268, Sheil Readyhough Team, SERHANT.. StateWide MLS RI
- $1,495,0004 bd2 ba1.4k sqft21 Elm St, Newport, RI 02840For SaleMLS ID #1424813, The Fraioli-Wilson Team, Edge Realty RI. StateWide MLS RI
- $629,0002 bd1 ba1.1k sqftOcean Manor, Newport, RI 02840For SaleMLS ID #1424420, Arthur Chapman, William Raveis Inspire. StateWide MLS RI
- $629,9002 bd2 ba1.4k sqft12 Draper Ave, Middletown, RI 02842For SaleMLS ID #1425775, David Travers, Keller Williams Coastal. StateWide MLS RI
- $950,0003 bd2 ba1.3k sqft29 Anthony St, Newport, RI 02840For SaleMLS ID #1409539, Teri Degnan, Teri Degnan RE & Consulting. StateWide MLS RI
- $1,499,0002 bd3 ba2.7k sqft26 Franklin St, Newport, RI 02840For SaleMLS ID #1414245, Jennifer Cosgrove O'Leary, Greenwich Bay Brokers. StateWide MLS RI
- $650,0003 bd1 ba1.2k sqftBrighton Place Condominium, Newport, RI 02840For SaleMLS ID #1424731, Devin Sheehan, SERHANT.. StateWide MLS RI
