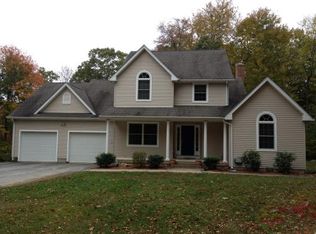
Amazing private Colonial offering 3,136 square feet of spacious living, a 3-car garage, 3 bedrooms, and 3 full baths, meticulously maintained! The beautifully appointed kitchen features granite countertops, a large center island, pantry, and eat-in area, with sliders leading to a massive composite deck overlooking the private yard and heated, saltwater in-ground pool with fencing. New pump, filter, and liner done in 2022. The main level also offers a dining room, living room with gas-log fireplace, a home office, and a family room all with beautiful tray ceilings and gorgeous wood floors. Upstairs, you'll find generously sized bedrooms, convenient laundry, office space, and mini-splits in each room. The spacious primary suite features a walk-in closet and full bath with jetted tub and separate stall shower. A large walk-up heated attic, partially finished, provides even more flexible space and storage. New hot water heater, roof, gutters with guards, 6 mini splits, and Generator hookup all done in 2020 adding peace of mind. Outside, Stairs accessing a separate private entrance to unfinished space above the garage, offering exciting potential for an in-law suite, guest quarters, studio, or additional living space. This amazing property has exceptional indoor and outdoor space with room to grow and plenty of possibilities. A must see!
Under contract
$674,900
205 Fowler Road, Lebanon, CT 06249
3beds
3,136sqft
Single Family Residence
Built in 2007
2.25 Acres Lot
$679,000 Zestimate®
$215/sqft
$-- HOA
What's special
Eat-in areaOffice spaceHome officeLarge center islandSpacious primary suiteWalk-in closetGenerously sized bedrooms
- 13 days
- 741
- 80
Likely to sell faster than
Zillow last checked:
Listing updated:
Listed by:
Krystal Delorge krystaldelorge@gmail.com,
Carl Guild & Associates 860-474-3500
Source: Smart MLS,MLS#: 24211214
Facts & features
Interior
Bedrooms & bathrooms
- Bedrooms: 3
- Bathrooms: 3
- Full bathrooms: 3
Primary bedroom
- Features: Full Bath, Stall Shower, Whirlpool Tub, Walk-In Closet(s)
- Level: Upper
- Area: 300 Square Feet
- Dimensions: 20 x 15
Bedroom
- Features: Walk-In Closet(s)
- Level: Upper
- Area: 390 Square Feet
- Dimensions: 26 x 15
Bedroom
- Level: Upper
- Area: 182 Square Feet
- Dimensions: 13 x 14
Dining room
- Features: Hardwood Floor
- Level: Main
- Area: 210 Square Feet
- Dimensions: 14 x 15
Family room
- Features: Sliders, Hardwood Floor
- Level: Main
- Length: 18 Feet
Kitchen
- Features: Balcony/Deck, Granite Counters, Dining Area, Kitchen Island, Pantry, Sliders
- Level: Main
- Area: 676 Square Feet
- Dimensions: 26 x 26
Living room
- Features: Bookcases, Built-in Features, Gas Log Fireplace, Hardwood Floor
- Level: Main
- Area: 234 Square Feet
- Dimensions: 13 x 18
Office
- Features: Hardwood Floor
- Level: Main
- Area: 156 Square Feet
- Dimensions: 13 x 12
Office
- Level: Upper
- Area: 126 Square Feet
- Dimensions: 9 x 14
Heating
- Hot Water, Oil
Cooling
- Ductless
Appliances
- Included: Cooktop, Oven, Microwave, Refrigerator, Dishwasher, Washer, Dryer, Water Heater
Features
- Central Vacuum
- Basement: Full,Garage Access
- Attic: Heated,Walk-up
- Number of fireplaces: 1
Interior area
- Total structure area: 3,136
- Total interior livable area: 3,136 sqft
- Finished area above ground: 3,136
Property
Parking
- Total spaces: 3
- Parking features: Attached
- Attached garage spaces: 3
Features
- Patio & porch: Deck
- Exterior features: Rain Gutters, Garden, Lighting, Stone Wall
- Has private pool: Yes
- Pool features: Heated, Fenced, Salt Water, In Ground
Lot
- Size: 2.25 Acres
- Features: Secluded, Level, Cleared
Details
- Parcel number: 2467685
- Zoning: Residential
- Other equipment: Generator Ready
Construction
Type & style
- Home type: SingleFamily
- Architectural style: Colonial
- Property subtype: Single Family Residence
Materials
- Vinyl Siding
- Foundation: Concrete Perimeter
- Roof: Asphalt
Condition
- New construction: No
- Year built: 2007
Utilities & green energy
- Sewer: Septic Tank
- Water: Well
Community & HOA
Community
- Features: Library, Park
HOA
- Has HOA: No
Location
- Region: Lebanon
Financial & listing details
- Price per square foot: $215/sqft
- Tax assessed value: $392,830
- Annual tax amount: $8,642
- Date on market: 10/2/2026
Estimated market value
$679,000
$645,000 - $713,000
$3,898/mo
Price history
| Date | Event | Price |
|---|---|---|
| 10/11/2026 | Pending sale | $674,900$215/sqft |
Source:  Smart MLS #24211214 Report a problem Smart MLS #24211214 Report a problem | ||
| 10/2/2026 | Listed for sale | $674,900+38.4%$215/sqft |
Source: Smart MLS #24211214 Report a problem | ||
| 12/17/2021 | Sold | $487,500-2.5%$155/sqft |
Source: Smart MLS #170445603 Report a problem | ||
| 12/14/2021 | Contingent | $499,900$159/sqft |
Source: Smart MLS #170445603 Report a problem | ||
| 11/18/2021 | Price change | $499,900-2%$159/sqft |
Source: Smart MLS #170445603 Report a problem | ||
| 11/4/2021 | Price change | $510,000-2.9%$163/sqft |
Source: Smart MLS #170445603 Report a problem | ||
| 10/15/2021 | Listed for sale | $525,000+455.6%$167/sqft |
Source: Smart MLS #170445603 Report a problem | ||
| 4/28/2006 | Sold | $94,500$30/sqft |
Source: Public Record Report a problem | ||
Public tax history
| Year | Property taxes | Tax assessment |
|---|---|---|
| 2025 | $8,642 +4.8% | $392,830 |
| 2024 | $8,249 -0.2% | $392,830 +37.9% |
| 2023 | $8,263 +1.7% | $284,940 |
| 2022 | $8,121 +1.6% | $284,940 +1.2% |
| 2021 | $7,995 +0.7% | $281,530 |
| 2020 | $7,939 -4.1% | $281,530 |
| 2019 | $8,277 +1.9% | $281,530 +1.9% |
| 2018 | $8,123 +1.7% | $276,280 |
| 2017 | $7,984 | $276,280 |
| 2016 | $7,984 +10.3% | $276,280 |
| 2015 | $7,239 -7.1% | $276,280 |
| 2014 | $7,791 -3.8% | $276,280 -18.5% |
| 2013 | $8,099 +1.3% | $338,880 |
| 2012 | $7,998 +3.5% | $338,880 |
| 2011 | $7,726 +8.1% | $338,880 +4.8% |
| 2010 | $7,146 +3.7% | $323,360 |
| 2009 | $6,888 +3.8% | $323,360 +32.5% |
| 2008 | $6,639 | $244,090 |
Find assessor info on the county website
Monthly payment
Est. payment
Payment breakdown
Explore the cost of this home by adjusting the details. Changes won't be saved.Climate risks
Neighborhood: 06249
Similar homes
- $699,0003 bd4 ba3.2k sqft180 Clubhouse Road, Lebanon, CT 06249For Sale
 MLS ID #24204522, Christopher J. Ferreira, Berkshire Hathaway NE Prop.. Smart MLS
 - $569,9005 bd3 ba2.6k sqft264 Trumbull Highway, Lebanon, CT 06249For Sale
 MLS ID #24199692, Jessica Lopez, Our Home Realty Advisors. Smart MLS
 - $670,0003 bd3 ba2.8k sqft3 Wickford Road, Columbia, CT 06237For Sale
 MLS ID #24210783, Kathy Holland, KW Legacy Partners. Smart MLS
 - $489,9003 bd2 ba1.8k sqft116 Bascom Road, Lebanon, CT 06249For Sale
 MLS ID #24205904, Diana M. Brown, William Raveis Real Estate. Smart MLS
 - $649,9003 bd3 ba2.5k sqft271 Forsyth Road, Salem, CT 06420For SaleMLS ID #24199953, Michael H. Truong, eXp Realty. Smart MLS
- $399,9003 bd3 ba2.5k sqft60 Beaumont Highway, Lebanon, CT 06249For SaleMLS ID #24210685, Shawna Rohan, eXp Realty. Smart MLS
- $625,0002 bd3 ba2.6k sqft440 West Road, Salem, CT 06420For SaleMLS ID #24209925, Sydney Anderson, William Pitt Sotheby's Int'l. Smart MLS
- $699,0003 bd3 ba2.8k sqft42 Straits Road, Chester, CT 06412For SaleMLS ID #24212291, Donna Genovese, Great Estates, CT. Smart MLS
- $639,9004 bd3 ba2.7k sqft305 Eastbury Hill Road, Glastonbury, CT 06033For SaleMLS ID #24209697, Linda A. Edelwich, William Raveis Real Estate. Smart MLS
- $675,0002 bd2 ba1.8k sqft57 Shore Road, East Haddam, CT 06423For SaleMLS ID #24214871, Tyler DeVecchis, Century 21 AllPoints Realty. Smart MLS
- $549,0003 bd3 ba2.4k sqft38 Brookside Drive, Norwich, CT 06360For SaleMLS ID #24203538, Jen L. Pendergast, William Raveis Real Estate. Smart MLS
- $654,9254 bd3 ba3.1k sqft39 Chapman Road, Marlborough, CT 06447For SaleMLS ID #24206432, Maria Pirulli, Five Stars Realty. Smart MLS
- $687,0004 bd3 ba2.5k sqft28 Tanglewood Drive, Preston, CT 06365For SaleMLS ID #24203096, Thomas Simjian, Keller Williams Coastal. Smart MLS
- $699,9003 bd4 ba2.8k sqft650 Manchester Road, Glastonbury, CT 06033For SaleMLS ID #24212031, Maddy Ceruti, Century 21 AllPoints Realty. Smart MLS
- $575,0003 bd3 ba2.1k sqft52 Stone Ridge, Mansfield, CT 06250For SaleMLS ID #24210879, Lindsey Niarhakos, RE/MAX One. Smart MLS
- $515,0003 bd3 ba1.9k sqft391 Squaw Hollow Road, Ashford, CT 06278For SaleMLS ID #24213578, Bethann Dion, eXp Realty. Smart MLS
- $750,0004 bd3 ba2.5k sqft47 Stonewall Road, Salem, CT 06420For SaleMLS ID #24207784, Cathy Gonyo, RE/MAX Legends. Smart MLS
- $699,9004 bd4 ba3.4k sqft146 Long Hill Road, Andover, CT 06232For SaleMLS ID #24202295, Linda Goff, Berkshire Hathaway NE Prop.. Smart MLS
- $639,9004 bd3 ba2.7k sqft100 Frederick Drive, Coventry, CT 06238For SaleMLS ID #24202937, David Senna, Senna Realty Group, LLC. Smart MLS
- $435,0003 bd3 ba2.1k sqft158 Pond Road, Franklin, CT 06254For SaleMLS ID #24211535, Monica Obuchowski, Signature Properties of N.E.. Smart MLS
