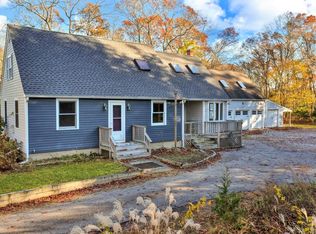
This pristine, beautifully appointed 3BR, 2.5BA Cape features a desirable 1st-floor primary suite with a spa-like bath, soaking tub, tiled shower, double vanity & walk-in closet, with laundry conveniently nearby. Meticulously maintained inside & out, this home is set in an attractive, well-kept neighborhood where manicured grounds, a lush lawn & professional landscaping create exceptional curb appeal. The inviting covered front porch is perfect for morning coffee or a good book. Inside, high ceilings, wood floors, abundant natural light & tasteful accent walls enhance the home’s open, airy feel. The kitchen features granite counters, stainless appliances, gas cooktop & wall ovens and flows seamlessly into the dining area & living room with a striking shiplap-accented gas fireplace. Step outside to a large composite deck overlooking the beautiful, private, tree-lined backyard. Upstairs are 2 generous bedrooms with charming built-in window seats & a full bath. A bright walkout lower-level family room adds substantial finished living space & flows to a patio, creating another great space for outdoor entertaining. The lower level also includes dedicated exercise & storage rooms. Central air, generator & an oversized 2-car garage with soaring ceilings complete this exceptional home. Convenient to Westerly beaches, I-95 & area amenities.
Pending
$895,000
6 Bridgette Ln, Westerly, RI 02891
3beds
2,871sqft
Single Family Residence
Built in 2018
0.48 Acres Lot
$-- Zestimate®
$312/sqft
$-- HOA
What's special
Striking shiplap-accented gas fireplaceBeautiful private tree-lined backyardLush lawnInviting covered front porchLaundry conveniently nearbyCentral airLarge composite deck
- 52 days
- 80
- 2
Zillow last checked:
Listing updated:
Listed by:
The Schilke Team 401-326-2013,
Schilke Realty
Source: StateWide MLS RI,MLS#: 1424512
Facts & features
Interior
Bedrooms & bathrooms
- Bedrooms: 3
- Bathrooms: 3
- Full bathrooms: 2
- 1/2 bathrooms: 1
Primary bedroom
- Level: First
Bedroom 2
- Level: Second
Bedroom 3
- Level: Second
Bathroom
- Level: Second
Bathroom
- Level: First
Other
- Level: Lower
Dining area
- Level: First
Family room
- Level: Lower
Kitchen
- Level: First
Living room
- Level: First
Utility room
- Level: Lower
Heating
- Bottle Gas, Forced Air
Cooling
- Central Air
Appliances
- Included: Dishwasher, Dryer, Microwave, Refrigerator, Washer
Features
- Wall (Dry Wall), Plumbing (Mixed), Ceiling Fan(s)
- Flooring: Ceramic Tile, Other, Carpet
- Basement: Full,Walk-Out Access,Partially Finished,Family Room,Storage Space,Utility,Workout Room
- Number of fireplaces: 1
- Fireplace features: Gas, Insert
Interior area
- Total structure area: 2,206
- Total interior livable area: 2,871 sqft
- Finished area above ground: 2,206
- Finished area below ground: 665
Property
Parking
- Total spaces: 6
- Parking features: Attached, Driveway
- Attached garage spaces: 2
- Has uncovered spaces: Yes
Features
- Patio & porch: Deck, Patio, Porch
Lot
- Size: 0.48 Acres
- Features: Sprinklers
Details
- Additional structures: Outbuilding
- Foundation area: 1209
- Parcel number: WESTM29B3
- Zoning: R30
Construction
Type & style
- Home type: SingleFamily
- Architectural style: Cape Cod
- Property subtype: Single Family Residence
Materials
- Dry Wall, Vinyl Siding
- Foundation: Concrete Perimeter
Condition
- New construction: No
- Year built: 2018
Utilities & green energy
- Electric: Circuit Breakers, Generator
- Sewer: Septic Tank
- Water: Municipal, Public
- Utilities for property: Water Connected
Community & HOA
Community
- Features: Golf, Hospital, Interstate, Marina, Railroad, Recreational Facilities, Restaurants, Schools, Near Shopping
HOA
- Has HOA: No
Location
- Region: Westerly
Financial & listing details
- Price per square foot: $312/sqft
- Tax assessed value: $642,100
- Annual tax amount: $4,694
- Date on market: 9/30/2026
Estimated market value
Not available
Estimated sales range
Not available
Not available
Price history
| Date | Event | Price |
|---|---|---|
| 10/9/2026 | Pending sale | $895,000$312/sqft |
Source:  StateWide MLS RI #1424512 Report a problem | ||
| 9/30/2026 | Listed for sale | $895,000+1391.7%$312/sqft |
Source: StateWide MLS RI #1424512 Report a problem | ||
| 12/20/2017 | Sold | $60,000$21/sqft |
Source: Public Record Report a problem | ||
Public tax history
| Year | Property taxes | Tax assessment |
|---|---|---|
| 2025 | $4,565 -11.3% | $642,100 +22.4% |
| 2024 | $5,145 +2.6% | $524,500 |
| 2023 | $5,014 | $524,500 |
| 2022 | $5,014 +5.3% | $524,500 +26.9% |
| 2021 | $4,760 +1.9% | $413,200 |
| 2020 | $4,673 +1.6% | $413,200 +0.7% |
| 2019 | $4,598 +506.6% | $410,500 +543.4% |
| 2018 | $758 +2.6% | $63,800 |
| 2017 | $739 -0.8% | $63,800 |
| 2016 | $745 +1.1% | $63,800 -6.3% |
| 2015 | $737 +1.7% | $68,100 |
| 2014 | $725 +1.1% | $68,100 |
| 2013 | $717 -2.6% | $68,100 -9.9% |
| 2012 | $736 | $75,600 |
| 2011 | $736 +0.4% | $75,600 |
| 2010 | $733 +8.8% | $75,600 -0.5% |
| 2009 | $674 | $76,000 |
| 2008 | $674 +3.1% | $76,000 |
| 2007 | $654 | $76,000 |
Find assessor info on the county website
Monthly payment
Est. payment
Payment breakdown
Explore the cost of this home by adjusting the details. Changes won't be saved.Climate risks
Neighborhood: 02891


Similar homes
- $699,0003 bd2 ba2k sqft37 Forrestal Dr, Westerly, RI 02891For Sale

 MLS ID #1428797, Renee McCammon, BHHS New England Properties. StateWide MLS RI
- $729,0003 bd2 ba2.6k sqft3 Emerald St, Westerly, RI 02891For Sale
 MLS ID #1425144, Ben Faubert, Onshore Realtors. StateWide MLS RI
- $650,0002 bd2 ba1.7k sqft11 Pendleton Ln, Westerly, RI 02891For Sale
 MLS ID #1428460, The Schilke Team, Schilke Realty. StateWide MLS RI
- $574,9994 bd3 ba1.8k sqft10 Lofty Heights Rd, Westerly, RI 02891For Sale
 MLS ID #1428970, Maria Miller, Real Broker, LLC. StateWide MLS RI
- $1,020,0004 bd3 ba3.4k sqft142 Sand Plains Trl, South Kingstown, RI 02879For SaleMLS ID #1428864, Sheil Readyhough Team, SERHANT.. StateWide MLS RI
- $625,0006 bd2 ba2.3k sqft14 Chord St, Westerly, RI 02891For SaleMLS ID #1427735, Celeste Santilli, BHHS New England Properties. StateWide MLS RI
- $499,0003 bd2 ba1.8k sqft32 Ann St, Westerly, RI 02891For SaleMLS ID #1426998, David Cappucci, KEY Real Estate Services. StateWide MLS RI
- $599,9003 bd2 ba1.6k sqft11 Eddy Dr, Westerly, RI 02891For SaleMLS ID #1424656, Kimber Pope Kettlety, Coldwell Banker Coastal Homes. StateWide MLS RI
- $719,0002 bd3 ba1.4k sqftCaptains Watch, Westerly, RI 02891For SaleMLS ID #1426646, The Schilke Team, Schilke Realty. StateWide MLS RI
- $799,9004 bd2 ba3k sqft210 New London Tpke, Richmond, RI 02898For SaleMLS ID #1428587, Sandy Bliven, RE/MAX South County. StateWide MLS RI
- $839,9992 bd2 ba1.8k sqftButterfly Estates, Westerly, RI 02891For SaleMLS ID #1421497, Heather Morrone, Coldwell Banker Coastal Homes. StateWide MLS RI
- $777,0003 bd3 ba3k sqft120 Old Mountain Trl, Richmond, RI 02892For SaleMLS ID #1428365, The Fooks Team, Coldwell Banker Realty. StateWide MLS RI
- $949,9004 bd3 ba2.8k sqft4 Chester Maine Road, North Stonington, CT 06359For Sale
 MLS ID #24216383, Anne Fox, Keller Williams Coastal. Smart MLS
- $849,9003 bd3 ba2k sqft4434 A South County Trl, Charlestown, RI 02813For SaleMLS ID #1419816, Dan Saffer, PVD Properties. StateWide MLS RI
- $559,0004 bd3 ba2.3k sqft27 Mystic Avenue, Stonington, CT 06379For SaleMLS ID #24222737, Debra J. Thomas, Schilke Realty, LLC. Smart MLS
- $549,9002 bd1 ba1.7k sqft3 Pauline St, Westerly, RI 02891For SaleMLS ID #1423135, Paula Licciardi, RI Real Estate Services. StateWide MLS RI
- $699,0003 bd3 ba2.2k sqft41 Timber Ridge Rd, Charlestown, RI 02813For SaleMLS ID #1427689, Team KEY, KEY Real Estate Services. StateWide MLS RI
- $825,0003 bd3 ba2.6k sqft5 Sheffield Hill Rd, Exeter, RI 02822For SaleMLS ID #1427759, Donnie Bennett, Blackstone/Ocean Properties. StateWide MLS RI
- $875,0004 bd3 ba2.3k sqft301 Liberty Rd, Exeter, RI 02822For SaleMLS ID #1424734, Kayla Marie Martinez, K & M Realty. StateWide MLS RI
- $599,0004 bd3 ba2.5k sqft8 Penny Ct, Bradford, RI 02808For SaleMLS ID #1427007, Jim Abbott, Compass. StateWide MLS RI
