Welcome to Forty5 Hope in Niantic CT! Gorgeous Federal Style 2000 Sq/Ft Town Home that feels more like an independent residence with a downtown feel. Check out those Pics & our Virtual Reality Tour! Large, Open & Contemporary Floor Plan. Two Bedrooms, Den & 2.5 Bathrooms. Attached Garage. Full Basement. 9' Ceilings on both floors. Gleaming Hardwoods. Custom Kitchen w/ Stainless, Granite & Tile Backsplashes. Large Master Suite w/ Custom Shower, Double Bowl Vanity & Walk In Closet. Second Bedroom w/ En Suite Bathroom. Hardi Plank Exterior. Synthetic Exterior Trim Boards. Anderson / Hurricane Rated Windows. High Efficiency Warm Air Heat w/ Central AC. On Demand Tankless Hot Water. Private Decks w/ Synthetic Decking & Retractable Awning. This unit was designed with an option for a future elevator in order to keep owners home forever! Fabulous In-Town Location. Easy acces to everything Niantic! Boardwalk, Beaches, Restaurants, Bars, Coffee Shops & Shopping. We are always here to help!
Accepting backups
$799,900
45 Hope Street #9, East Lyme, CT 06357
2beds
2,004sqft
Condominium, Townhouse, Single Family Residence
Built in 2018
-- sqft lot
$797,000 Zestimate®
$399/sqft
$535/mo HOA
What's special
- 39 days
- 216
- 9
Zillow last checked:
Listing updated:
Listed by:
The Bill Heenan Team,
Bill Heenan (860)606-4881,
William Raveis Real Estate 860-739-4455
Source: Smart MLS,MLS#: 24211570
Facts & features
Interior
Bedrooms & bathrooms
- Bedrooms: 2
- Bathrooms: 3
- Full bathrooms: 2
- 1/2 bathrooms: 1
Primary bedroom
- Features: High Ceilings, Ceiling Fan(s), Full Bath, Stall Shower, Walk-In Closet(s)
- Level: Upper
- Area: 448 Square Feet
- Dimensions: 16 x 28
Bedroom
- Features: High Ceilings, Ceiling Fan(s), Full Bath, Walk-In Closet(s), Tub w/Shower
- Level: Upper
- Area: 169 Square Feet
- Dimensions: 13 x 13
Den
- Features: High Ceilings
- Level: Upper
- Area: 100 Square Feet
- Dimensions: 10 x 10
Dining room
- Features: High Ceilings, Hardwood Floor
- Level: Main
- Area: 180 Square Feet
- Dimensions: 12 x 15
Kitchen
- Features: High Ceilings, Granite Counters, Pantry, Hardwood Floor
- Level: Main
- Area: 196 Square Feet
- Dimensions: 14 x 14
Living room
- Features: High Ceilings, Built-in Features, Hardwood Floor
- Level: Main
- Area: 306 Square Feet
- Dimensions: 17 x 18
Heating
- Forced Air, Propane
Cooling
- Central Air
Appliances
- Included: Gas Range, Microwave, Range Hood, Refrigerator, Dishwasher, Water Heater, Tankless Water Heater
- Laundry: Upper Level
Features
- Sound System, Open Floorplan, Smart Thermostat
- Windows: Thermopane Windows
- Basement: Full,Concrete
- Attic: Access Via Hatch
- Has fireplace: No
- Common walls with other units/homes: End Unit
Interior area
- Total structure area: 2,004
- Total interior livable area: 2,004 sqft
- Finished area above ground: 2,004
Property
Parking
- Total spaces: 2
- Parking features: Attached, Driveway, Garage Door Opener
- Attached garage spaces: 1
- Has uncovered spaces: Yes
Features
- Stories: 2
- Patio & porch: Deck
- Exterior features: Sidewalk, Rain Gutters
- Waterfront features: Walk to Water, Association Required, Water Community, Access
Lot
- Features: Level
Details
- Parcel number: 2701140
- Zoning: R10
- Other equipment: Entertainment System
Construction
Type & style
- Home type: Condo
- Architectural style: Townhouse
- Property subtype: Condominium, Townhouse, Single Family Residence
- Attached to another structure: Yes
Materials
- HardiPlank Type
Condition
- New construction: No
- Year built: 2018
Utilities & green energy
- Sewer: Public Sewer
- Water: Public
- Utilities for property: Underground Utilities
Green energy
- Energy efficient items: Thermostat, Windows
Community & HOA
Community
- Features: Golf, Health Club, Park, Pool, Near Public Transport, Shopping/Mall
- Security: Security System
- Subdivision: Niantic
HOA
- Has HOA: Yes
- Amenities included: Gardening Area, Guest Parking
- Services included: Maintenance Grounds, Trash, Snow Removal, Road Maintenance, Insurance
- HOA fee: $535 monthly
Location
- Region: Niantic
Financial & listing details
- Price per square foot: $399/sqft
- Tax assessed value: $325,080
- Annual tax amount: $9,411
- Date on market: 10/6/2026
Estimated market value
$797,000
$757,000 - $837,000
$3,344/mo
Price history
| Date | Event | Price |
|---|---|---|
| 10/9/2026 | Listed for sale | $799,900+60%$399/sqft |
Source:  Smart MLS #24211570 Report a problem | ||
| 4/10/2019 | Sold | $499,900$249/sqft |
Source: Smart MLS #170148430 Report a problem | ||
Public tax history
| Year | Property taxes | Tax assessment |
|---|---|---|
| 2025 | $9,021 +6.3% | $322,070 |
| 2024 | $8,487 +5.9% | $322,070 |
| 2023 | $8,013 +4.4% | $322,070 |
| 2022 | $7,678 -12.1% | $322,070 +5.1% |
| 2021 | $8,737 -2.4% | $306,460 -2.9% |
| 2020 | $8,949 +0.6% | $315,560 |
| 2019 | $8,896 | $315,560 |
Find assessor info on the county website
Monthly payment
Est. payment
Payment breakdown
Explore the cost of this home by adjusting the details. Changes won't be saved.Climate risks
Neighborhood: Niantic
Nearby schools
Schools provided by the listing agent
- High: East Lyme
Source: Smart MLS. This data may not be complete. We recommend contacting the local school district to confirm school assignments for this home.
Similar homes
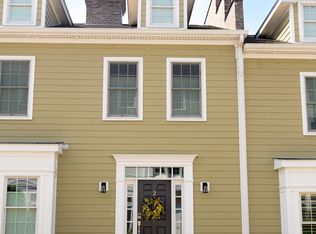
- $795,0003 bd2 ba1.7k sqftThe Norton, East Lyme, CT 06357For Sale
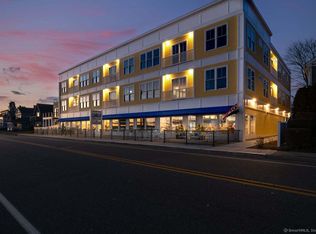
 MLS ID #24156285, Deb A. Fountain, William Pitt Sotheby's Int'l. Smart MLS
- $419,0003 bd2 ba2.2k sqft8 Sycamore Road, East Lyme, CT 06357For Sale
 MLS ID #24219428, Ron Stewart, Houlihan Lawrence WD. Smart MLS
- $799,0004 bd3 ba1.6k sqft190 Giants Neck Road, East Lyme, CT 06357For Sale
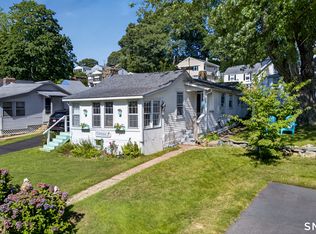 MLS ID #24201825, Amy B. Rubin, William Raveis Real Estate. Smart MLS
- $529,9003 bd2 ba2.1k sqft6 Stone Cliff Drive, East Lyme, CT 06357For Sale
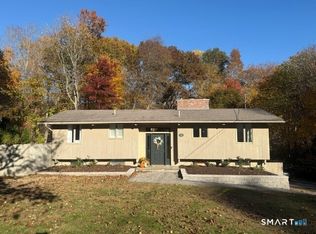 MLS ID #24217357, Mia Ditommaso, New England Realty Advisors. Smart MLS
- $789,0004 bd3 ba2.6k sqft6 Shore Road, Waterford, CT 06385For SaleMLS ID #24212462, Alysandra Nemeth, Redfin Corporation. Smart MLS
- $775,0005 bd3 ba2.8k sqft3 Arrowhead Trail, Waterford, CT 06385For SaleMLS ID #24198450, Deb A. Fountain, William Pitt Sotheby's Int'l. Smart MLS
- $569,0003 bd3 ba2.4k sqft2 Hawthorne Lane #2, East Lyme, CT 06357For SaleMLS ID #24211390, Nancy Mesham, Coldwell Banker Realty. Smart MLS
- $690,0003 bd2 ba3k sqft35 Pepperbox Road, Waterford, CT 06385For SaleMLS ID #24203830, Cathy Gonyo, RE/MAX Legends. Smart MLS
- $680,0004 bd3 ba2k sqft86 Braman Road, Waterford, CT 06385For SaleMLS ID #24216224, Kim Casey, Seaport Real Estate Services. Smart MLS
- $579,0003 bd2 ba1.9k sqft280 Shore Road, Old Lyme, CT 06371For SaleMLS ID #24220976, Jason Boice, eXp Realty. Smart MLS
- $819,0003 bd2 ba1.4k sqft34 Ridgewood Road, Old Lyme, CT 06371For SaleMLS ID #24214841, Dana M. Gibson, William Raveis Real Estate. Smart MLS
- $525,0003 bd3 ba1.9k sqft85 Dean Road, East Lyme, CT 06333For SaleMLS ID #24217819, Susan N. Sinnott, William Raveis Real Estate. Smart MLS
- $650,0004 bd3 ba1.9k sqft2 Wood Ridge Hills Road, Old Lyme, CT 06371For SaleMLS ID #24203625, Nancy R. Bullis, Coldwell Banker Realty. Smart MLS
- $775,0003 bd3 ba3k sqft7 Hickory Hill Drive, Chester, CT 06412For SaleMLS ID #24213471, Rachel Welch, William Raveis Real Estate. Smart MLS
- $499,9003 bd2 ba1.7k sqft17 Louise Drive, East Lyme, CT 06357For SaleMLS ID #24204922, Susan J. Hinebaugh, Berkshire Hathaway NE Prop.. Smart MLS
- $650,0003 bd3 ba1.8k sqft29 Flat Rock Hill Road, Old Lyme, CT 06371For SaleMLS ID #24195722, Paul Smyth, William Pitt Sotheby's Int'l. Smart MLS
- $510,0004 bd3 ba2.1k sqft53 Lovers Lane, East Lyme, CT 06333For SaleMLS ID #24215498, Jason Pope, RE/MAX One. Smart MLS
- $849,0003 bd3 ba2.9k sqft42 Laurel Wood Drive, Deep River, CT 06417For SaleMLS ID #24209952, Al Chiarito, Chiarito Real Estate LLC. Smart MLS
- $525,0003 bd2 ba1.1k sqft6 Blackwell Lane, Old Lyme, CT 06371For SaleMLS ID #24220634, Tammy J. Tinnerello, William Pitt Sotheby's Int'l. Smart MLS
- $674,9003 bd3 ba2.8k sqft42 Straits Road, Chester, CT 06412For SaleMLS ID #24212291, Donna Genovese, Great Estates, CT. Smart MLS
