Custom-Designed Colonial in The Orchards Welcome to 11 Partridge Court, a luxuriously appointed, custom-designed Colonial offering an open floor plan, generous proportions, & an exceptional setting in the highly sought-after Orchards community. Built in 2016 and situated on a private 0.71-acre lot, this beautifully maintained residence offers approximately 3,155 square feet of living space (basement is not included), 4 bedrooms, 4 full bathrooms, and a 3-car garage. Soaring ceilings, designer moldings, attractive lighting & fixtures, & abundant hardwood flooring contribute to the home's bright, sophisticated character. At the heart of the home is a gorgeous eat-in kitchen featuring a center island, granite countertops, and stainless-steel appliances. Recent upgrades include a new refrigerator, dishwasher, dryer, and beverage refrigerator. A convenient butler's pantry connects the kitchen & formal dining room, providing additional storage & serving space. Designed for both comfortable everyday living & gracious entertaining, the expansive family room features a dramatic cathedral ceiling, a welcoming gas fireplace, & sliding doors opening onto a large deck. The home's distinctive interior bridge & open upper-level landings overlook the floor below, enhancing the sense of light, space, & architectural interest. Upstairs, the spacious primary suite offers a luxurious private bathroom and a walk-in closet with custom built-ins. A second bedroom suite includes its own full bathroom and walk-in closet, while 2 additional bedrooms share another full bathroom. Fresh interior paint & new bedroom carpeting make the home especially inviting & move-in ready. The enormous full walkout basement features high ceilings & outstanding finishing potential. It could accommodate additional bedrooms, a recreation or entertainment room, a home office, a gym, or hobby space. Outside, the large deck provides an appealing setting for dining, entertaining, or simply enjoying the peaceful surroundings. A covered front porch adds to the home's welcoming curb appeal. Additional Features 4 bedrooms & 4 full bathrooms 9-foot ceilings, Cathedral-ceiling family room with gas fireplace, Eat-in kitchen with center island & granite countertops, Stainless-steel appliances, Butler's pantry & formal dining room Hardwood flooring throughout the main level and upstairs hall, Open upper-level landings & interior bridge Primary suite with luxurious bathroom & custom walk-in closet, Second bedroom suite with private bathroom & walk-in closet, Huge, high-ceiling walkout basement Large deck & covered front porch, 3-car garage with epoxy floor, Freshly painted interior, New bedroom carpeting, New refrigerator, dishwasher, dryer, & beverage refrigerator, Central air conditioning, Irrigation & alarm systems, Town water & sewer, Propane service, The Orchards Lifestyle. The Orchards is a desirable community of approximately 150 homes offering an impressive selection of recreational & social amenities, including: Clubhouse & community room, Exercise room, Heated swimming pool, Tennis, basketball, & pickleball courts Approximately 3.5 miles of hiking trails, Community activities, including movie nights & holiday gatherings. Low common charges of $80 per month, Conveniently located near shopping, restaurants, parks, golf, and transportation, the property also provides easy access to East Lyme's town beach & opportunities for boating & fishing. Mystic & Stonington are only minutes away, while nearby Interstates 95 and 395 make travel throughout southeastern Connecticut & beyond especially convenient. With its spacious design, quality finishes, extensive amenities, & desirable shoreline location, 11 Partridge Court presents an exceptional opportunity to enjoy refined living in one of East Lyme s most appealing communities.
Coming soon 10/01
$1,225,000
11 Partridge Court, East Lyme, CT 06333
4beds
3,155sqft
Single Family Residence
Built in 2016
0.71 Acres Lot
$-- Zestimate®
$388/sqft
$80/mo HOA
What's special
- 3 days
- 245
- 15
Zillow last checked:
Listing updated:
Listed by:
Charles Paternina (203)550-6082,
Charles Paternina 203-550-6082
Source: Smart MLS,MLS#: 24208702
Facts & features
Interior
Bedrooms & bathrooms
- Bedrooms: 4
- Bathrooms: 4
- Full bathrooms: 4
Rooms
- Room types: Laundry
Primary bedroom
- Level: Upper
Bedroom
- Level: Upper
Bedroom
- Level: Upper
Bedroom
- Level: Upper
Living room
- Level: Main
Heating
- Forced Air, Propane
Cooling
- Central Air
Appliances
- Included: Gas Cooktop, Oven, Microwave, Refrigerator, Freezer, Ice Maker, Dishwasher, Disposal, Washer, Dryer, Water Heater, Tankless Water Heater
- Laundry: Main Level, Mud Room
Features
- Wired for Data, Open Floorplan
- Basement: Full,Unfinished,Heated,Cooled,Interior Entry,Concrete
- Attic: Access Via Hatch
- Number of fireplaces: 1
Interior area
- Total structure area: 3,155
- Total interior livable area: 3,155 sqft
- Finished area above ground: 3,155
Property
Parking
- Total spaces: 8
- Parking features: Attached, Paved, On Street, Driveway, Garage Door Opener, Asphalt
- Attached garage spaces: 3
- Has uncovered spaces: Yes
Accessibility
- Accessibility features: 60" Turning Radius, Closet Bars 15-48" Off Floor, Accessible Hallway(s), Lever Door Handles, Multiple Entries/Exits
Features
- Patio & porch: Porch, Deck
- Exterior features: Tennis Court(s), Rain Gutters, Underground Sprinkler
- Has private pool: Yes
- Pool features: Power Lift, Fenced, In Ground
Lot
- Size: 0.71 Acres
- Features: Borders Open Space, Dry, Landscaped, Open Lot
Details
- Additional structures: Pool House
- Parcel number: 2411062
- Zoning: Per Town
Construction
Type & style
- Home type: SingleFamily
- Architectural style: Colonial
- Property subtype: Single Family Residence
Materials
- Vinyl Siding
- Foundation: Concrete Perimeter
- Roof: Asphalt
Condition
- New construction: No
- Year built: 2016
Utilities & green energy
- Sewer: Public Sewer
- Water: Public
- Utilities for property: Underground Utilities
Community & HOA
Community
- Features: Golf, Health Club, Library, Paddle Tennis, Pool, Public Rec Facilities, Shopping/Mall
- Security: Security System
- Subdivision: The Orchards
HOA
- Has HOA: Yes
- Amenities included: Basketball Court, Clubhouse, Exercise Room/Health Club, Guest Parking, Health Club, Recreation Facilities, Pool, Tennis Court(s), Management
- Services included: Trash, Snow Removal, Road Maintenance, Insurance
- HOA fee: $80 monthly
Location
- Region: East Lyme
Financial & listing details
- Price per square foot: $388/sqft
- Tax assessed value: $535,220
- Annual tax amount: $15,608
- Date on market: 9/21/2026
Estimated market value
Not available
Estimated sales range
Not available
Not available
Price history
| Date | Event | Price |
|---|---|---|
| 1/28/2022 | Sold | $735,000$233/sqft |
Source:  Smart MLS #170422975 Report a problem Smart MLS #170422975 Report a problem | ||
| 1/27/2022 | Contingent | $735,000$233/sqft |
Source: Smart MLS #170422975 Report a problem | ||
| 12/30/2021 | Listed for sale | $735,000$233/sqft |
Source: Smart MLS #170422975 Report a problem | ||
| 12/23/2021 | Contingent | $735,000$233/sqft |
Source: Smart MLS #170422975 Report a problem | ||
| 11/1/2021 | Price change | $735,000-1.7%$233/sqft |
Source: Smart MLS #170422975 Report a problem | ||
| 10/17/2021 | Listed for sale | $748,000+15.1%$237/sqft |
Source: Smart MLS #170422975 Report a problem | ||
| 2/28/2021 | Listing removed | -- |
Source: Owner Report a problem | ||
| 8/9/2020 | Listing removed | $3,600$1/sqft |
Source: Owner Report a problem | ||
| 7/12/2020 | Price change | $3,600+5.9%$1/sqft |
Source: Owner Report a problem | ||
| 7/11/2020 | Listed for rent | $3,400-15%$1/sqft |
Source: Owner Report a problem | ||
| 2/10/2019 | Listing removed | $4,000$1/sqft |
Source: Wayne Realty #170153379 Report a problem | ||
| 1/6/2019 | Listed for rent | $4,000$1/sqft |
Source: Wayne Realty #170153379 Report a problem | ||
| 1/6/2019 | Listing removed | $649,900$206/sqft |
Source: Wayne Realty #170121847 Report a problem | ||
| 12/17/2018 | Price change | $649,900-3%$206/sqft |
Source: Wayne Realty #170121847 Report a problem | ||
| 11/4/2018 | Price change | $670,000-2.9%$212/sqft |
Source: Wayne Realty #170121847 Report a problem | ||
| 10/12/2018 | Price change | $690,000-7.9%$219/sqft |
Source: Wayne Realty #170121847 Report a problem | ||
| 9/25/2018 | Price change | $749,000-2.6%$237/sqft |
Source: Wayne Realty #170121847 Report a problem | ||
| 9/5/2018 | Listed for sale | $769,000+6.9%$244/sqft |
Source: Wayne Realty #170121847 Report a problem | ||
| 6/2/2017 | Listing removed | $719,500$228/sqft |
Source: William Pitt Sotheby's International Realty #N10183414 Report a problem | ||
| 3/28/2017 | Price change | $719,500-4.1%$228/sqft |
Source: William Pitt Sotheby's International Realty #N10183414 Report a problem | ||
| 3/1/2017 | Price change | $749,900-1.3%$238/sqft |
Source: William Pitt Sotheby's International Realty #N10183414 Report a problem | ||
| 2/3/2017 | Price change | $759,900-1.9%$241/sqft |
Source: William Pitt Sotheby's International Realty #N10183414 Report a problem | ||
| 12/2/2016 | Listed for sale | $775,000+0%$246/sqft |
Source: William Pitt Sotheby's International Realty #N10183414 Report a problem | ||
| 9/8/2016 | Sold | $774,965$246/sqft |
Source: Smart MLS #P10068880 Report a problem | ||
Public tax history
| Year | Property taxes | Tax assessment |
|---|---|---|
| 2025 | $14,992 +6.3% | $535,220 |
| 2024 | $14,103 +5.9% | $535,220 |
| 2023 | $13,316 +4.4% | $535,220 |
| 2022 | $12,760 +13.2% | $535,220 +35.4% |
| 2021 | $11,270 -3% | $395,290 -3.5% |
| 2020 | $11,617 +0.6% | $409,640 |
| 2019 | $11,548 +3.1% | $409,640 |
| 2018 | $11,204 +4.6% | $409,640 |
| 2017 | $10,716 +405.5% | $409,640 +390.1% |
| 2016 | $2,120 +1233.3% | $83,580 +1197.8% |
| 2015 | $159 +2.6% | $6,440 |
| 2014 | $155 -84.9% | $6,440 -85.4% |
| 2013 | $1,028 +2.5% | $44,030 |
| 2012 | $1,003 -11.2% | $44,030 -5.1% |
| 2003 | $1,130 | $46,410 |
Find assessor info on the county website
Monthly payment
Est. payment
Payment breakdown
Explore the cost of this home by adjusting the details. Changes won't be saved.Climate risks
Neighborhood: 06333
Nearby schools
Schools provided by the listing agent
- Elementary: Flanders
- High: East Lyme
Source: Smart MLS. This data may not be complete. We recommend contacting the local school district to confirm school assignments for this home.


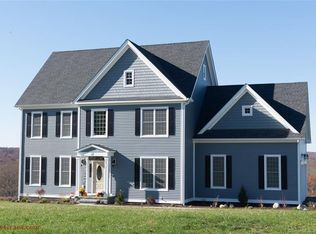

Similar homes
- $1,299,9004 bd3 ba3.3k sqft101 Upper Pattagansett Road, East Lyme, CT 06333For Sale

 MLS ID #24206280, Jeremiah Laguerre, William Raveis Real Estate. Smart MLS
 - $1,295,0004 bd4 ba4.7k sqft123 Scott Road, East Lyme, CT 06333For Sale
 MLS ID #24198142, Susan A. Malan, William Pitt Sotheby's Int'l. Smart MLS
 - $1,250,0003 bd2 ba2.9k sqft11-R Upper Kensington Drive, East Lyme, CT 06333For Sale
 MLS ID #24192287, Ferdinand J. Giacinto, RE/MAX on the Bay. Smart MLS
 - $1,200,0003 bd3 ba2.8k sqft24 Twin Valley Road, East Lyme, CT 06333New Construction
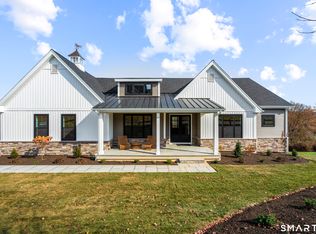 MLS ID #24206709, Jason Helton, EG Group Realty LLC. Smart MLS
 - $1,240,0004 bd3 ba3.7k sqft6 Twin Valley Road, East Lyme, CT 06333New ConstructionMLS ID #24185390, Nicole Kolinchak, EG Group Realty LLC. Smart MLS
- $1,299,9993 bd3 ba2.7k sqft119 Scott Road, East Lyme, CT 06333For SaleMLS ID #24195931, Melissa DiPiazza, RE/MAX One. Smart MLS
- $1,175,0004 bd3 ba3.4k sqft20 Twin Valley Road, East Lyme, CT 06333New ConstructionMLS ID #24190708, Nicole Kolinchak, EG Group Realty LLC. Smart MLS
- $1,050,0004 bd3 ba2.9k sqft235A Upper Pattagansett Road, East Lyme, CT 06333New ConstructionMLS ID #24177885, Traci L. Pazzaglia, Berkshire Hathaway NE Prop.. Smart MLS
- $800,0004 bd4 ba3.3k sqft4 Lovers Lane, East Lyme, CT 06333For SaleMLS ID #24195547, Madelyn Pope, RE/MAX One. Smart MLS
- $1,120,0004 bd3 ba2.8k sqft8 Twin Valley Road, East Lyme, CT 06333New ConstructionMLS ID #24190818, Nicole Kolinchak, EG Group Realty LLC. Smart MLS
- $1,195,0004 bd3 ba3.3k sqft31 Book Hill Road, Essex, CT 06426For SaleMLS ID #24205638, Susan A. Malan, William Pitt Sotheby's Int'l. Smart MLS
- $1,442,9954 bd3 ba2.8k sqft1 Twin Valley Road, East Lyme, CT 06333New ConstructionSmart MLS
- $1,750,0004 bd3 ba2.8k sqft58 Heritage Road, East Lyme, CT 06333New ConstructionMLS ID #24193771, Justin Bradley, Coldwell Banker Realty. Smart MLS
- $675,0005 bd3 ba3.3k sqft3 Naomi Lane, East Lyme, CT 06333For SaleMLS ID #24184340, Mary Poola, William Raveis Real Estate. Smart MLS
- $887,7004 bd3 ba2.6k sqftLot #4 237 Upper Pattagansett Road, East Lyme, CT 06333New ConstructionMLS ID #24180333, Justin Bradley, Coldwell Banker Realty. Smart MLS
- $789,9003 bd3 ba2.7k sqft26 Fox Hollow Drive, Montville, CT 06370For SaleMLS ID #24208195, Jeffrey A. Russo, Jeffrey Russo Broker. Smart MLS
- $899,9005 bd5 ba3.8k sqft2 Larchwood Lane, East Lyme, CT 06333For SaleMLS ID #24184259, Eliesha Johnson, William Raveis Real Estate. Smart MLS
- $887,7004 bd3 ba2.4k sqft237 Lot 2 Upper Pattagansett Road, East Lyme, CT 06333New ConstructionMLS ID #24173097, Justin Bradley, Coldwell Banker Realty. Smart MLS
- $1,679,0004 bd3 ba3.3k sqft7 Pumpkin Grove, East Lyme, CT 06333New ConstructionMLS ID #24168368, Gemma Carrier, Berkshire Hathaway NE Prop.. Smart MLS
