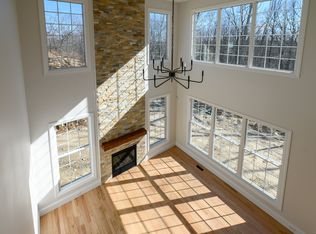
Experience luxury and convenience in this beautifully designed first-floor primary bedroom Cape, located in one of the most desirable HOA communities on the shoreline. One of the last remaining homes in the neighborhood, this exceptional residence offers breathtaking views of Long Island Sound. Built by award winning builders, home comes with well known 5 year transferrable warranty. Step inside to an impressive two-story great room filled with natural light from oversized windows, creating an open and airy feel throughout the home. The thoughtfully designed layout features a spacious first-floor primary suite for easy living, while energy-efficient utilities provide year-round comfort and savings. Enjoy outdoor living on the covered rear porch, the perfect place to relax and take in the peaceful surroundings. Additional highlights include an oversized garage and a daylight basement with 9-foot ceilings and rough-in plumbing for a future full bath-offering endless possibilities for expansion or recreation space. Residents enjoy access to outstanding community amenities including a pool, clubhouse, tennis courts, and scenic walking trails. This is a rare opportunity to own one of the final homes in this sought-after neighborhood. A must-see for buyers seeking style, function, and location.
New construction
$1,679,000
7 Pumpkin Grove, East Lyme, CT 06333
4beds
3,379sqft
Single Family Residence
Built in 2026
0.65 Acres Lot
$1,657,400 Zestimate®
$497/sqft
$65/mo HOA
What's special
Oversized garage
- 189 days
- 114
- 3
Zillow last checked:
Listing updated:
Listed by:
Gemma Carrier (860)941-3636,
Berkshire Hathaway NE Prop. 860-739-6666
Source: Smart MLS,MLS#: 24168368
Facts & features
Interior
Bedrooms & bathrooms
- Bedrooms: 4
- Bathrooms: 3
- Full bathrooms: 2
- 1/2 bathrooms: 1
Primary bedroom
- Features: Hardwood Floor
- Level: Main
Bedroom
- Level: Upper
Bedroom
- Level: Upper
Bedroom
- Level: Upper
Heating
- Forced Air, Propane
Cooling
- Central Air
Appliances
- Included: Allowance, Tankless Water Heater
- Laundry: Main Level
Features
- Basement: Full,Garage Access,Interior Entry,Concrete
- Attic: None
- Number of fireplaces: 1
Interior area
- Total structure area: 3,379
- Total interior livable area: 3,379 sqft
- Finished area above ground: 3,379
Property
Parking
- Total spaces: 3
- Parking features: Attached
- Attached garage spaces: 3
Lot
- Size: 0.65 Acres
- Features: Subdivided
Details
- Parcel number: 2411149
- Zoning: r-40
Construction
Type & style
- Home type: SingleFamily
- Architectural style: Cape Cod
- Property subtype: Single Family Residence
Materials
- Vinyl Siding
- Foundation: Concrete Perimeter
- Roof: Asphalt
Condition
- Under Construction
- New construction: Yes
- Year built: 2026
Details
- Warranty included: Yes
Utilities & green energy
- Sewer: Public Sewer
- Water: Public
Green energy
- Green verification: ENERGY STAR Certified Homes
Community & HOA
HOA
- Has HOA: Yes
- Amenities included: Clubhouse, Exercise Room/Health Club, Pool, Tennis Court(s)
- Services included: Pool Service
- HOA fee: $65 monthly
Location
- Region: East Lyme
Financial & listing details
- Price per square foot: $497/sqft
- Tax assessed value: $12,250
- Annual tax amount: $343
- Date on market: 4/19/2026
Estimated market value
$1,657,400
$1.57M - $1.74M
$4,960/mo
Price history
| Date | Event | Price |
|---|---|---|
| 4/19/2026 | Listed for sale | $1,679,000+29.2%$497/sqft |
Source:  Smart MLS #24168368 Report a problem Smart MLS #24168368 Report a problem | ||
| 5/1/2025 | Listing removed | $1,300,000$385/sqft |
Source: Smart MLS #24011251 Report a problem | ||
| 4/18/2024 | Listed for sale | $1,300,000-72.3%$385/sqft |
Source: Smart MLS #24011251 Report a problem | ||
| 6/23/2004 | Sold | $4,700,000$1,391/sqft |
Source: Agent Provided Report a problem | ||
Public tax history
| Year | Property taxes | Tax assessment |
|---|---|---|
| 2025 | $343 +6.2% | $12,250 |
| 2024 | $323 +5.9% | $12,250 |
| 2023 | $305 +4.5% | $12,250 |
| 2022 | $292 -19.1% | $12,250 -3.3% |
| 2021 | $361 +0.6% | $12,670 |
| 2020 | $359 +0.6% | $12,670 |
| 2019 | $357 +2.9% | $12,670 |
| 2018 | $347 +4.8% | $12,670 |
| 2017 | $331 +104.3% | $12,670 +98.9% |
| 2016 | $162 +3.2% | $6,370 |
| 2015 | $157 +2.6% | $6,370 |
| 2014 | $153 -84.8% | $6,370 -85.2% |
| 2013 | $1,007 +2.5% | $43,120 |
| 2012 | $982 -11% | $43,120 -4.8% |
| 2003 | $1,103 | $45,290 |
Find assessor info on the county website
Monthly payment
Est. payment
Payment breakdown
Explore the cost of this home by adjusting the details. Changes won't be saved.Climate risks
Neighborhood: 06333
Nearby schools
Schools provided by the listing agent
- Elementary: Flanders
- High: East Lyme
Source: Smart MLS. This data may not be complete. We recommend contacting the local school district to confirm school assignments for this home.

Similar homes
- $1,799,0004 bd4 ba4k sqft12 Pumpkin Grove, East Lyme, CT 06333For Sale
 MLS ID #24143999, Gemma Carrier, Berkshire Hathaway NE Prop.. Smart MLS
 - $1,225,0004 bd4 ba4.7k sqft11 Partridge Court, East Lyme, CT 06333For Sale
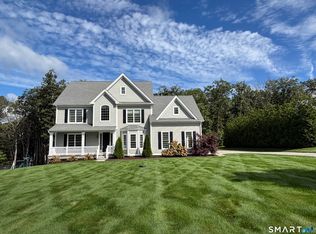 MLS ID #24208702, Charles Paternina, Charles Paternina. Smart MLS
 - $1,442,9954 bd3 ba2.8k sqft1 Twin Valley Road, East Lyme, CT 06333New Construction
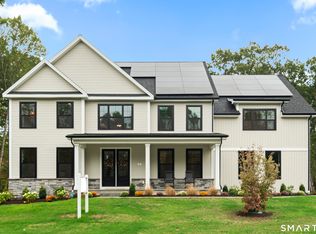 Smart MLS
 - $1,299,9993 bd3 ba2.7k sqft119 Scott Road, East Lyme, CT 06333For Sale
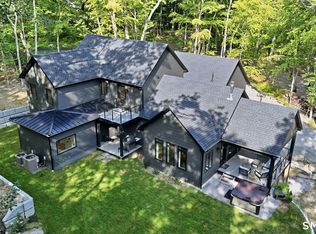 MLS ID #24195931, Melissa DiPiazza, RE/MAX One. Smart MLS
 - $1,240,0004 bd3 ba3.7k sqft6 Twin Valley Road, East Lyme, CT 06333New ConstructionMLS ID #24185390, Nicole Kolinchak, EG Group Realty LLC. Smart MLS
- $1,250,0003 bd2 ba2.9k sqft11-R Upper Kensington Drive, East Lyme, CT 06333For SaleMLS ID #24192287, Ferdinand J. Giacinto, RE/MAX on the Bay. Smart MLS
- $1,175,0004 bd3 ba3.4k sqft20 Twin Valley Road, East Lyme, CT 06333New ConstructionMLS ID #24190708, Nicole Kolinchak, EG Group Realty LLC. Smart MLS
- $1,200,0003 bd3 ba2.8k sqft24 Twin Valley Road, East Lyme, CT 06333New ConstructionMLS ID #24206709, Jason Helton, EG Group Realty LLC. Smart MLS
- $1,195,0004 bd4 ba4.7k sqft123 Scott Road, East Lyme, CT 06333For SaleMLS ID #24198142, Susan A. Malan, William Pitt Sotheby's Int'l. Smart MLS
- $1,295,0004 bd4 ba3.3k sqft2 Berberis Drive, Old Lyme, CT 06371For SaleMLS ID #24214727, Teri Lewis, William Pitt Sotheby's Int'l. Smart MLS
- $949,0004 bd3 ba3k sqft5 Farm Meadow Road, East Lyme, CT 06333New ConstructionMLS ID #24181647, Allyson Cotton, William Pitt Sotheby's Int'l. Smart MLS
- $1,899,9994 bd4 ba3.3k sqft41-1 Whippoorwill Road, Old Lyme, CT 06371New ConstructionMLS ID #24203798, Michael R. Zarotney, William Pitt Sotheby's Int'l. Smart MLS
- $1,699,9994 bd3 ba2k sqft40495 Main Road, Orient, NY 11957For Sale
 MLS ID #1029031, Gerald J. Cibulski CBR E-PRO CRS G, Listing by: Century 21 Albertson Realty. OneKey® MLS as distributed by MLS GRID
 - $1,099,0006 bd4 ba4.7k sqft45 Clark Road, Lyme, CT 06371For SaleMLS ID #24216388, Aharon Cowen, Roundtree Realty LLC. Smart MLS
- $899,0004 bd4 ba3k sqft11 Syleo Lane, Salem, CT 06420For SaleMLS ID #24215460, Paula J. Turley, CR Premier Properties. Smart MLS
- $1,395,0003 bd3 ba2.5k sqft870 Parkview Lane, Orient, NY 11957For SaleMLS ID #1036264, Nancy J. Cervelli, Listing by: Daniel Gale Sothebys Intl Rlty. OneKey® MLS as distributed by MLS GRID
