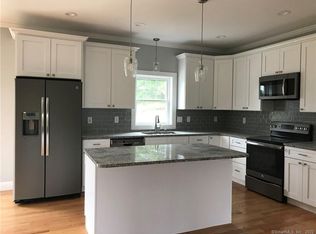
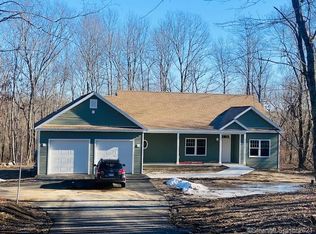
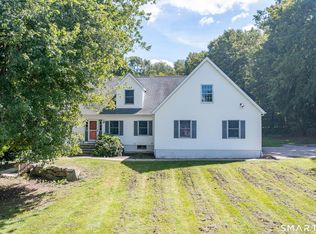
Exceptional custom-built home offering the ease of single-level living on 1.85 acres at the end of a Salem cul-de-sac. Thoughtful craftsmanship and beautiful finishes define this 4-bedroom, 3.5-bath home, from the expansive covered front porch to the gorgeous kitchen with granite island, double ovens, soft-close cabinetry and walk-in pantry. A vaulted living room with striking stone propane fireplace opens to an extraordinary screened porch featuring a wood-burning stone fireplace, creating an inviting retreat for every season. The split-bedroom design offers a private primary suite with soaking tub, tiled shower and walk-in closet, while three additional bedrooms occupy their own wing, including one with an ensuite bath. An office, formal dining room and laundry complete the main level; upstairs, an expansive heated and cooled bonus room offers endless possibilities. Outdoors, professionally cultivated native gardens and a wildflower meadow attract butterflies, hummingbirds and other pollinators. Enjoy beautiful paver walkways, a fenced backyard, wooded privacy and a three-car garage. Meticulously maintained, with a Generac generator, central air and abundant storage. Flexible closing!
Under contract
$899,000
11 Syleo Lane, Salem, CT 06420
4beds
3,047sqft
Single Family Residence
Built in 2021
1.85 Acres Lot
$-- Zestimate®
$295/sqft
$-- HOA
What's special
- 13 days
- 930
- 84
Zillow last checked:
Listing updated:
Listed by:
Paula J. Turley (860)884-2631,
CR Premier Properties 860-451-8067
Source: Smart MLS,MLS#: 24215460
Facts & features
Interior
Bedrooms & bathrooms
- Bedrooms: 4
- Bathrooms: 4
- Full bathrooms: 3
- 1/2 bathrooms: 1
Rooms
- Room types: Bonus Room, Laundry
Primary bedroom
- Features: High Ceilings, Bedroom Suite, Ceiling Fan(s), Full Bath, Walk-In Closet(s), Vinyl Floor
- Level: Main
- Area: 273 Square Feet
- Dimensions: 17.5 x 15.6
Bedroom
- Features: High Ceilings, Ceiling Fan(s), Full Bath, Vinyl Floor
- Level: Main
- Area: 171.09 Square Feet
- Dimensions: 11.11 x 15.4
Bedroom
- Features: High Ceilings, Ceiling Fan(s), Tile Floor
- Level: Main
- Area: 102.11 Square Feet
- Dimensions: 10.11 x 10.1
Bedroom
- Features: High Ceilings, Ceiling Fan(s), Vinyl Floor
- Level: Main
- Area: 131.08 Square Feet
- Dimensions: 11.6 x 11.3
Primary bathroom
- Features: Quartz Counters, Double-Sink, Full Bath, Stall Shower, Tub w/Shower, Tile Floor
- Level: Main
- Area: 126.72 Square Feet
- Dimensions: 13.2 x 9.6
Bathroom
- Features: Vinyl Floor
- Level: Main
- Area: 21.07 Square Feet
- Dimensions: 7 x 3.01
Bathroom
- Features: Quartz Counters, Full Bath, Stall Shower, Tile Floor
- Level: Main
- Area: 50.6 Square Feet
- Dimensions: 5.01 x 10.1
Bathroom
- Features: High Ceilings, Quartz Counters, Full Bath, Stall Shower, Tile Floor
- Level: Main
- Area: 50.15 Square Feet
- Dimensions: 5.01 x 10.01
Dining room
- Features: High Ceilings, Vinyl Floor
- Level: Main
- Area: 124.44 Square Feet
- Dimensions: 10.2 x 12.2
Kitchen
- Features: High Ceilings, Double-Sink, Eating Space, Kitchen Island, Pantry, Vinyl Floor
- Level: Main
- Area: 213.5 Square Feet
- Dimensions: 17.5 x 12.2
Living room
- Features: Vaulted Ceiling(s), Ceiling Fan(s), Gas Log Fireplace, Vinyl Floor
- Level: Main
- Area: 368.6 Square Feet
- Dimensions: 19 x 19.4
Office
- Features: High Ceilings, French Doors, Vinyl Floor
- Level: Main
- Area: 109.62 Square Feet
- Dimensions: 8.7 x 12.6
Other
- Features: Vaulted Ceiling(s), Ceiling Fan(s), Vinyl Floor
- Level: Upper
- Area: 564.14 Square Feet
- Dimensions: 13.4 x 42.1
Heating
- Heat Pump, Forced Air, Electric, Propane
Cooling
- Central Air
Appliances
- Included: Electric Cooktop, Oven, Microwave, Refrigerator, Dishwasher, Water Heater, Tankless Water Heater
- Laundry: Main Level
Features
- Open Floorplan
- Windows: Thermopane Windows
- Basement: Full,Unfinished,Storage Space,Garage Access,Interior Entry,Concrete
- Attic: None
- Number of fireplaces: 1
Interior area
- Total structure area: 3,047
- Total interior livable area: 3,047 sqft
- Finished area above ground: 3,047
- Finished area below ground: 0
Property
Parking
- Total spaces: 10
- Parking features: Attached, Paved, Off Street, Driveway, Garage Door Opener, Private, Asphalt
- Attached garage spaces: 3
- Has uncovered spaces: Yes
Features
- Patio & porch: Porch, Patio
- Exterior features: Sidewalk, Rain Gutters, Lighting
- Fencing: Full
Lot
- Size: 1.85 Acres
- Features: Subdivided, Few Trees, Level, Cul-De-Sac, Landscaped
Details
- Parcel number: 2554008
- Zoning: RUA
- Other equipment: Generator
Construction
Type & style
- Home type: SingleFamily
- Architectural style: Contemporary,Ranch
- Property subtype: Single Family Residence
Materials
- Vinyl Siding
- Foundation: Concrete Perimeter
- Roof: Asphalt
Condition
- New construction: No
- Year built: 2021
Utilities & green energy
- Sewer: Septic Tank
- Water: Well
- Utilities for property: Underground Utilities, Cable Available
Green energy
- Green verification: ENERGY STAR Certified Homes
- Energy efficient items: Ridge Vents, Windows
Community & HOA
Community
- Subdivision: Forsyth Estates
HOA
- Has HOA: No
Location
- Region: Salem
Financial & listing details
- Price per square foot: $295/sqft
- Tax assessed value: $398,300
- Annual tax amount: $12,387
- Date on market: 10/19/2026
Estimated market value
Not available
Estimated sales range
Not available
Not available
Price history
| Date | Event | Price |
|---|---|---|
| 10/28/2026 | Pending sale | $899,000$295/sqft |
Source:  Smart MLS #24215460 Report a problem | ||
| 10/22/2026 | Listed for sale | $899,000+35.1%$295/sqft |
Source: Smart MLS #24215460 Report a problem | ||
| 3/12/2022 | Sold | $665,468+41.6%$218/sqft |
Source: Smart MLS #170346217 Report a problem | ||
| 5/21/2021 | Listed for sale | $470,000-13%$154/sqft |
Source:  RE/MAX International #170363212 Report a problem | ||
| 5/4/2021 | Contingent | $540,000+14.9%$177/sqft |
Source: Smart MLS #170346217 Report a problem | ||
| 1/4/2021 | Listed for sale | $470,000-13%$154/sqft |
Source: Smart MLS #170363212 Report a problem | ||
| 12/28/2020 | Contingent | $540,000+14.9%$177/sqft |
Source: Smart MLS #170346217 Report a problem | ||
| 6/7/2020 | Listed for sale | $470,000+10.6%$154/sqft |
Source: 1 Worcester Homes #170252008 Report a problem | ||
| 11/15/2019 | Listed for sale | $424,900+466.5%$139/sqft |
Source: 1 Worcester Homes #170252008 Report a problem | ||
| 11/1/2018 | Listing removed | $75,000$25/sqft |
Source: Berkshire Hathaway HomeServices New England Properties #E10209573 Report a problem | ||
| 4/7/2017 | Listed for sale | $75,000-42.3%$25/sqft |
Source: Berkshire Hathaway HomeServices New England Properties #E10209573 Report a problem | ||
| 5/10/2014 | Listing removed | $129,900$43/sqft |
Source: Keller Williams Realty #E259152 Report a problem | ||
| 7/2/2012 | Listed for sale | $129,900-13.4%$43/sqft |
Source: CG Real Estate #E259152 Report a problem | ||
| 6/2/2011 | Listing removed | $150,000$49/sqft |
Source: Prudential Connecticut Realty #E245048 Report a problem | ||
| 1/17/2011 | Listed for sale | $150,000$49/sqft |
Source: Prudential Connecticut Realty #E245048 Report a problem | ||
Public tax history
| Year | Property taxes | Tax assessment |
|---|---|---|
| 2025 | $12,029 +3.1% | $398,300 |
| 2024 | $11,670 +1.7% | $398,300 |
| 2023 | $11,471 +9.6% | $398,300 +9.6% |
| 2022 | $10,469 +582.9% | $363,500 +663.7% |
| 2021 | $1,533 -0.2% | $47,600 -0.2% |
| 2020 | $1,536 | $47,700 |
| 2019 | $1,536 | $47,700 |
| 2018 | $1,536 | $47,700 |
| 2017 | $1,536 -8.4% | $47,700 -9.8% |
| 2016 | $1,677 | $52,900 |
| 2015 | $1,677 +1.9% | $52,900 |
| 2014 | $1,645 +3.3% | $52,900 |
| 2013 | $1,592 +1.7% | $52,900 |
| 2012 | $1,566 | $52,900 |
Find assessor info on the county website
Monthly payment
Est. payment
Payment breakdown
Explore the cost of this home by adjusting the details. Changes won't be saved.Climate risks
Neighborhood: 06420
Similar homes
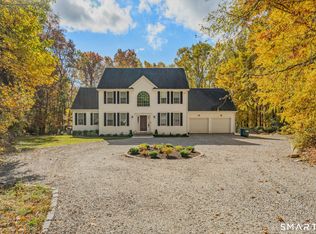
- $699,9004 bd3 ba2.8k sqft7 Birch Street, Ledyard, CT 06339For Sale
 MLS ID #24217961, Kenneth Fratus, RE/MAX on the Bay. Smart MLS
- $869,9004 bd4 ba4.3k sqft8 White Oak Lane, Waterford, CT 06375For Sale
 MLS ID #24200351, Jana D. Fritz, Compass Connecticut, LLC. Smart MLS
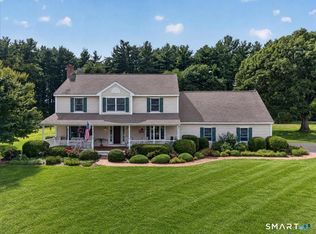
- $749,9004 bd3 ba2.6k sqft13 High Field Lane, Chester, CT 06412For Sale
 MLS ID #24217528, Susan A. Malan, William Pitt Sotheby's Int'l. Smart MLS
- $599,9007 bd5 ba4.3k sqft11 Lochdale Drive, Montville, CT 06370For Sale
 MLS ID #24210036, Tara Crossley, KEY Real Estate Services LLC. Smart MLS
- $995,0004 bd4 ba3.2k sqft12 Drummers Trail, Old Saybrook, CT 06475For SaleMLS ID #24211855, Jim A. Harrington, Carl Guild & Associates. Smart MLS
- $675,0004 bd3 ba3k sqft134 Country Lane, Hebron, CT 06248For SaleMLS ID #24217570, Kristin E. DeMarco, Coldwell Banker Realty. Smart MLS
- $899,9003 bd3 ba1.9k sqft300 Dennison Road, Westbrook, CT 06498For SaleMLS ID #24212195, Kayla Chasse, Compass Connecticut, LLC. Smart MLS
- $949,0004 bd3 ba3k sqft5 Farm Meadow Road, East Lyme, CT 06333New ConstructionMLS ID #24181647, Allyson Cotton, William Pitt Sotheby's Int'l. Smart MLS
- $785,0004 bd4 ba3.3k sqft4 Lovers Lane, East Lyme, CT 06333For SaleMLS ID #24195547, Madelyn Pope, RE/MAX One. Smart MLS
- $689,9003 bd3 ba2.5k sqft10 Boggy Hole Road, Old Lyme, CT 06371For SaleMLS ID #24217864, Nassim Saad, RE/MAX on the Bay. Smart MLS
- $675,0004 bd4 ba2.5k sqft290 Hamburg Road, Lyme, CT 06371For SaleMLS ID #24215696, Fiona Porter, Keller Williams Realty. Smart MLS
- $995,0004 bd3 ba3.5k sqft106 Hunt Road, Columbia, CT 06237For SaleMLS ID #24209264, David S. Holcroft, RE/MAX Precision Realty. Smart MLS
- $850,0003 bd4 ba2.6k sqft170 Bushy Hill Road, Deep River, CT 06417For SaleMLS ID #24192283, Angela Ruel, Berkshire Hathaway NE Prop.. Smart MLS
- $999,9003 bd4 ba2.5k sqft26 Potash Hill Road, Sprague, CT 06330For SaleMLS ID #24215172, Lynn T. Converse, RE/MAX Bell Park Realty. Smart MLS
- $785,0005 bd4 ba3.7k sqft10 Two Mile Hill Road, Waterford, CT 06385For SaleMLS ID #24204976, Deb A. Fountain, William Pitt Sotheby's Int'l. Smart MLS
- $749,9003 bd3 ba2.4k sqft28 Sergeant Morgan Road, Haddam, CT 06424For SaleMLS ID #24186859, Bryan Feery, Berkshire Hathaway NE Prop.. Smart MLS
- $680,0004 bd3 ba2k sqft86 Braman Road, Waterford, CT 06385For SaleMLS ID #24216224, Kim Casey, Seaport Real Estate Services. Smart MLS
- $995,0004 bd3 ba3.6k sqft5 Sand Creek Drive, Old Saybrook, CT 06475For SaleMLS ID #24205576, Gigi Giordano, Compass Connecticut, LLC. Smart MLS
- $825,0004 bd2 ba2.8k sqft26 Chittenden Hill Road, Westbrook, CT 06498For SaleMLS ID #24203412, Camille Ackermann, Berkshire Hathaway NE Prop.. Smart MLS
- $995,0005 bd4 ba4.1k sqft2 Rowland Road, Old Lyme, CT 06371For SaleMLS ID #24178783, Teri Lewis, William Pitt Sotheby's Int'l. Smart MLS
