Welcome to the Orchards of East Lyme where you can custom build your dream home! Situated in a beautiful HOA community inclusive of a community pool exercise room, club house tennis and basket ball courts. Select all of your final finishes and design your plan with our team to make this home truly yours! Bycarrier homes are built with quality and ensure energy efficiency. 9' ceiling height on first and second floor, quartz countertops, beautiful trim work, hardwood floors and so much more. Close to local highways, beaches, casino and so much more! Home offers famous Bycarrier 5 yr warranty. Don't wait on this opportunity!
Under contract
$1,175,000
4 Pumpkin Grove, East Lyme, CT 06333
4beds
2,800sqft
Single Family Residence
Built in 2026
0.77 Acres Lot
$-- Zestimate®
$420/sqft
$70/mo HOA
What's special
Club houseCommunity poolQuartz countertopsBasketball courtsBeautiful trim workHardwood floorsExercise room
- 334 days
- 20
- 0
Zillow last checked:
Listing updated:
Listed by:
Gemma Carrier (860)941-3636,
Berkshire Hathaway NE Prop. 860-739-6666
Source: Smart MLS,MLS#: 24144431
Facts & features
Interior
Bedrooms & bathrooms
- Bedrooms: 4
- Bathrooms: 3
- Full bathrooms: 3
Primary bedroom
- Level: Upper
Bedroom
- Level: Upper
Bedroom
- Level: Upper
Bedroom
- Level: Upper
Kitchen
- Level: Main
Heating
- Forced Air, Propane
Cooling
- Central Air
Appliances
- Included: Allowance, Tankless Water Heater
- Laundry: Upper Level
Features
- Basement: Full
- Attic: None
- Number of fireplaces: 1
Interior area
- Total structure area: 2,800
- Total interior livable area: 2,800 sqft
- Finished area above ground: 2,800
Property
Parking
- Total spaces: 2
- Parking features: Attached
- Attached garage spaces: 2
Lot
- Size: 0.77 Acres
- Features: Subdivided
Details
- Parcel number: 2411152
- Zoning: R40
Construction
Type & style
- Home type: SingleFamily
- Architectural style: Colonial
- Property subtype: Single Family Residence
Materials
- Vinyl Siding
- Foundation: Concrete Perimeter
- Roof: Asphalt
Condition
- To Be Built
- New construction: Yes
- Year built: 2026
Details
- Warranty included: Yes
Utilities & green energy
- Sewer: Public Sewer
- Water: Public
Green energy
- Green verification: ENERGY STAR Certified Homes
Community & HOA
HOA
- Has HOA: Yes
- Amenities included: Clubhouse, Tennis Court(s)
- Services included: Pool Service
- HOA fee: $70 monthly
Location
- Region: East Lyme
Financial & listing details
- Price per square foot: $420/sqft
- Tax assessed value: $12,810
- Annual tax amount: $359
- Date on market: 12/10/2025
Estimated market value
Not available
Estimated sales range
Not available
Not available
Price history
| Date | Event | Price |
|---|---|---|
| 7/5/2026 | Pending sale | $1,175,000$420/sqft |
Source:  Smart MLS #24144431 Report a problem | ||
| 12/10/2025 | Listed for sale | $1,175,000-16.1%$420/sqft |
Source: Smart MLS #24144431 Report a problem | ||
| 5/1/2025 | Listing removed | $1,400,000$500/sqft |
Source: Smart MLS #24011414 Report a problem | ||
| 4/18/2024 | Listed for sale | $1,400,000-70.2%$500/sqft |
Source: Smart MLS #24011414 Report a problem | ||
| 6/23/2004 | Sold | $4,700,000+2138.1%$1,679/sqft |
Source: Agent Provided Report a problem | ||
| 8/28/2003 | Sold | $210,000$75/sqft |
Source: Agent Provided Report a problem | ||
Public tax history
| Year | Property taxes | Tax assessment |
|---|---|---|
| 2025 | $359 +6.2% | $12,810 |
| 2024 | $338 +6% | $12,810 |
| 2023 | $319 +4.6% | $12,810 |
| 2022 | $305 -19.5% | $12,810 -3.7% |
| 2021 | $379 +0.5% | $13,300 |
| 2020 | $377 +0.5% | $13,300 |
| 2019 | $375 +3% | $13,300 |
| 2018 | $364 +4.6% | $13,300 |
| 2017 | $348 +105.9% | $13,300 +100% |
| 2016 | $169 +3% | $6,650 |
| 2015 | $164 +2.5% | $6,650 |
| 2014 | $160 -84.8% | $6,650 -85.3% |
| 2013 | $1,056 +2.5% | $45,220 |
| 2012 | $1,030 -10.9% | $45,220 -4.7% |
| 2003 | $1,156 | $47,460 |
Find assessor info on the county website
Monthly payment
Est. payment
Payment breakdown
Explore the cost of this home by adjusting the details. Changes won't be saved.Climate risks
Neighborhood: 06333
Nearby schools
Schools provided by the listing agent
- Elementary: Lillie B. Haynes
- High: East Lyme
Source: Smart MLS. This data may not be complete. We recommend contacting the local school district to confirm school assignments for this home.
Similar homes
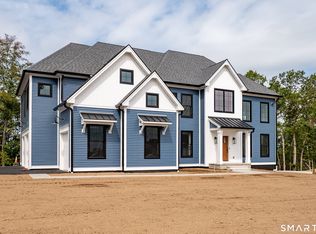
- $1,175,0004 bd3 ba3.4k sqft20 Twin Valley Road, East Lyme, CT 06333New Construction

 MLS ID #24190708, Nicole Kolinchak, EG Group Realty LLC. Smart MLS
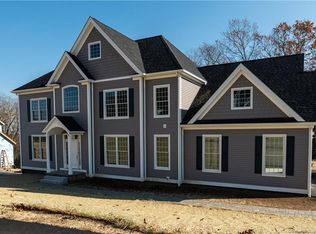
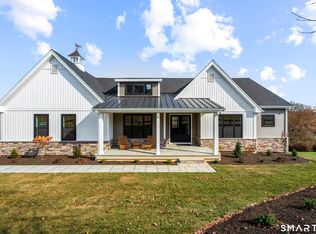
- $1,200,0003 bd3 ba2.8k sqft24 Twin Valley Road, East Lyme, CT 06333New Construction
 MLS ID #24206709, Jason Helton, EG Group Realty LLC. Smart MLS
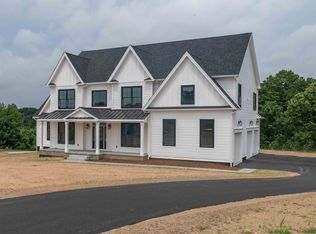
- $1,250,0003 bd2 ba2.9k sqft11-R Upper Kensington Drive, East Lyme, CT 06333For Sale
 MLS ID #24192287, Ferdinand J. Giacinto, RE/MAX on the Bay. Smart MLS
- $1,240,0004 bd3 ba3.7k sqft6 Twin Valley Road, East Lyme, CT 06333New Construction
 MLS ID #24185390, Nicole Kolinchak, EG Group Realty LLC. Smart MLS
- $1,299,9993 bd3 ba2.7k sqft119 Scott Road, East Lyme, CT 06333For SaleMLS ID #24195931, Melissa DiPiazza, RE/MAX One. Smart MLS
- $1,679,0004 bd3 ba3.3k sqft7 Pumpkin Grove, East Lyme, CT 06333New ConstructionMLS ID #24168368, Gemma Carrier, Berkshire Hathaway NE Prop.. Smart MLS
- $1,442,9954 bd3 ba2.8k sqft1 Twin Valley Road, East Lyme, CT 06333New ConstructionSmart MLS
- $949,0004 bd3 ba3k sqft5 Farm Meadow Road, East Lyme, CT 06333New ConstructionMLS ID #24181647, Allyson Cotton, William Pitt Sotheby's Int'l. Smart MLS
- $1,295,0004 bd4 ba3.3k sqft2 Berberis Drive, Old Lyme, CT 06371For SaleMLS ID #24214727, Teri Lewis, William Pitt Sotheby's Int'l. Smart MLS
- $1,349,0004 bd4 ba3.6k sqft85 Salem Road, East Haddam, CT 06423For SaleMLS ID #24219057, Joan M. Johnson, Countryside Realty. Smart MLS
- $1,190,0004 bd3 ba3.6k sqft23 Carriage Drive, Stonington, CT 06378For SaleMLS ID #24201060, Lucia Uchalova, William Raveis Real Estate. Smart MLS
- $995,0004 bd4 ba3.2k sqft12 Drummers Trail, Old Saybrook, CT 06475For SaleMLS ID #24211855, Jim A. Harrington, Carl Guild & Associates. Smart MLS
- $1,750,0004 bd3 ba2.6k sqft7 Cromwell Court, Old Saybrook, CT 06475For SaleMLS ID #24218911, Jennifer Caulfield, William Pitt Sotheby's Int'l. Smart MLS
- $1,100,0003 bd2 ba2.9k sqft26 Willard Avenue, Old Saybrook, CT 06475For SaleMLS ID #24182151, Gigi Giordano, Compass Connecticut, LLC. Smart MLS
