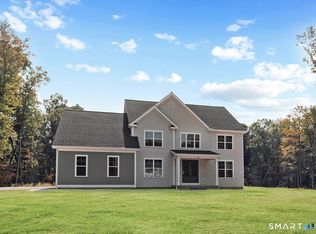
TO BE BUILT - The Ashford - Lot #12 - Refined Single-Level Living by the Shore. GPS Green Valley Lakes Rd to visit! Discover The Ashford, a sophisticated Ranch-style home by Connecticut Builder of the Year EG Home, set within an intimate East Lyme community of just 22 homes. Designed as a true one-level floor plan, this 3-bedroom home offers effortless single-level living with all primary living spaces on the main floor. Double French entry doors open to a thoughtfully designed interior featuring a formal dining room and private study. The expansive great room is highlighted by a dramatic vaulted ceiling and sliders opening to a deck overlooking the wooded backyard. A spacious kitchen with oversized island and breakfast area connects conveniently to a walk-in pantry, laundry room, powder room, and mudroom. The private primary suite features a tray ceiling, walk-in closet, and spa-inspired bath with dual vanities, walk-in shower with bench, and private water closet. Two additional bedrooms share a Jack-and-Jill bath. A 2-car garage completes the main level. The full basement offers the option to finish additional living space to suit your needs. Enjoy high-performance, Zero Energy Ready living just moments from Rocky Neck State Park, Niantic, and the Boardwalk. Photos are of a similar completed home. Finishes and features may vary. Anticipated build time for a to-be-built home is approximately 11-12 months. Shorter timelines may be available on select spec or quick-delivery homes. Please ask the Sales Consultant for current quick-delivery opportunities and additional information. Photos are of a similar completed home. Finishes and features may vary. Listing price reflects base home pricing. Final pricing is dependent upon selected structural options and Design Center upgrades. A credit toward upgrades is included in the base price of the home.
New construction
$1,200,000
24 Twin Valley Road, East Lyme, CT 06333
3beds
2,810sqft
Single Family Residence
Built in 2027
1.59 Acres Lot
$-- Zestimate®
$427/sqft
$42/mo HOA
What's special
Private primary suiteBreakfast areaDouble french entry doorsPrivate studyPrivate water closetWalk-in closetFormal dining room
- 17 hours
- 93
- 7
Zillow last checked:
Listing updated:
Listed by:
Jason Helton (203)723-7366,
EG Group Realty LLC 203-714-6622
Source: Smart MLS,MLS#: 24206709
Facts & features
Interior
Bedrooms & bathrooms
- Bedrooms: 3
- Bathrooms: 3
- Full bathrooms: 2
- 1/2 bathrooms: 1
Primary bedroom
- Features: High Ceilings, Bedroom Suite, Full Bath, Stall Shower, Walk-In Closet(s)
- Level: Main
- Area: 252 Square Feet
- Dimensions: 18 x 14
Bedroom
- Features: High Ceilings, Jack & Jill Bath
- Level: Main
- Area: 195 Square Feet
- Dimensions: 13 x 15
Bedroom
- Features: High Ceilings, Jack & Jill Bath, Walk-In Closet(s)
- Level: Main
- Area: 168 Square Feet
- Dimensions: 14 x 12
Dining room
- Features: High Ceilings, Engineered Wood Floor
- Level: Main
- Area: 195 Square Feet
- Dimensions: 15 x 13
Kitchen
- Features: High Ceilings, Kitchen Island, Pantry, Engineered Wood Floor
- Level: Main
- Area: 208 Square Feet
- Dimensions: 16 x 13
Living room
- Features: High Ceilings, Cathedral Ceiling(s), Engineered Wood Floor
- Level: Main
- Area: 750 Square Feet
- Dimensions: 25 x 30
Study
- Features: High Ceilings
- Level: Main
- Area: 195 Square Feet
- Dimensions: 15 x 13
Heating
- Heat Pump, Electric
Cooling
- Heat Pump, Zoned
Appliances
- Included: Cooktop, Convection Range, Oven, Microwave, Range Hood, Dishwasher, Water Heater
- Laundry: Main Level
Features
- Wired for Data, Open Floorplan, Smart Thermostat
- Basement: Full,Unfinished
- Attic: Crawl Space,Access Via Hatch
- Has fireplace: No
Interior area
- Total structure area: 2,810
- Total interior livable area: 2,810 sqft
- Finished area above ground: 2,810
Property
Parking
- Total spaces: 2
- Parking features: Attached, Garage Door Opener
- Attached garage spaces: 2
Features
- Exterior features: Rain Gutters
- Waterfront features: Walk to Water
Lot
- Size: 1.59 Acres
- Features: Few Trees, Level
Details
- Parcel number: 2841925
- Zoning: R40
Construction
Type & style
- Home type: SingleFamily
- Architectural style: Ranch
- Property subtype: Single Family Residence
Materials
- Vinyl Siding
- Foundation: Concrete Perimeter
- Roof: Asphalt
Condition
- To Be Built
- New construction: Yes
- Year built: 2027
Details
- Warranty included: Yes
Utilities & green energy
- Sewer: Septic Tank
- Water: Public
- Utilities for property: Underground Utilities
Green energy
- Green verification: ENERGY STAR Certified Homes, Home Energy Score
- Energy efficient items: Insulation, HVAC
Community & HOA
Community
- Subdivision: Riverside Reserve
HOA
- Has HOA: Yes
- Services included: Road Maintenance
- HOA fee: $500 annually
Location
- Region: East Lyme
Financial & listing details
- Price per square foot: $427/sqft
- Tax assessed value: $102,340
- Annual tax amount: $2,963
- Date on market: 9/14/2026
Estimated market value
Not available
Estimated sales range
Not available
Not available
Price history
| Date | Event | Price |
|---|---|---|
| 9/14/2026 | Listed for sale | $1,200,000$427/sqft |
Source:  Smart MLS #24206709 Report a problem Smart MLS #24206709 Report a problem | ||
Public tax history
Tax history is unavailable.
Monthly payment
Est. payment
Payment breakdown
Explore the cost of this home by adjusting the details. Changes won't be saved.Climate risks
Neighborhood: 06333
Nearby schools
Schools provided by the listing agent
- High: East Lyme
Source: Smart MLS. This data may not be complete. We recommend contacting the local school district to confirm school assignments for this home.
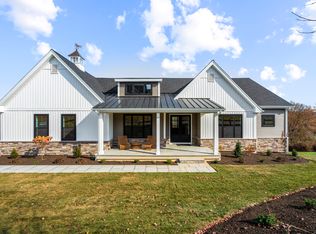
- $1,190,0003 bd3 ba2.8k sqft11 Twin Valley Rd, East Lyme, CT 06333New Construction

- $1,195,0004 bd3 ba2.8k sqft3 Twin Valley Rd, East Lyme, CT 06333Sold
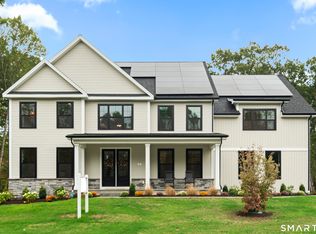
- $1,145,0004 bd3 ba3k sqft2 Twin Valley Rd, East Lyme, CT 06333New Construction

- $1,442,9954 bd3 ba2.8k sqft1 Twin Valley Rd, East Lyme, CT 06333New Construction
Similar homes
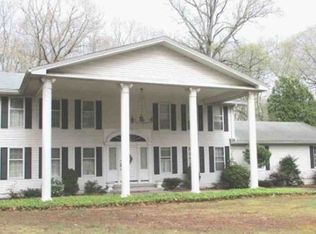
- $--4 bd3 ba3k sqft5 Ferro Ct, East Lyme, CT 06333Auction
 Xome
Xome - $1,190,0003 bd3 ba2.8k sqft11 Twin Valley Road, East Lyme, CT 06333New Construction
 MLS ID #24174257, Nicole Kolinchak, EG Group Realty LLC. Smart MLS
 - $1,175,0004 bd3 ba3.4k sqft20 Twin Valley Road, East Lyme, CT 06333New Construction
 MLS ID #24190708, Nicole Kolinchak, EG Group Realty LLC. Smart MLS
 - $1,120,0004 bd3 ba2.8k sqft8 Twin Valley Road, East Lyme, CT 06333New Construction
 MLS ID #24190818, Nicole Kolinchak, EG Group Realty LLC. Smart MLS
 - $1,240,0004 bd3 ba3.7k sqft6 Twin Valley Road, East Lyme, CT 06333New ConstructionMLS ID #24185390, Nicole Kolinchak, EG Group Realty LLC. Smart MLS
- $1,442,9954 bd3 ba2.8k sqft1 Twin Valley Road, East Lyme, CT 06333New ConstructionSmart MLS
- $1,145,0004 bd3 ba3k sqft2 Twin Valley Road, East Lyme, CT 06333New ConstructionMLS ID #24096602, Nicole Kolinchak, EG Group Realty LLC. Smart MLS
- $609,9004 bd3 ba2.4k sqft17 Dean Road, East Lyme, CT 06333For SaleMLS ID #24205733, Eliesha Johnson, William Raveis Real Estate. Smart MLS
- $1,250,0003 bd2 ba2.9k sqft11-R Upper Kensington Drive, East Lyme, CT 06333For SaleMLS ID #24192287, Ferdinand J. Giacinto, RE/MAX on the Bay. Smart MLS
- $1,250,0003 bd3 ba2.6k sqft64 Old Black Point Road, East Lyme, CT 06357For SaleMLS ID #24196243, Paul Smyth, William Pitt Sotheby's Int'l. Smart MLS
- $1,299,9993 bd3 ba2.7k sqft119 Scott Road, East Lyme, CT 06333For SaleMLS ID #24195931, Melissa DiPiazza, RE/MAX One. Smart MLS
- $1,050,0004 bd3 ba2.9k sqft235A Upper Pattagansett Road, East Lyme, CT 06333New ConstructionMLS ID #24177885, Traci L. Pazzaglia, Berkshire Hathaway NE Prop.. Smart MLS
- $929,5004 bd3 ba2.6k sqft2 Farm Meadow Road, East Lyme, CT 06333New ConstructionMLS ID #24204566, Allyson Cotton, William Pitt Sotheby's Int'l. Smart MLS
- $1,395,0002 bd3 ba1.8k sqft24 Mallard Point Road, Essex, CT 06426For SaleMLS ID #24206627, Sharon S. Craig, William Raveis Real Estate. Smart MLS
- $699,0003 bd3 ba1.6k sqft13 Willow Lane, East Lyme, CT 06333For SaleMLS ID #24202395, Janise L. Gabco, Our Home Realty Advisors. Smart MLS
