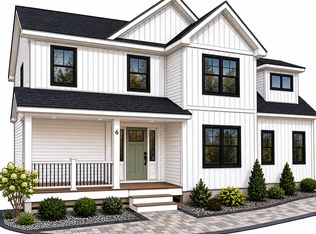
Stunning Custom Home with Panoramic Views and Amazing Sunsets in Desirable Nottingham Hills. Experience exceptional quality, comfort, and breathtaking views in this recently constructed custom-built home, beautifully situated among other distinguished residences in the sought-after Nottingham Hills community. Offering 2953+ square feet of thoughtfully designed living space, this impressive 4-bedroom home combines quality, elegance and functionality. The expansive lower level provides all the storage space and functionality you could ever want or the potential to create an additional 2,000 square feet of finished living space, while the two-car garage adds everyday convenience. Inside, you'll find generously sized rooms, soaring 9+ foot and cathedral ceilings throughout, and an abundance of natural light. Multiple spacious rooms provide outstanding flexibility for a home office, fitness room, playroom, media room, guest accommodations or whatever you can dream of allowing the home to adapt to your lifestyle. The location is equally impressive, placing you close to an abundance of amenities and recreational opportunities. Enjoy convenient access to restaurants, shopping, theaters, fitness centers, healthcare facilities, major employers, beaches, boating, golf courses, highly regarded schools and more. Ideally located, the home is near to other interesting towns along the CT Shoreline and just 30 min to the Rhode Island border. About 1 hour to Hartford & Providence Airports. Perfectly positioned midway between New York City and Boston, this home offers excellent access to highways, rail service, marinas, ferry transport, and airports, making travel and commuting remarkably convenient. This exceptional property offers a rare combination of scenic beauty, spacious living, and an outstanding location.
For sale
$1,250,000
11-R Upper Kensington Drive, East Lyme, CT 06333
3beds
2,953sqft
Single Family Residence
Built in 2023
1.41 Acres Lot
$-- Zestimate®
$423/sqft
$-- HOA
What's special
- 31 days |
- 399 |
- 19 |
Zillow last checked:
Listing updated:
Listed by:
Ferdinand J. Giacinto (860)912-0694,
RE/MAX on the Bay 860-739-0888
Source: Smart MLS,MLS#: 24192287
Facts & features
Interior
Bedrooms & bathrooms
- Bedrooms: 3
- Bathrooms: 2
- Full bathrooms: 2
Primary bedroom
- Features: High Ceilings
- Level: Main
Bedroom
- Features: High Ceilings
- Level: Main
Bedroom
- Features: High Ceilings
- Level: Main
Dining room
- Features: High Ceilings
- Level: Main
Family room
- Features: High Ceilings
- Level: Main
- Area: 609 Square Feet
- Dimensions: 21 x 29
Living room
- Features: Cathedral Ceiling(s), Fireplace
- Level: Main
Other
- Features: Vaulted Ceiling(s)
- Level: Upper
Heating
- Forced Air, Propane
Cooling
- Central Air
Appliances
- Included: Electric Cooktop, Oven, Microwave, Range Hood, Refrigerator, Dishwasher, Washer, Dryer, Tankless Water Heater
Features
- Open Floorplan
- Basement: Full,Unfinished,Garage Access,Interior Entry,Concrete
- Attic: None
- Number of fireplaces: 1
Interior area
- Total structure area: 2,953
- Total interior livable area: 2,953 sqft
- Finished area above ground: 2,953
Property
Parking
- Total spaces: 2
- Parking features: Attached, Garage Door Opener
- Attached garage spaces: 2
Lot
- Size: 1.41 Acres
- Features: Wooded, Level, Sloped, Open Lot
Details
- Parcel number: 2819233
- Zoning: R40
Construction
Type & style
- Home type: SingleFamily
- Architectural style: Ranch
- Property subtype: Single Family Residence
Materials
- Vinyl Siding
- Foundation: Concrete Perimeter
- Roof: Asphalt
Condition
- New construction: No
- Year built: 2023
Utilities & green energy
- Sewer: Septic Tank
- Water: Well
Community & HOA
Community
- Subdivision: Nottingham Hills
HOA
- Has HOA: No
Location
- Region: East Lyme
Financial & listing details
- Price per square foot: $423/sqft
- Tax assessed value: $372,260
- Annual tax amount: $10,777
- Date on market: 7/20/2026
Estimated market value
Not available
Estimated sales range
Not available
Not available
Price history
| Date | Event | Price |
|---|---|---|
| 7/25/2026 | Listed for sale | $1,250,000$423/sqft |
Source:  Smart MLS #24192287 Report a problem Smart MLS #24192287 Report a problem | ||
| 7/16/2026 | Listing removed | $1,250,000$423/sqft |
Source: Smart MLS #24184994 Report a problem | ||
| 6/17/2026 | Listed for sale | $1,250,000$423/sqft |
Source: Smart MLS #24184994 Report a problem | ||
Public tax history
| Year | Property taxes | Tax assessment |
|---|---|---|
| 2025 | $10,396 +174.2% | $371,140 +157.9% |
| 2024 | $3,792 | $143,920 |
Find assessor info on the county website
Monthly payment
Est. payment
Payment breakdown
Explore the cost of this home by adjusting the details. Changes won't be saved.Climate risks
Neighborhood: 06333
Getting around
0 / 100
Car-DependentNearby schools
GreatSchools rating
- 8/10East Lyme Middle SchoolGrades: 5-8Distance: 2.6 mi
- 9/10East Lyme High SchoolGrades: 9-12Distance: 1.6 mi
- 7/10Flanders SchoolGrades: K-4Distance: 1.5 mi
Schools provided by the listing agent
- High: East Lyme
Source: Smart MLS. This data may not be complete. We recommend contacting the local school district to confirm school assignments for this home.
- $411,1801.81 acres11 Upper Kensington Dr, East Lyme, CT 06333Off Market
- $95,0001.22 acres9 Upper Kensington Dr, East Lyme, CT 06333Sold
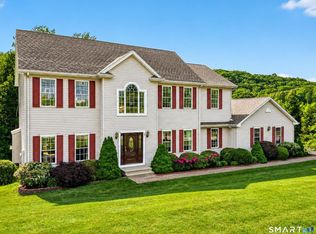
- $867,7004 bd3 ba2.7k sqft15 Upper Kensington Dr, East Lyme, CT 06333Off Market

- $829,9004 bd4 ba3.6k sqft20 Upper Kensington Dr, East Lyme, CT 06333For Sale
- $978,1005 bd4 ba3.7k sqft17 Upper Kensington Dr, East Lyme, CT 06333Off Market
- $823,6004 bd3 ba2.9k sqft18 Upper Kensington Dr, East Lyme, CT 06333Off Market
- $1,313,7005 bd5 ba5.5k sqft16 Upper Kensington Dr, East Lyme, CT 06333Off Market
- $129,0002.86 acres5 Upper Kensington Dr, East Lyme, CT 06333Sold
A local agent can set up tours, give advice and negotiate with sellers.
Similar homes
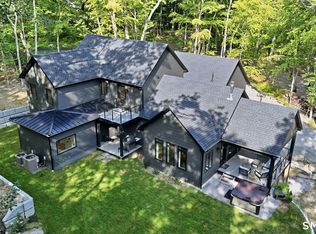
- $1,399,0003 bd3 ba2.7k sqft119 Scott Road, East Lyme, CT 06333For Sale
 MLS ID #24195931, Melissa DiPiazza, RE/MAX One. Smart MLS
 - $1,050,0004 bd3 ba2.9k sqft235A Upper Pattagansett Road, East Lyme, CT 06333New Construction
 MLS ID #24177885, Traci L. Pazzaglia, Berkshire Hathaway NE Prop.. Smart MLS
 - $1,240,0004 bd3 ba3.7k sqft6 Twin Valley Road, East Lyme, CT 06333New Construction
 MLS ID #24185390, Nicole Kolinchak, EG Group Realty LLC. Smart MLS
 - $825,0004 bd4 ba3.3k sqft4 Lovers Lane, East Lyme, CT 06333For Sale
 MLS ID #24195547, Madelyn Pope, RE/MAX One. Smart MLS
 - $1,190,0003 bd3 ba2.8k sqft11 Twin Valley Road, East Lyme, CT 06333New ConstructionMLS ID #24174257, Nicole Kolinchak, EG Group Realty LLC. Smart MLS
- $1,175,0004 bd3 ba3.4k sqft20 Twin Valley Road, East Lyme, CT 06333New ConstructionMLS ID #24190708, Nicole Kolinchak, EG Group Realty LLC. Smart MLS
- $1,750,0004 bd3 ba2.8k sqft58 Heritage Road, East Lyme, CT 06333New ConstructionMLS ID #24193771, Justin Bradley, Coldwell Banker Realty. Smart MLS
- $1,099,0004 bd3 ba2.2k sqft17 Oakridge Drive, Old Lyme, CT 06371For SaleMLS ID #24199446, Peter Zucco, William Pitt Sotheby's Int'l. Smart MLS
- from $1,150,0003 bd3 ba2.8k sqftAshford Plan, Riverside Reserve, East Lyme, CT 06333New ConstructionEG Home
- from $1,220,0004 bd3 ba3.7k sqftHighland Plan, Riverside Reserve, East Lyme, CT 06333New ConstructionEG Home
- $1,679,0004 bd3 ba3.3k sqft7 Pumpkin Grove, East Lyme, CT 06333New ConstructionMLS ID #24168368, Gemma Carrier, Berkshire Hathaway NE Prop.. Smart MLS
- $1,200,0003 bd4 ba3.5k sqft14 Cutler Road, Old Lyme, CT 06371For SaleMLS ID #24144735, Colette Harron, William Pitt Sotheby's Int'l. Smart MLS
- $725,0003 bd3 ba2.9k sqft210 Forsyth Road, Salem, CT 06420For SaleMLS ID #24196772, Melissa DiPiazza, RE/MAX One. Smart MLS
- from $1,125,0004 bd3 ba3k sqftWaramaug Plan, Riverside Reserve, East Lyme, CT 06333New ConstructionEG Home
- $845,0004 bd3 ba3.6k sqft17 Sea View Terrace, Waterford, CT 06385For SaleMLS ID #24200052, Cristina Ballelli, William Raveis Real Estate. Smart MLS
- from $1,100,0004 bd3 ba2.8k sqftHayward Plan, Riverside Reserve, East Lyme, CT 06333New ConstructionEG Home
- $949,0004 bd3 ba2.5k sqft6 Jericho Drive, Old Lyme, CT 06371For SaleMLS ID #24194469, Tammy J. Tinnerello, William Pitt Sotheby's Int'l. Smart MLS
- $1,175,0003 bd2 ba2.7k sqft61 Mystic Road, North Stonington, CT 06359For SaleMLS ID #24198141, Donna Simmons, Mott & Chace Sotheby's Intl Rt. Smart MLS
- $1,250,0004 bd3 ba2.7k sqft697 Noank Road, Groton, CT 06355For SaleMLS ID #24183770, Ann Bergendahl, Willow Properties. Smart MLS
- from $1,145,0004 bd3 ba3.4k sqftLillinonah Plan, Riverside Reserve, East Lyme, CT 06333New ConstructionEG Home
