Exceptional 3,660 Sq/Ft Colonial offering a finished Walkout Lower Level, perfectly situated on a 0.9-Acre Cul-De-Sac lot in the highly desirable Nottingham Hills Subdivision of East Lyme. Perfect for entertaining, home business or gym. Granite Countertops are Featured in Both the Kitchen and all Bathrooms in the Home. Dynamic Two Story Foyer w/ a Crossing Staircase & an Open Baluster Balcony, Gleaming Hardwoods on Both Floors, 9' Ceilings, Hydro Air w/ Central AC, Beautifully Appointed Kitchen, Custom Cabinetry, Stainless Appliances, Wall Oven, Commercial Hood Fan, Large Breakfast Island & an adjoining Family Room w/ Fireplace. Spacious Formal Dining Room & Living Room, 1st Flr Office & a 1st Flr Laundry Room. Spacious Primary Suite w/ a Whirlpool Tub, Custom Shower & a Walk-In Closet w/ Organizer. Secondary Bedroom Suite w/ a Full Bath & Two more BRs w/ a Jack & Jill Bath. Professionally Landscaped Exterior on a private Cul de Sac w/ Easy access to our beautiful local beaches (such as Rocky Neck State Park and Niantic Bay). Also conveniently located near various supermarkets, Costco and local dining. It is a great time to purchase in East Lyme! Check Out Those Pics & our Virtual Reality Tour! We are aways here to help!
Accepting backups
$829,900
20 Upper Kensington Drive, East Lyme, CT 06333
4beds
3,660sqft
:
Get pre-qualified$5,488/mo
Single Family Residence
Built in 2008
0.93 Acres Lot
$837,400 Zestimate®
$227/sqft
$-- HOA
What's special
Commercial hood fanLarge breakfast islandWall ovenFinished walkout lower levelStainless appliancesBeautifully appointed kitchenSpacious formal dining room
- 10 days |
- 686 |
- 33 |
Zillow last checked:
Listing updated:
Listed by:
The Bill Heenan Team,
Kelsey Cuddy (860)362-3372,
William Raveis Real Estate 860-739-4455,
Co-Listing Agent: Bill Heenan 860-606-4881,
William Raveis Real Estate
Source: Smart MLS,MLS#: 24193880
Facts & features
Interior
Bedrooms & bathrooms
- Bedrooms: 4
- Bathrooms: 4
- Full bathrooms: 3
- 1/2 bathrooms: 1
Primary bedroom
- Features: Bedroom Suite, Ceiling Fan(s), Full Bath, Whirlpool Tub, Walk-In Closet(s), Hardwood Floor
- Level: Upper
- Area: 299 Square Feet
- Dimensions: 13 x 23
Bedroom
- Features: Jack & Jill Bath, Hardwood Floor
- Level: Upper
- Area: 168 Square Feet
- Dimensions: 12 x 14
Bedroom
- Features: Ceiling Fan(s), Jack & Jill Bath, Hardwood Floor
- Level: Upper
- Area: 143 Square Feet
- Dimensions: 11 x 13
Bedroom
- Features: Full Bath, Hardwood Floor, Stall Shower
- Level: Upper
- Area: 120 Square Feet
- Dimensions: 10 x 12
Den
- Features: High Ceilings, Hardwood Floor
- Level: Main
- Area: 169 Square Feet
- Dimensions: 13 x 13
Dining room
- Features: High Ceilings, Hardwood Floor
- Level: Main
- Area: 169 Square Feet
- Dimensions: 13 x 13
Family room
- Features: Sliders, Engineered Wood Floor
- Level: Lower
- Area: 468 Square Feet
- Dimensions: 13 x 36
Kitchen
- Features: High Ceilings, Breakfast Bar, Granite Counters, Kitchen Island, Sliders, Hardwood Floor
- Level: Main
- Area: 299 Square Feet
- Dimensions: 13 x 23
Living room
- Features: High Ceilings, Ceiling Fan(s), Fireplace, Hardwood Floor
- Level: Main
- Area: 221 Square Feet
- Dimensions: 13 x 17
Office
- Features: High Ceilings, Hardwood Floor
- Level: Main
- Area: 132 Square Feet
- Dimensions: 11 x 12
Rec play room
- Features: Engineered Wood Floor
- Level: Lower
- Area: 238 Square Feet
- Dimensions: 14 x 17
Heating
- Forced Air, Oil
Cooling
- Central Air
Appliances
- Included: Electric Cooktop, Oven, Microwave, Range Hood, Refrigerator, Dishwasher, Instant Hot Water, Water Heater
- Laundry: Main Level
Features
- Open Floorplan, Smart Thermostat
- Basement: Full,Heated,Cooled,Partially Finished,Walk-Out Access
- Attic: Pull Down Stairs
- Number of fireplaces: 1
Interior area
- Total structure area: 3,660
- Total interior livable area: 3,660 sqft
- Finished area above ground: 2,804
- Finished area below ground: 856
Property
Parking
- Total spaces: 8
- Parking features: Attached, Driveway, Garage Door Opener, Private, Paved
- Attached garage spaces: 2
- Has uncovered spaces: Yes
Features
- Patio & porch: Deck, Patio
- Exterior features: Sidewalk, Rain Gutters, Garden
- Waterfront features: Water Community, Access
Lot
- Size: 0.93 Acres
- Features: Subdivided, Few Trees, Cul-De-Sac, Landscaped
Details
- Parcel number: 2549863
- Zoning: R40
Construction
Type & style
- Home type: SingleFamily
- Architectural style: Colonial
- Property subtype: Single Family Residence
Materials
- Vinyl Siding
- Foundation: Concrete Perimeter
- Roof: Asphalt
Condition
- New construction: No
- Year built: 2008
Utilities & green energy
- Sewer: Septic Tank
- Water: Well
- Utilities for property: Underground Utilities
Green energy
- Energy efficient items: Thermostat
Community & HOA
Community
- Features: Golf, Medical Facilities, Pool, Public Rec Facilities, Near Public Transport, Shopping/Mall
HOA
- Has HOA: No
Location
- Region: East Lyme
Financial & listing details
- Price per square foot: $227/sqft
- Tax assessed value: $394,660
- Annual tax amount: $11,054
- Date on market: 7/23/2026
Estimated market value
$837,400
$796,000 - $879,000
$4,793/mo
Price history
| Date | Event | Price |
|---|---|---|
| 7/23/2026 | Listed for sale | $829,900-2.2%$227/sqft |
Source:  Smart MLS #24193880 Report a problem Smart MLS #24193880 Report a problem | ||
| 7/14/2026 | Listing removed | $849,000$232/sqft |
Source: Smart MLS #24181601 Report a problem | ||
| 6/29/2026 | Price change | $849,000-3.1%$232/sqft |
Source: Smart MLS #24181601 Report a problem | ||
| 6/12/2026 | Listed for sale | $876,000+51.3%$239/sqft |
Source: Smart MLS #24181601 Report a problem | ||
| 3/31/2021 | Listing removed | -- |
Source:  Berkshire Hathaway HomeServices New England Properties Report a problem Berkshire Hathaway HomeServices New England Properties Report a problem | ||
| 2/12/2021 | Listed for sale | $579,000+268.8%$158/sqft |
Source: Berkshire Hathaway HomeServices New England Properties #170372251 Report a problem | ||
| 1/24/2008 | Sold | $157,000$43/sqft |
Source: Smart MLS #E204923 Report a problem | ||
Public tax history
| Year | Property taxes | Tax assessment |
|---|---|---|
| 2025 | $11,054 +6.3% | $394,660 |
| 2024 | $10,399 +5.9% | $394,660 |
| 2023 | $9,819 +4.4% | $394,660 |
| 2022 | $9,409 +2% | $394,660 +22% |
| 2021 | $9,222 +0.5% | $323,470 |
| 2020 | $9,174 +0.6% | $323,470 |
| 2019 | $9,119 +3.1% | $323,470 |
| 2018 | $8,847 +4.5% | $323,470 |
| 2017 | $8,462 +7% | $323,470 +3.8% |
| 2016 | $7,905 +2.6% | $311,710 |
| 2015 | $7,702 +2.8% | $311,710 |
| 2014 | $7,490 +2.9% | $311,710 |
| 2013 | $7,278 +4.3% | $311,710 +1.7% |
| 2012 | $6,981 -11.3% | $306,460 -24.2% |
| 2011 | $7,869 -0.4% | $404,180 |
| 2010 | $7,902 +2.2% | $404,180 +0.3% |
| 2009 | $7,732 | $402,920 |
Find assessor info on the county website
Monthly payment
Est. payment
Payment breakdown
Explore the cost of this home by adjusting the details. Changes won't be saved.Climate risks
Neighborhood: 06333
Getting around
0 / 100
Car-DependentNearby schools
GreatSchools rating
- 8/10East Lyme Middle SchoolGrades: 5-8Distance: 2.7 mi
- 9/10East Lyme High SchoolGrades: 9-12Distance: 1.7 mi
- 7/10Flanders SchoolGrades: K-4Distance: 1.6 mi
Schools provided by the listing agent
- High: East Lyme
Source: Smart MLS. This data may not be complete. We recommend contacting the local school district to confirm school assignments for this home.
- $818,7004 bd3 ba2.9k sqft18 Upper Kensington Dr, East Lyme, CT 06333Off Market
- $854,3004 bd3 ba2.7k sqft15 Upper Kensington Dr, East Lyme, CT 06333Off Market

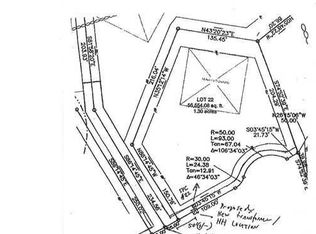
- $632,4001.3 Acres26 Upper Kensington Dr, East Lyme, CT 06333Off Market
- $1,308,4005 bd5 ba5.5k sqft16 Upper Kensington Dr, East Lyme, CT 06333Off Market
- $974,2005 bd4 ba3.7k sqft17 Upper Kensington Dr, East Lyme, CT 06333Off Market
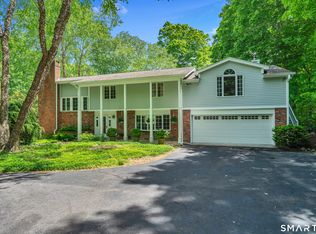
- $807,8004 bd3 ba2.6k sqft22 Upper Kensington Dr, East Lyme, CT 06333Off Market
- $411,1801.81 Acres11 Upper Kensington Dr, East Lyme, CT 06333Off Market
- $831,2004 bd3 ba2.8k sqft26R Upper Kensington Dr, East Lyme, CT 06333Off Market
A local agent can set up tours, give advice and negotiate with sellers.
Similar homes
- $825,0004 bd4 ba3.3k sqft4 Lovers Lane, East Lyme, CT 06333For Sale

 MLS ID #24195547, Madelyn Pope, RE/MAX One. Smart MLS
 - $899,9005 bd5 ba3.8k sqft2 Larchwood Lane, East Lyme, CT 06333For Sale
 MLS ID #24184259, Eliesha Johnson, William Raveis Real Estate. Smart MLS
 - $739,9004 bd3 ba2.2k sqft25 Spring Rock Road, East Lyme, CT 06333For Sale
 MLS ID #24184622, Jana D. Fritz, Compass Connecticut, LLC. Smart MLS
 - $699,9005 bd3 ba3.3k sqft3 Naomi Lane, East Lyme, CT 06333For Sale
 MLS ID #24184340, Mary Poola, William Raveis Real Estate. Smart MLS
 - $519,0004 bd3 ba2.6k sqft129 Chesterfield Road, East Lyme, CT 06333For SaleMLS ID #24193793, Mary Poola, William Raveis Real Estate. Smart MLS
- $859,0004 bd3 ba3.6k sqft17 Sea View Terrace, Waterford, CT 06385For SaleMLS ID #24196153, Cristina Ballelli, William Raveis Real Estate. Smart MLS
- $985,0005 bd4 ba4.5k sqft38 Jeremy Drive, East Lyme, CT 06333For SaleMLS ID #24169864, Maryann Salvatore, Coldwell Banker Realty. Smart MLS
- $629,9004 bd3 ba2.4k sqft17 Dean Road, East Lyme, CT 06333For SaleMLS ID #24186307, Eliesha Johnson, William Raveis Real Estate. Smart MLS
- $1,095,0002 bd2 ba2k sqft1 Hathaway Road, East Lyme, CT 06333For SaleMLS ID #24166864, Nancy Mesham, Coldwell Banker Realty. Smart MLS
- $552,2043 bd3 ba1.9k sqft85 Dean Road, East Lyme, CT 06333For SaleMLS ID #24193911, Susan N. Sinnott, William Raveis Real Estate. Smart MLS
- $775,0005 bd5 ba5k sqft52 Stonewall Rd, Salem, CT 06420For Sale By Owner
- $850,0004 bd4 ba3.5k sqft9 Barley Hill Road, Old Saybrook, CT 06475For SaleMLS ID #24177311, Sharon Linder, Berkshire Hathaway NE Prop.. Smart MLS
- $849,9004 bd3 ba2.3k sqft207 Westbrook Road, Essex, CT 06426For SaleMLS ID #24194356, Angela Ruel, Berkshire Hathaway NE Prop.. Smart MLS
- $750,0003 bd3 ba3.1k sqft340 Toby Hill Road, Westbrook, CT 06498For SaleMLS ID #24194893, Brian Jermainne, Team Jermainne Real Estate Services, LLC. Smart MLS
- $939,9004 bd3 ba3.8k sqft2 Syleo Lane, Salem, CT 06420For SaleMLS ID #24182068, Sherry Borgeson, Berkshire Hathaway NE Prop.. Smart MLS
- $850,0003 bd4 ba2.6k sqft170 Bushy Hill Road, Deep River, CT 06417For SaleMLS ID #24192283, Angela Ruel, Berkshire Hathaway NE Prop.. Smart MLS
- $824,9004 bd3 ba3k sqft614 Route 81, Killingworth, CT 06419For SaleMLS ID #24184682, Shelly Cumpstone, Coldwell Banker Realty. Smart MLS
- $500,0003 bd3 ba2k sqft165 Pruett Place, Montville, CT 06370For SaleMLS ID #24192831, Leslee Treadwell-Antoch, Coldwell Banker Realty. Smart MLS
- $648,8804 bd3 ba2.6k sqft20 Alfred Drive, Colchester, CT 06415For SaleMLS ID #24195062, Donna Mansfield, William Raveis Real Estate. Smart MLS
- $900,0003 bd3 ba2.7k sqft415 Pequot Avenue, New London, CT 06320For SaleMLS ID #24194623, Bailey M. Frankewicz, RE/MAX on the Bay. Smart MLS
