TO BE BUILT - The Hayward - Lot #20 - Build your Colonial-style home in EG Home's fourth shoreline community in highly sought-after East Lyme, CT. Known for Rocky Neck State Park, Niantic Bay, its scenic boardwalk, waterfront restaurants, shopping, and quintessential shoreline lifestyle, East Lyme offers coastal charm with everyday convenience. Nestled within an established neighborhood, this intimate community of just 22 homes features wooded homesites along a quiet cul-de-sac. Experience the ease of the EG Home building process and personalize your Hayward in our award-winning Design Center. Traditional end-loan financing or cash purchases include a closing cost credit for every homeowner. Enjoy a fossil-fuel-free home designed for comfort, efficiency, and lower energy costs. EG Home is among approximately 1% of builders nationwide building to the higher standards of the U.S. Department of Energy's Zero Energy Ready Home program. This independently inspected home will meet DOE Zero Energy Ready Home and EPA Indoor airPLUS certification standards and feature combustion-free water heating and space conditioning. Your home will be designed and personalized by you. Photos are of a previously built Hayward and may show options, upgrades, or features not included in the base home. Anticipated build time for a to-be-built home is approximately 11-12 months. Shorter timelines may be available on select spec or quick-delivery homes. Please ask the Sales Consultant for current quick-delivery opportunities and additional information. Photos are of a similar completed home. Finishes and features may vary. Listing price reflects base home pricing. Final pricing is dependent upon selected structural options and Design Center upgrades. A credit toward upgrades is included in the base price of the home.
New construction
Price increase: $30K (8/3)
$1,120,000
8 Twin Valley Road, East Lyme, CT 06333
4beds
2,831sqft
Single Family Residence
Built in 2027
0.72 Acres Lot
$-- Zestimate®
$396/sqft
$42/mo HOA
What's special
- 71 days
- 115
- 11
Zillow last checked:
Listing updated:
Listed by:
Nicole Kolinchak (203)614-1043,
EG Group Realty LLC 203-714-6622,
Jason Helton 203-723-7366,
EG Group Realty LLC
Source: Smart MLS,MLS#: 24190818
Facts & features
Interior
Bedrooms & bathrooms
- Bedrooms: 4
- Bathrooms: 3
- Full bathrooms: 2
- 1/2 bathrooms: 1
Primary bedroom
- Level: Upper
- Area: 260 Square Feet
- Dimensions: 13 x 20
Bedroom
- Level: Upper
- Area: 169 Square Feet
- Dimensions: 13 x 13
Bedroom
- Level: Upper
- Area: 143 Square Feet
- Dimensions: 11 x 13
Bedroom
- Level: Upper
- Area: 130 Square Feet
- Dimensions: 10 x 13
Dining room
- Level: Main
- Area: 169 Square Feet
- Dimensions: 13 x 13
Study
- Level: Main
- Area: 169 Square Feet
- Dimensions: 13 x 13
Heating
- Heat Pump, Zoned, Electric
Cooling
- Central Air
Appliances
- Included: Cooktop, Convection Range, Oven, Microwave, Dishwasher, Electric Water Heater, Water Heater
- Laundry: Upper Level
Features
- Wired for Data, Open Floorplan, Smart Thermostat
- Basement: Full,Unfinished,Walk-Out Access
- Attic: Access Via Hatch
- Has fireplace: No
Interior area
- Total structure area: 2,831
- Total interior livable area: 2,831 sqft
- Finished area above ground: 2,831
Property
Parking
- Total spaces: 2
- Parking features: Attached, Garage Door Opener
- Attached garage spaces: 2
Features
- Exterior features: Rain Gutters, Lighting
- Has view: Yes
- View description: Water
- Has water view: Yes
- Water view: Water
- Waterfront features: Walk to Water
Lot
- Size: 0.72 Acres
- Features: Interior Lot, Few Trees, Level
Details
- Parcel number: 2841939
- Zoning: R40
Construction
Type & style
- Home type: SingleFamily
- Architectural style: Colonial
- Property subtype: Single Family Residence
Materials
- Vinyl Siding
- Foundation: Concrete Perimeter
- Roof: Asphalt
Condition
- To Be Built
- New construction: Yes
- Year built: 2027
Details
- Warranty included: Yes
Utilities & green energy
- Sewer: Septic Tank
- Water: Public
- Utilities for property: Underground Utilities
Green energy
- Green verification: ENERGY STAR Certified Homes, Home Energy Score
- Energy efficient items: Insulation, HVAC, Thermostat
Community & HOA
Community
- Subdivision: Riverside Reserve
HOA
- Has HOA: Yes
- Services included: Road Maintenance
- HOA fee: $500 annually
Location
- Region: East Lyme
Financial & listing details
- Price per square foot: $396/sqft
- Tax assessed value: $99,999,999
- Annual tax amount: $999,999,999
- Date on market: 7/17/2026
Estimated market value
Not available
Estimated sales range
Not available
Not available
Price history
| Date | Event | Price |
|---|---|---|
| 8/3/2026 | Price change | $1,120,000+2.8%$396/sqft |
Source:  Smart MLS #24190818 Report a problem Smart MLS #24190818 Report a problem | ||
| 7/17/2026 | Listed for sale | $1,090,000$385/sqft |
Source: Smart MLS #24190818 Report a problem | ||
Public tax history
Tax history is unavailable.
Monthly payment
Est. payment
Payment breakdown
Explore the cost of this home by adjusting the details. Changes won't be saved.Climate risks
Neighborhood: 06333
Nearby schools
Schools provided by the listing agent
- Middle: East Lyme
- High: East Lyme
Source: Smart MLS. This data may not be complete. We recommend contacting the local school district to confirm school assignments for this home.

Similar homes

- $1,175,0004 bd3 ba3.4k sqft20 Twin Valley Road, East Lyme, CT 06333New Construction

 MLS ID #24190708, Nicole Kolinchak, EG Group Realty LLC. Smart MLS
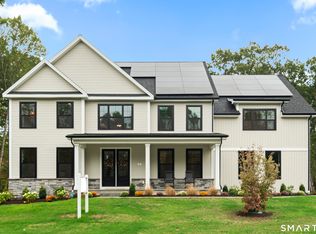
 - $1,200,0003 bd3 ba2.8k sqft24 Twin Valley Road, East Lyme, CT 06333New Construction
 MLS ID #24206709, Jason Helton, EG Group Realty LLC. Smart MLS
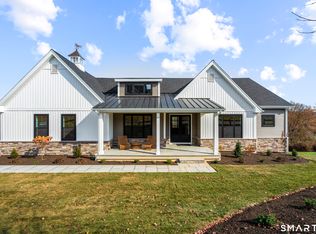
 - from $1,125,0004 bd3 ba3k sqftWaramaug Plan, Riverside Reserve, East Lyme, CT 06333New Construction
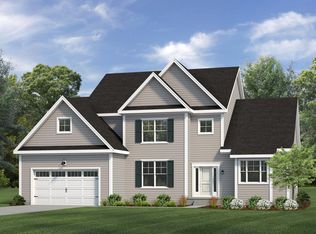 EG Home
 - $1,240,0004 bd3 ba3.7k sqft6 Twin Valley Road, East Lyme, CT 06333New Construction
 MLS ID #24185390, Nicole Kolinchak, EG Group Realty LLC. Smart MLS
 - $1,442,9954 bd3 ba2.8k sqft1 Twin Valley Road, East Lyme, CT 06333New ConstructionSmart MLS
- $1,050,0004 bd3 ba2.9k sqft235A Upper Pattagansett Road, East Lyme, CT 06333New ConstructionMLS ID #24177885, Traci L. Pazzaglia, Berkshire Hathaway NE Prop.. Smart MLS
- $929,5004 bd3 ba2.6k sqft2 Farm Meadow Road, East Lyme, CT 06333New ConstructionMLS ID #24204566, Allyson Cotton, William Pitt Sotheby's Int'l. Smart MLS
- $1,250,0003 bd2 ba2.9k sqft11-R Upper Kensington Drive, East Lyme, CT 06333For SaleMLS ID #24192287, Ferdinand J. Giacinto, RE/MAX on the Bay. Smart MLS
- $800,0004 bd4 ba3.3k sqft4 Lovers Lane, East Lyme, CT 06333For SaleMLS ID #24195547, Madelyn Pope, RE/MAX One. Smart MLS
- $1,299,9993 bd3 ba2.7k sqft119 Scott Road, East Lyme, CT 06333For SaleMLS ID #24195931, Melissa DiPiazza, RE/MAX One. Smart MLS
- $887,7004 bd3 ba2.6k sqftLot #4 237 Upper Pattagansett Road, East Lyme, CT 06333New ConstructionMLS ID #24180333, Justin Bradley, Coldwell Banker Realty. Smart MLS
- $887,7004 bd3 ba2.4k sqft237 Lot 2 Upper Pattagansett Road, East Lyme, CT 06333New ConstructionMLS ID #24173097, Justin Bradley, Coldwell Banker Realty. Smart MLS
- $925,0005 bd4 ba3.1k sqft2 Dogwood Drive, Old Lyme, CT 06371For SaleMLS ID #24209150, Martha Quaratella, Coldwell Banker Realty. Smart MLS
- $1,150,0004 bd5 ba3.3k sqft9 Ingham Hill Road, Essex, CT 06426For SaleMLS ID #24208490, Susan A. Malan, William Pitt Sotheby's Int'l. Smart MLS
- $1,150,0004 bd2 ba1.8k sqft41 Springfield Road, Old Lyme, CT 06371For SaleMLS ID #24207565, Chaz Koch, William Raveis Real Estate. Smart MLS
- $949,0004 bd3 ba3k sqft5 Farm Meadow Road, East Lyme, CT 06333New ConstructionMLS ID #24181647, Allyson Cotton, William Pitt Sotheby's Int'l. Smart MLS
