Set on a quiet cul-de-sac, just a mile from Mile Creek Elementary and 1.5 miles to Old Lyme's white sand beaches, this exceptional new construction home is ready! Extensive custom millwork, wide board oak and porcelain floors are found throughout. A vaulted entry with turned staircase creates a handsome first impression. The stainless, granite kitchen features a center island with a GE, 5-burner propane gas cooktop and Thermador down draft vent and a Klein granite undermount sink. The 48-inch gas linear fireplace anchors the great room. A main level laundry and powder room keep daily living organized. Upstairs, an architecturally striking balcony and loft leads to a primary with tray ceiling, glass enclosed walk in rain shower, tiled walls and floor, private WC and a large walk in closet. There are three additional bedrooms and two full baths - each with walk-in rain showers and porcelain tile floors. A top-of-the-line, 3-zone, propane heating and cooling system ensures year-round efficiency. Lower-level mechanicals are positioned for future bonus/workshop finish options. The oversized garage features an epoxy coated floor and electric vehicle charger. Hardy plank siding, Azek trim, Cumaru decking and stainless wire rails offer a superior aesthetic and easy maintenance. Professional landscaping, hydroseeded yard and bluestone hardscape frame the property. The neighborhood is one for strolling, boun The neighborhood is bounded by 60 acres of community owned open space including common roads and a central community fire pond - a wonderful area frequented by local and migratory birds.
For sale
$1,400,000
2 Berberis Drive, Old Lyme, CT 06371
4beds
3,682sqft
:
Get pre-qualified$8,280/mo
Single Family Residence
Built in 2026
0.72 Acres Lot
$-- Zestimate®
$380/sqft
$71/mo HOA
What's special
Private wcCumaru deckingBluestone hardscapeExtensive custom millworkPorcelain floorsProfessional landscapingHydroseeded yard
- 185 days |
- 480 |
- 7 |
Zillow last checked:
Listing updated:
Listed by:
Nancy Mesham Team,
Nancy Mesham (860)227-9071,
Coldwell Banker Realty 860-434-8600
Source: Smart MLS,MLS#: 24148809
Facts & features
Interior
Bedrooms & bathrooms
- Bedrooms: 4
- Bathrooms: 4
- Full bathrooms: 3
- 1/2 bathrooms: 1
Rooms
- Room types: Laundry
Primary bedroom
- Features: High Ceilings, Full Bath, Hydro-Tub, Stall Shower, Walk-In Closet(s), Hardwood Floor
- Level: Upper
- Area: 396 Square Feet
- Dimensions: 18 x 22
Bedroom
- Features: Walk-In Closet(s), Hardwood Floor
- Level: Upper
- Area: 270 Square Feet
- Dimensions: 15 x 18
Bedroom
- Features: Hardwood Floor
- Level: Upper
- Area: 132 Square Feet
- Dimensions: 11 x 12
Bedroom
- Features: Hardwood Floor
- Level: Upper
- Area: 121 Square Feet
- Dimensions: 11 x 11
Dining room
- Features: High Ceilings, Hardwood Floor
- Level: Main
- Area: 165 Square Feet
- Dimensions: 11 x 15
Great room
- Features: High Ceilings, Fireplace, Hardwood Floor
- Level: Main
- Area: 300 Square Feet
- Dimensions: 15 x 20
Kitchen
- Features: Vaulted Ceiling(s), Granite Counters, Eating Space, Interior Balcony, Kitchen Island, Tile Floor
- Level: Main
- Area: 306 Square Feet
- Dimensions: 17 x 18
Living room
- Features: High Ceilings, Hardwood Floor
- Level: Main
- Area: 238 Square Feet
- Dimensions: 14 x 17
Heating
- Forced Air, Zoned, Propane
Cooling
- Central Air
Appliances
- Included: Gas Cooktop, Oven, Convection Oven, Microwave, Refrigerator, Dishwasher, Disposal, Washer, Dryer, Water Heater
- Laundry: Main Level, Mud Room
Features
- Sound System, Open Floorplan, Smart Thermostat
- Windows: Thermopane Windows
- Basement: Full,Unfinished,Interior Entry
- Attic: Pull Down Stairs
- Number of fireplaces: 1
- Fireplace features: Insert
Interior area
- Total structure area: 3,682
- Total interior livable area: 3,682 sqft
- Finished area above ground: 3,682
Video & virtual tour
Property
Parking
- Total spaces: 2
- Parking features: Attached, Garage Door Opener
- Attached garage spaces: 2
Features
- Patio & porch: Porch, Deck
- Exterior features: Sidewalk, Rain Gutters
Lot
- Size: 0.72 Acres
- Features: Level, Cul-De-Sac, Cleared, Landscaped
Details
- Parcel number: 2146995
- Zoning: RU40
Construction
Type & style
- Home type: SingleFamily
- Architectural style: Colonial
- Property subtype: Single Family Residence
Materials
- HardiPlank Type
- Foundation: Concrete Perimeter
- Roof: Asphalt
Condition
- Completed/Never Occupied
- Year built: 2026
Utilities & green energy
- Sewer: Septic Tank
- Water: Well
- Utilities for property: Underground Utilities, Cable Available
Green energy
- Energy efficient items: Thermostat, Ridge Vents, Windows
Community & HOA
Community
- Features: Golf, Library, Medical Facilities, Park, Public Rec Facilities, Shopping/Mall, Tennis Court(s)
- Subdivision: Peppermint Ridge
HOA
- Has HOA: Yes
- Services included: Road Maintenance, Insurance
- HOA fee: $850 annually
Location
- Region: Old Lyme
Financial & listing details
- Price per square foot: $380/sqft
- Tax assessed value: $180,600
- Annual tax amount: $2,931
- Date on market: 1/20/2026
Estimated market value
Not available
Estimated sales range
Not available
Not available
Price history
| Date | Event | Price |
|---|---|---|
| 1/20/2026 | Listed for sale | $1,400,000+839.6%$380/sqft |
Source:  Smart MLS #24148809 Report a problem Smart MLS #24148809 Report a problem | ||
| 8/11/2019 | Listing removed | $149,000$40/sqft |
Source: Coldwell Banker Residential Brokerage - East Lyme Office #170111831 Report a problem | ||
| 8/12/2018 | Listed for sale | $149,000$40/sqft |
Source: Coldwell Banker Residential Brokerage #170111831 Report a problem | ||
| 3/26/2018 | Listing removed | $149,000$40/sqft |
Source: Coldwell Banker Residential Brokerage - East Lyme Office #E10199834 Report a problem | ||
| 3/7/2018 | Listed for sale | $149,000$40/sqft |
Source: Coldwell Banker Residential Brokerage - East Lyme Office #E10199834 Report a problem | ||
Public tax history
| Year | Property taxes | Tax assessment |
|---|---|---|
| 2025 | $2,931 +40.8% | $180,600 +111.7% |
| 2024 | $2,081 +3.8% | $85,300 |
| 2023 | $2,005 | $85,300 |
| 2022 | $2,005 +0.9% | $85,300 |
| 2021 | $1,987 +0.4% | $85,300 |
| 2020 | $1,979 -12.4% | $85,300 -15.4% |
| 2019 | $2,259 +2.3% | $100,800 |
| 2018 | $2,209 +0.8% | $100,800 |
| 2017 | $2,192 +2.6% | $100,800 |
| 2016 | $2,137 +2.8% | $100,800 |
| 2015 | $2,078 | $100,800 |
Find assessor info on the county website
Monthly payment
Est. payment
Payment breakdown
Explore the cost of this home by adjusting the details. Changes won't be saved.Climate risks
Neighborhood: 06371
Nearby schools
GreatSchools rating
- 8/10Mile Creek SchoolGrades: K-5Distance: 1 mi
- 9/10Lyme-Old Lyme Middle SchoolGrades: 6-8Distance: 2.7 mi
- 8/10Lyme-Old Lyme High SchoolGrades: 9-12Distance: 2.6 mi
Schools provided by the listing agent
- Elementary: Mile Creek
- Middle: Lyme-Old Lyme
- High: Lyme-Old Lyme
Source: Smart MLS. This data may not be complete. We recommend contacting the local school district to confirm school assignments for this home.
- $939,1004 bd2 ba3.2k sqft4 Berberis Dr, Old Lyme, CT 06371Off Market
- $1,016,6004 bd2 ba3.1k sqft1 Berberis Dr, Old Lyme, CT 06371Off Market
- $805,1003 bd3 ba2.4k sqft1 Vaccinium Way, Old Lyme, CT 06371Off Market
- $179,3000.7 Acres2 Vaccinium Way, Old Lyme, CT 06371Off Market
- $950,4004 bd3 ba3k sqft1 Lonicera Ct, Old Lyme, CT 06371Off Market
- $857,0003 bd2 ba2.8k sqft3-1 Lonicera Ct, Old Lyme, CT 06371Off Market
- $822,1004 bd2 ba2.4k sqft2 Pyrus Ct, Old Lyme, CT 06371Off Market
- $---- bd-- ba-- sqft3 Lonicera Ct, Old Lyme, CT 06371Off Market
A local agent can set up tours, give advice and negotiate with sellers.
Similar homes
- $1,450,0004 bd5 ba5.4k sqft30-1 Lords Meadow Lane, Old Lyme, CT 06371For Sale

 MLS ID #24171848, Tammy J. Tinnerello, William Pitt Sotheby's Int'l. Smart MLS
 - $1,250,0004 bd3 ba3.1k sqft11 Buttonball Road #"The Ashton", Old Lyme, CT 06371New Construction
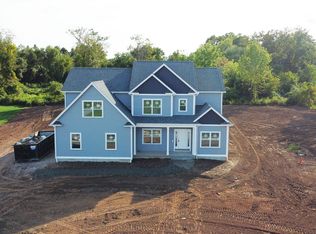 MLS ID #24128283, Betsy B. Anderson, William Pitt Sotheby's Int'l. Smart MLS
 - $735,0004 bd3 ba2.4k sqft12 Wychwood Road, Old Lyme, CT 06371For Sale
 MLS ID #24190274, Deb A. Fountain, William Pitt Sotheby's Int'l. Smart MLS
 - $1,150,0004 bd3 ba2k sqft56 Columbus Avenue, Old Lyme, CT 06371For Sale
 MLS ID #24164091, Kevin Geysen, William Pitt Sotheby's Int'l. Smart MLS
 - $1,155,0004 bd3 ba3.4k sqft20 Twin Valley Road, East Lyme, CT 06333New ConstructionMLS ID #24190708, Nicole Kolinchak, EG Group Realty LLC. Smart MLS
- $1,429,0004 bd3 ba3.4k sqft8-1/2 Prospect Street, Groton, CT 06355For SaleMLS ID #24193886, Judith Caracausa, William Pitt Sotheby's Int'l. Smart MLS
- $1,190,0004 bd3 ba3.7k sqft6 Twin Valley Road, East Lyme, CT 06333New ConstructionMLS ID #24185390, Nicole Kolinchak, EG Group Realty LLC. Smart MLS
- $1,495,0003 bd4 ba2.8k sqft77 Essex Road Road, Old Saybrook, CT 06475For SaleMLS ID #24178761, Joe Rhodes, Coldwell Banker Realty. Smart MLS
- $1,163,0004 bd3 ba4.1k sqft96 Ayers Point Road, Old Saybrook, CT 06475For SaleMLS ID #24188114, Jennifer Gurnell, William Raveis Real Estate. Smart MLS
- $1,350,0004 bd4 ba3.7k sqftPear Grove, East Lyme, CT 06333New ConstructionMLS ID #24161558, Traci L. Pazzaglia, Berkshire Hathaway NE Prop.. Smart MLS
- $1,269,0003 bd2 ba2.9k sqft26 Willard Avenue, Old Saybrook, CT 06475For SaleMLS ID #24182151, Gigi Giordano, Compass Connecticut, LLC. Smart MLS
- $1,300,0004 bd4 ba4.9k sqft123 Scott Road, East Lyme, CT 06333For SaleMLS ID #24163831, Scott Pellerin, Coldwell Banker Realty. Smart MLS
- $829,9004 bd4 ba3.6k sqft20 Upper Kensington Drive, East Lyme, CT 06333For SaleMLS ID #24193880, Kelsey Cuddy, William Raveis Real Estate. Smart MLS
- $1,795,0004 bd4 ba3.1k sqft47 Oswegatchie Hills Road, East Lyme, CT 06357For SaleMLS ID #24178326, Judith Caracausa, William Pitt Sotheby's Int'l. Smart MLS
- $1,140,0003 bd3 ba2.8k sqft11 Twin Valley Road, East Lyme, CT 06333New ConstructionMLS ID #24174257, Nicole Kolinchak, EG Group Realty LLC. Smart MLS
- $1,399,0004 bd3 ba4k sqft420 Summer Hill Road, Madison, CT 06443For SaleMLS ID #24172058, Adriana Radu, Coldwell Banker Realty. Smart MLS
- from $1,100,0003 bd3 ba2.8k sqftAshford Plan, Riverside Reserve, East Lyme, CT 06333New ConstructionEG Home
- $995,0005 bd4 ba4.6k sqft45 Clark Road, Lyme, CT 06371For SaleMLS ID #24162658, Kevin Geysen, William Pitt Sotheby's Int'l. Smart MLS
- $1,799,0004 bd4 ba4k sqft12 Pumpkin Grove, East Lyme, CT 06333For SaleMLS ID #24143999, Gemma Carrier, Berkshire Hathaway NE Prop.. Smart MLS
- from $1,100,0004 bd3 ba2.7k sqftThe Hamilton Plan, Greenscapes Estates, Oakdale, CT 06370New ConstructionReagan Homes
