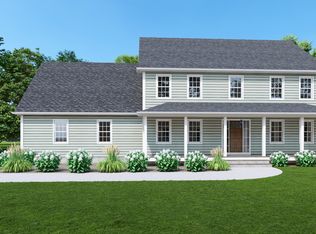
Between the shoreline and the fairways is where you'll find Stonegate Estates at Cameron Court, Old Lyme's newest luxury development conveniently set close to White Sands beach. Embrace upscale living in these carefully crafted custom homes. The Ashton is the first offering and framing is complete. This home has a flexible floor plan, open flow, and smart design. A total of 8 lots remain available, including select premium lots overlooking the Black Hall Golf Course. Other plans available, whether you're looking to build your perfect home style, from one-level ranch to farmhouse to colonial design. Enjoy this opportunity to bring your design dreams to life! Old Lyme has award winning schools, a deep appreciation for the arts and activities for the woods or water! Conveniently set 2 hours from Boston and NYC. Please note some photos are what's similar to be built and some photos are examples of previous builds provided for ideas of what finishes can be done. Each home is a custom build. Road is public and will be maintained by the town. There is an annual fee TBD (currently estimated around $500) to maintain the grass land in common around the retention pond.
New construction
$1,250,000
11 Buttonball Road #"The Ashton", Old Lyme, CT 06371
4beds
3,192sqft
Single Family Residence
Built in 2026
0.92 Acres Lot
$-- Zestimate®
$392/sqft
$-- HOA
What's special
Flexible floor planOpen flow
- 242 days |
- 323 |
- 10 |
Zillow last checked:
Listing updated:
Listed by:
Betsy B. Anderson (203)641-3233,
William Pitt Sotheby's Int'l 203-245-6700
Source: Smart MLS,MLS#: 24128283
Loading...
Facts & features
Interior
Bedrooms & bathrooms
- Bedrooms: 4
- Bathrooms: 3
- Full bathrooms: 2
- 1/2 bathrooms: 1
Rooms
- Room types: Laundry
Primary bedroom
- Level: Upper
- Area: 285 Square Feet
- Dimensions: 15 x 19
Bedroom
- Level: Upper
- Area: 156 Square Feet
- Dimensions: 12 x 13
Bedroom
- Level: Upper
- Area: 180 Square Feet
- Dimensions: 15 x 12
Bedroom
- Level: Upper
- Area: 195 Square Feet
- Dimensions: 15 x 13
Dining room
- Level: Main
- Area: 240 Square Feet
- Dimensions: 12 x 20
Great room
- Features: Fireplace, Hardwood Floor
- Level: Main
- Area: 270 Square Feet
- Dimensions: 18 x 15
Kitchen
- Features: Kitchen Island, Pantry, Hardwood Floor
- Level: Main
- Area: 315 Square Feet
- Dimensions: 15 x 21
Study
- Level: Main
- Area: 110 Square Feet
- Dimensions: 10 x 11
Heating
- Forced Air, Propane
Cooling
- Central Air
Appliances
- Included: Oven/Range, Refrigerator, Dishwasher, Tankless Water Heater
- Laundry: Upper Level, Mud Room
Features
- Open Floorplan, Entrance Foyer, Smart Thermostat
- Basement: Full
- Attic: Access Via Hatch
- Number of fireplaces: 1
Interior area
- Total structure area: 3,192
- Total interior livable area: 3,192 sqft
- Finished area above ground: 3,192
Property
Parking
- Total spaces: 4
- Parking features: Attached, Driveway, Garage Door Opener, Private
- Attached garage spaces: 2
- Has uncovered spaces: Yes
Features
- Waterfront features: Water Community
Lot
- Size: 0.92 Acres
- Features: Subdivided, Few Trees, Cul-De-Sac
Details
- Parcel number: 2843581
- Zoning: RU40
Construction
Type & style
- Home type: SingleFamily
- Architectural style: Colonial
- Property subtype: Single Family Residence
Materials
- Vinyl Siding
- Foundation: Concrete Perimeter
- Roof: Asphalt
Condition
- To Be Built
- New construction: Yes
- Year built: 2026
Details
- Warranty included: Yes
Utilities & green energy
- Sewer: Septic Tank
- Water: Well
- Utilities for property: Cable Available
Green energy
- Green verification: ENERGY STAR Certified Homes
- Energy efficient items: Thermostat
Community & HOA
Community
- Features: Golf, Library, Medical Facilities, Public Rec Facilities
- Subdivision: Stonegate Estates
HOA
- Has HOA: No
Location
- Region: Old Lyme
Financial & listing details
- Price per square foot: $392/sqft
- Tax assessed value: $9,999,999
- Annual tax amount: $909,090,909
- Date on market: 11/10/2025
Estimated market value
Not available
Estimated sales range
Not available
Not available
Price history
| Date | Event | Price |
|---|---|---|
| 11/10/2025 | Listed for sale | $1,250,000$392/sqft |
Source:  Smart MLS #24128283 Report a problem Smart MLS #24128283 Report a problem | ||
| 10/3/2025 | Listing removed | $1,250,000$392/sqft |
Source: Smart MLS #24128283 Report a problem | ||
| 9/23/2025 | Listed for sale | $1,250,000$392/sqft |
Source: Smart MLS #24128283 Report a problem | ||
Public tax history
Tax history is unavailable.
Monthly payment
Est. payment$--/mo
Payment breakdown
Explore the cost of this home by adjusting the details. Changes won't be saved.All calculations are estimates and provided by Zillow, Inc. for informational purposes only. Actual amounts may vary.
HOA fees may include property taxes on listings classified as Co-Ops. Contact the listing agent and/or owner for fee details.
Mortgage interest rates are dependent on a number of factors, including credit score, down payment, and repayment length. Interest rate data provided by Zillow Group Marketplace, Inc. as of 1/1/1970 from various mortgage lenders with which we have lead or other similar arrangements; the Estimated Payment is an average of those rates.
See how much you could borrow to make a competitive offer.
Climate risks
Neighborhood: 06371
Nearby schools
GreatSchools rating
- 8/10Mile Creek SchoolGrades: K-5Distance: 1.3 mi
- 9/10Lyme-Old Lyme Middle SchoolGrades: 6-8Distance: 2.5 mi
- 8/10Lyme-Old Lyme High SchoolGrades: 9-12Distance: 2.4 mi
Schools provided by the listing agent
- Middle: Lyme-Old Lyme
- High: Lyme-Old Lyme
Source: Smart MLS. This data may not be complete. We recommend contacting the local school district to confirm school assignments for this home.
- $836,5004 bd2 ba2.6k sqft16A Buttonball Rd #A, Old Lyme, CT 06371Off Market
- $131,900-- bd-- ba-- sqft9 Buttonball Rd, Old Lyme, CT 06371Off Market
- $173,6004.24 Acres2 Buttonball Rd, Old Lyme, CT 06371Off Market
- $190,0002 bd1 ba1k sqft11 Buttonball Rd, Old Lyme, CT 06371Sold
- $943,2003 bd2 ba2.1k sqft12 Buttonball Rd, Old Lyme, CT 06371Off Market
- $445,900-- bd-- ba-- sqft153 Shore Rd, Old Lyme, CT 06371Off Market
- $235,6003 bd1 ba864 sqft18 Buttonball Rd, Old Lyme, CT 06371Off Market
- $--1.011 Acres21-6 Buttonball Rd, Oakdale, CT 06370New Construction
A local agent can set up tours, give advice and negotiate with sellers.
Similar homes
- $1,395,0004 bd3 ba2.9k sqft8 Hatchetts Hill Road, Old Lyme, CT 06371For Sale

 MLS ID #24187670, Nancy Mesham, Coldwell Banker Realty. Smart MLS
 - $1,595,0004 bd4 ba3.7k sqft21-1 Haywagon Drive, Old Lyme, CT 06371For Sale
 MLS ID #24186651, Allyson Cotton, William Pitt Sotheby's Int'l. Smart MLS
 - $1,400,0004 bd4 ba3.6k sqft2 Berberis Drive, Old Lyme, CT 06371For Sale
 MLS ID #24148809, Nancy Mesham, Coldwell Banker Realty. Smart MLS
 - from $1,100,0004 bd3 ba2.7k sqftThe Hamilton Plan, Greenscapes Estates, Oakdale, CT 06370New Construction
 Reagan Homes
 - $1,190,0004 bd3 ba3.7k sqft6 Twin Valley Road, East Lyme, CT 06333New ConstructionMLS ID #24185390, Nicole Kolinchak, EG Group Realty LLC. Smart MLS
- $745,0004 bd3 ba2.8k sqft24 Jericho Drive, Old Lyme, CT 06371For SaleMLS ID #24178540, Nancy Mesham, Coldwell Banker Realty. Smart MLS
- $1,250,0004 bd2 ba2.9k sqft11-R Upper Kensington Drive, East Lyme, CT 06333For SaleMLS ID #24184994, Jorge A. Zea, Blue Lighthouse Realty, Inc. Smart MLS
- $1,350,0004 bd4 ba2k sqft6 Fencove Court, Old Saybrook, CT 06475For SaleMLS ID #24181744, Laura Frisch, Coldwell Banker Realty. Smart MLS
- from $1,100,0003 bd3 ba1.9k sqftThe Andrews Plan, Greenscapes Estates, Oakdale, CT 06370New ConstructionReagan Homes
- $1,140,0003 bd3 ba1.9k sqft17 College Street, Old Saybrook, CT 06475For SaleMLS ID #24161065, Deb Pach, Compass Connecticut, LLC. Smart MLS
- $1,140,0003 bd3 ba2.8k sqft11 Twin Valley Road, East Lyme, CT 06333New ConstructionMLS ID #24174257, Nicole Kolinchak, EG Group Realty LLC. Smart MLS
- from $975,0003 bd3 ba1.9k sqftThe Ramsey Plan, Greenscapes Estates, Oakdale, CT 06370New ConstructionReagan Homes
- $1,350,0004 bd4 ba3.7k sqftPear Grove, East Lyme, CT 06333New ConstructionMLS ID #24161558, Traci L. Pazzaglia, Berkshire Hathaway NE Prop.. Smart MLS
- from $1,170,0004 bd3 ba3.7k sqftHighland Plan, Riverside Reserve, East Lyme, CT 06333New ConstructionEG Home
- $995,0005 bd4 ba4.6k sqft45 Clark Road, Lyme, CT 06371For SaleMLS ID #24162658, Kevin Geysen, William Pitt Sotheby's Int'l. Smart MLS
- $1,649,0003 bd3 ba2.7k sqft5 Cove Landing, Old Saybrook, CT 06475For SaleMLS ID #24185125, Terry M. Kemper, Coldwell Banker Realty. Smart MLS
- $1,250,0003 bd3 ba2.1k sqft31 Sols Point Road, Clinton, CT 06413For SaleMLS ID #24183913, Rose Ciardiello, William Raveis Real Estate. Smart MLS
- $739,9004 bd3 ba2.2k sqft25 Spring Rock Road, East Lyme, CT 06333For SaleMLS ID #24184622, Jana D. Fritz, Compass Connecticut, LLC. Smart MLS
- $699,0003 bd2 ba1.6k sqft44 Hartford Avenue, Old Lyme, CT 06371For SaleMLS ID #24144052, Adam C. Clemens, Century 21 Clemens Group. Smart MLS
- $1,300,0004 bd5 ba2.8k sqft112 Schulman Veselak Road, East Haddam, CT 06423For SaleMLS ID #24150686, Alexis Devlin, Coldwell Banker Realty. Smart MLS
- Connecticut
- New London County
- Old Lyme
- 06371
- 11 Buttonball Road Unit "The Ashton"
Nearby cities
Nearby zip codes
Other Old Lyme Topics
