Skip main navigation
For salePrice increase: $151K (6/19)
$1,350,000
4beds
2,040sqft

6 Fencove Court, Old Saybrook, CT 06475

4beds
2,040sqft
Single family residence
Built in 1968
0.52 Acres
2 Attached garage spaces
$662 price/sqft

What's special

Sandy beachPicnic areaVaulted ceiling sunroomElegant quartz countertopsWalk-in closetUpdated bathDouble vanities

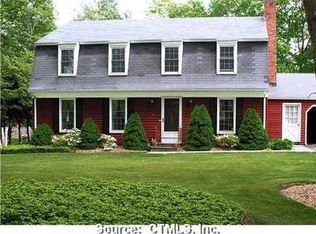
Coastal living at its best in the desirable Fenwood District and Fenwood Beach Association! As a member, enjoy access to Fenwood Beach with panoramic views, sandy beach, and a picnic area.This move-in ready, updated home offers over 2,000 sq ft of thoughtfully designed living space, featuring 4 bedrooms, 3.5 baths, 2-car ...

42 days
|
2,032
|
77
|

Likely to sell faster than

Source: Smart MLS,MLS#: 24181744MLS Logo
Travel times

Living Room

Kitchen

Primary Bedroom

Zillow last checked:

Listing updated:

Listed by:

Laura Frisch (860)460-4192,

Coldwell Banker Realty 860-739-6277,

Michael Bowers 860-460-8722,

Coldwell Banker Realty

Source: Smart MLS,MLS#: 24181744MLS Logo

Facts & features

Interior

Bedrooms & bathrooms
  • Bedrooms: 4
  • Bathrooms: 4
  • Full bathrooms: 3
  • 1/2 bathrooms: 1
Primary bedroom
  • Features: Remodeled, Full Bath, Stall Shower, Walk-In Closet(s)
  • Level: Main
Primary bedroom
  • Features: Cathedral Ceiling(s), Built-in Features, Ceiling Fan(s), Full Bath, Stall Shower, Walk-In Closet(s)
  • Level: Upper
Bedroom
  • Level: Upper
Bedroom
  • Level: Upper
Primary bathroom
  • Features: Remodeled, Quartz Counters, Double-Sink, Stall Shower
  • Level: Main
Primary bathroom
  • Features: Remodeled, Quartz Counters, Double-Sink, Stall Shower
  • Level: Upper
Bathroom
  • Features: Remodeled, Quartz Counters
  • Level: Main
Bathroom
  • Features: Remodeled, Quartz Counters, Double-Sink, Full Bath
  • Level: Upper
Dining room
  • Features: Built-in Features, Combination Liv/Din Rm
  • Level: Main
Family room
  • Level: Lower
Kitchen
  • Features: Remodeled, Breakfast Bar, Quartz Counters, Kitchen Island
  • Level: Main
Living room
  • Features: Ceiling Fan(s), Combination Liv/Din Rm, Gas Log Fireplace
  • Level: Main
Sun room
  • Features: Remodeled
  • Level: Main
Heating
  • Forced Air, Propane
Cooling
  • Ceiling Fan(s), Central Air
Appliances
  • Included: Oven/Range, Refrigerator, Dishwasher, Electric Water Heater, Water Heater, Tankless Water Heater
Features
  • Open Floorplan
  • Windows: Thermopane Windows
  • Basement: Full,Partially Finished
  • Attic: Access Via Hatch
  • Number of fireplaces: 1
Interior area
  • Total structure area: 2,040
  • Total interior livable area: 2,040 sqft
  • Finished area above ground: 2,040
Video & virtual tour

Property

Parking
  • Total spaces: 2
  • Parking features: Attached, Garage Door Opener
  • Attached garage spaces: 2
Features
  • Patio & porch: Porch, Patio
  • Exterior features: Rain Gutters
  • Fencing: Privacy
  • Has view: Yes
  • View description: Water
  • Has water view: Yes
  • Water view: Water
  • Waterfront features: Walk to Water, Beach Access, Association Required
Lot
  • Size: 0.52 Acres
  • Features: Level, Cul-De-Sac
Details
  • Additional structures: Shed(s)
  • Parcel number: 1023927
  • Zoning: A

Construction

Type & style
  • Home type: SingleFamily
  • Architectural style: Colonial
  • Property subtype: Single Family Residence
Materials
  • Vinyl Siding
  • Foundation: Concrete Perimeter
  • Roof: Asphalt
Condition
  • New construction: No
  • Year built: 1968

Utilities & green energy

  • Sewer: Septic Tank
  • Water: Public
  • Utilities for property: Underground Utilities
Green energy
  • Energy efficient items: Ridge Vents, Windows

Community & HOA

Community
  • Features: Golf, Library, Park, Shopping/Mall
  • Security: Security System
  • Subdivision: Fenwood
HOA
  • Has HOA: No
Location
  • Region: Old Saybrook

Financial & listing details

  • Price per square foot: $662/sqft
  • Tax assessed value: $609,600
  • Annual tax amount: $9,449
  • Date on market: 6/8/2026

Price history

DateEventPrice
6/19/2026Price change$1,350,000+12.6%$662/sqft
Source: Smart MLS #24181744 Report a problem
6/10/2026Listed for sale$1,199,000+8.8%$588/sqft
Source: Smart MLS #24181744 Report a problem
4/26/2022Sold$1,102,000+7.5%$540/sqft
Source: Smart MLS #170474191 Report a problem
3/21/2022Pending sale$1,025,000$502/sqft
Source: Berkshire Hathaway HomeServices New England Properties #170474191 Report a problem
3/21/2022Contingent$1,025,000$502/sqft
Source: Smart MLS #170474191 Report a problem
3/17/2022Listed for sale$1,025,000+81.4%$502/sqft
Source: Smart MLS #170474191 Report a problem
9/13/2021Sold$565,000-13.1%$277/sqft
Source: Smart MLS #170419663 Report a problem
8/24/2021Contingent$649,900$319/sqft
Source: Smart MLS #170419663 Report a problem
8/9/2021Price change$649,900-10.3%$319/sqft
Source: Smart MLS #170419663 Report a problem
8/6/2021Listed for sale$724,900$355/sqft
Source: Smart MLS #170419663 Report a problem

Public tax history

YearProperty taxesTax assessment
2025$9,449 +2%$609,600
2024$9,266 +43.8%$609,600 +93.5%
2023$6,442 +1.8%$315,000
2022$6,325 +0.1%$315,000
2021$6,316 $315,000
2020$6,316 +1.5%$315,000
2019$6,221 -0.2%$315,000 -1%
2018$6,235 -0.3%$318,100
2017$6,254 +2.1%$318,100
2016$6,127 +2.4%$318,100
2015$5,983 +1.7%$318,100
2014$5,885 -7.2%$318,100 -23.7%
2013$6,340 +4%$417,100
2012$6,098 +4%$417,100
2011$5,864 +4.6%$417,100
2009$5,606 +19.4%$417,100 +40.7%
2007$4,695 +8.5%$296,400
2005$4,327 +5.8%$296,400
2004$4,090 +13.3%$296,400 +77.1%
2003$3,611 +9.1%$167,400
2001$3,309 +22.8%$167,400 -8.9%
1995$2,694 $183,750

Find assessor info on the county website

Monthly payment

Est. payment
$9,100/mo
Principal & interest
$6962
Property taxes
$2138
More affordability toolsChevron Right

Estimated market value

$1,306,800

$1.24M - $1.37M

$5,694/mo

Climate risks

Explore flood, wildfire, and other predictive climate risk information for this property on First Street®️.

Neighborhood: 06475

Nearby schools

Old Saybrook Middle School
Grades 5-81.3 miles
8/10
GreatSchools® Rating
Test Score Rating
8/10
Student Progress Rating
7/10
Old Saybrook Senior High School
Grades 9-122 miles
8/10
GreatSchools® Rating
College Readiness Rating
8/10
Kathleen E. Goodwin School
Grades PK-41.3 miles
6/10
GreatSchools® Rating
Test Score Rating
6/10
Student Progress Rating
5/10