Skip main navigation
Accepting backups
  • $1,699,000

    11 Fencove Court, Old Saybrook, CT 06475

    4beds
    3,515sqft
    : 
    $10,927/mo
    Get pre-qualified
    Single Family Residence
    Built in 1968
    0.51 Acres Lot
    $-- Zestimate®
    $483/sqft
    $-- HOA

    What's special

    Partial water viewsNew garage doorsGenerous center islandFamily room with built-insStunning renovated kitchenBeautifully updatedRenovated half bath
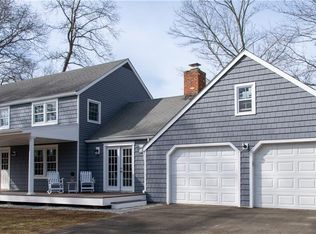
    Meticulously maintained and beautifully updated, this exceptional home offers refined coastal living in the desirable Fenwood Beach Association. Fully rebuilt and redesigned in 2008. Privately situated on a cul-de-sac with partial water views, the home showcases quality craftsmanship throughout, including hardwood floors and a stunning renovated kitchen featuring custom cabinetry, granite countertops, a generous center island including a renovated eating area with plenty of sunshine overlooking the backyard. The inviting main level offers wonderful spaces for both everyday living and entertaining, including a gracious dining room, living room with gas fireplace, family room with built-ins and charming reading nook. Upstairs, primary bedroom with luxurious fully renovated bathroom and oversized walk in closet. An additional three spacious bedrooms are complemented by a family room with built-ins and renovated bathroom. Additional improvements include a renovated half bath and laundry room, generator ready and multi room full house audio including outside, and new garage doors. Outdoors, enjoy a private patio with partial water views - an ideal setting for entertaining or relaxing after a day at the beach. Fenwood's kayak/paddle board launch is a minute away while the beach is a short stroll to enjoy the sunset. Close to golf, Saybrook Point, the causeway, two town beaches, Main Street restaurants and shops! A wonderful opportunity to enjoy an impeccably cared-for home and the very best of the Old Saybrook lifestyle and shoreline living!
    48 days
    129
    1

    Likely to sell faster than

    Zillow last checked:

    Listing updated:

    Listed by:

    Sharon Linder (860)460-8862,

    Berkshire Hathaway NE Prop. 860-388-3411

    Source: Smart MLS,MLS#: 24199678MLS Logo

      Facts & features

      Interior

      Bedrooms & bathrooms
      • Bedrooms: 4
      • Bathrooms: 3
      • Full bathrooms: 2
      • 1/2 bathrooms: 1
      Primary bedroom
      • Features: Full Bath, Walk-In Closet(s), Hardwood Floor
      • Level: Upper
      Bedroom
      • Features: Hardwood Floor
      • Level: Upper
      Bedroom
      • Features: Hardwood Floor
      • Level: Upper
      Bedroom
      • Features: Hardwood Floor
      • Level: Upper
      Dining room
      • Features: Hardwood Floor
      • Level: Main
      Family room
      • Features: Built-in Features, Hardwood Floor
      • Level: Main
      Kitchen
      • Features: Breakfast Nook, Granite Counters, Dining Area, Kitchen Island, Hardwood Floor
      • Level: Main
      Living room
      • Features: Remodeled, Built-in Features, Hardwood Floor
      • Level: Main
      Living room
      • Features: Fireplace, Hardwood Floor
      • Level: Main
      Other
      • Features: Remodeled, Built-in Features
      • Level: Upper
      Heating
      • Hot Water, Oil, Propane
      Cooling
      • Central Air
      Appliances
      • Included: Oven/Range, Microwave, Refrigerator, Freezer, Dishwasher, Washer, Dryer, Water Heater
      • Laundry: Main Level
      Features
      • Open Floorplan
      • Basement: Full,Unfinished,Storage Space,Interior Entry,Concrete
      • Attic: Access Via Hatch
      • Number of fireplaces: 1
      Interior area
      • Total structure area: 3,515
      • Total interior livable area: 3,515 sqft
      • Finished area above ground: 3,515

      Property

      Parking
      • Total spaces: 2
      • Parking features: Attached, Garage Door Opener
      • Attached garage spaces: 2
      Features
      • Patio & porch: Patio
      • Exterior features: Lighting
      • Has view: Yes
      • View description: Water
      • Has water view: Yes
      • Water view: Water
      • Waterfront features: Walk to Water, Beach Access, Access
      Lot
      • Size: 0.51 Acres
      • Features: Few Trees, Dry, Level, Cul-De-Sac
      Details
      • Parcel number: 1023925
      • Zoning: A
      • Other equipment: Generator

      Construction

      Type & style
      • Home type: SingleFamily
      • Architectural style: Colonial
      • Property subtype: Single Family Residence
      Materials
      • Vinyl Siding
      • Foundation: Concrete Perimeter
      • Roof: Asphalt
      Condition
      • New construction: No
      • Year built: 1968

      Utilities & green energy

      • Sewer: Septic Tank
      • Water: Public
      • Utilities for property: Cable Available

      Community & HOA

      Community
      • Subdivision: Fenwood Beach Association
      HOA
      • Has HOA: No
      Location
      • Region: Old Saybrook

      Financial & listing details

      • Price per square foot: $483/sqft
      • Tax assessed value: $720,600
      • Annual tax amount: $11,364
      • Date on market: 8/27/2026
      • Exclusions: The dining room chandelier

        Estimated market value

        Not available

        Estimated sales range

        Not available

        Not available

        Price history

        DateEventPrice
        9/2/2026Contingent$1,699,000$483/sqft
        Source: Berkshire Hathaway HomeServices New England Properties #24199678 Report a problem
        8/27/2026Listed for sale$1,699,000+200.7%$483/sqft
        Source: Smart MLS #24199678 Report a problem
        2/20/2008Sold$565,000$161/sqft
        Source: Smart MLS #M9108203 Report a problem

        Public tax history

        YearProperty taxesTax assessment
        2025$11,169 +2%$720,600
        2024$10,953 +15.9%$720,600 +56%
        2023$9,448 +1.8%$462,000
        2022$9,277 +0.2%$462,000
        2021$9,263 $462,000
        2020$9,263 +1.5%$462,000
        2019$9,125 -12.4%$462,000 -13.1%
        2018$10,419 -0.3%$531,600
        2017$10,451 +2.1%$531,600
        2016$10,239 +2.4%$531,600
        2015$9,999 +1.7%$531,600
        2014$9,835 +10.3%$531,600 -9.4%
        2013$8,916 +4%$586,600
        2012$8,576 +4%$586,600
        2011$8,248 +4.6%$586,600
        2009$7,884 +46.6%$586,600 +72.8%
        2007$5,378 +8.5%$339,500
        2005$4,957 +5.8%$339,500
        2004$4,685 +19.8%$339,500 +87.3%
        2003$3,911 +9.1%$181,300
        2001$3,584 +19.4%$181,300 -11.5%
        1995$3,002 $204,750
        Find assessor info on the county website

        Monthly payment

        Est. payment

        Payment breakdown

        Explore the cost of this home by adjusting the details. Changes won't be saved.
        All calculations are estimates and provided by Zillow, Inc. for informational purposes only. Actual amounts may vary.
        HOA fees may include property taxes on listings classified as Co-Ops. Contact the listing agent and/or owner for fee details.
        See how much you could borrow to make a competitive offer.

        Climate risks

        Neighborhood: 06475

        Getting around

        3 / 100
        Car-Dependent
        25 / 100
        Somewhat Bikeable

        Nearby schools

        GreatSchools rating
        Schools provided by the listing agent
        • Elementary: Kathleen E. Goodwin
        • High: Old Saybrook

        Source: Smart MLS. This data may not be complete. We recommend contacting the local school district to confirm school assignments for this home.

        A local agent can set up tours, give advice and negotiate with sellers.

        Browse local experts