Just two blocks from the sandy shores of Sound View, this completely reimagined coastal home delivers the perfect blend of modern style and timeless beachside living. Every inch of this 3-bedroom, 2-bath residence has been meticulously remodeled, offering 1,608 square feet of bright, sophisticated spaces designed for effortless comfort. The open-concept first floor welcomes you with sun-filled living and dining areas anchored by a beautifully appointed kitchen-an ideal setting for entertaining after a day at the beach. A first-floor bedroom and full bath provide desirable flexibility for guests or multigenerational living. Upstairs, a spacious laundry room and two additional bedrooms await, including a luxurious primary suite with soaring cathedral ceilings and peaceful glimpses of Long Island Sound-a serene retreat to begin and end each day. Outdoor living is equally inviting with a generous covered porch and patio, perfect for morning coffee, evening cocktails, or simply taking in the coastal breeze. Whether you're seeking a turnkey beach escape or envisioning a future year-round residence, this impeccably finished home embodies the very best of Sound View living.
For sale
Price cut: $51K (6/13)
$699,000
44 Hartford Avenue, Old Lyme, CT 06371
3beds
1,608sqft
:
Get pre-qualified$4,196/mo
Single Family Residence
Built in 1940
3,920 Square Feet Lot
$-- Zestimate®
$435/sqft
$6/mo HOA
What's special
Open-concept first floorBeautifully appointed kitchen
- 230 days |
- 2,141 |
- 130 |
Zillow last checked:
Listing updated:
Listed by:
Adam C. Clemens (860)989-0773,
Century 21 Clemens Group 860-563-0021
Source: Smart MLS,MLS#: 24144052
Facts & features
Interior
Bedrooms & bathrooms
- Bedrooms: 3
- Bathrooms: 2
- Full bathrooms: 2
Rooms
- Room types: Laundry
Primary bedroom
- Features: Cathedral Ceiling(s), Laminate Floor
- Level: Upper
- Area: 175.6 Square Feet
- Dimensions: 12.11 x 14.5
Bedroom
- Features: High Ceilings, Laminate Floor
- Level: Main
- Area: 114.66 Square Feet
- Dimensions: 9.1 x 12.6
Bedroom
- Features: Laminate Floor
- Level: Upper
- Area: 76.79 Square Feet
- Dimensions: 7.11 x 10.8
Bathroom
- Features: Full Bath, Stall Shower, Tile Floor
- Level: Main
- Area: 49.06 Square Feet
- Dimensions: 6.9 x 7.11
Bathroom
- Features: High Ceilings, Full Bath, Tub w/Shower, Tile Floor
- Level: Upper
Kitchen
- Features: High Ceilings, Breakfast Bar, Granite Counters, Kitchen Island, Laminate Floor
- Level: Main
- Area: 167.32 Square Feet
- Dimensions: 9.4 x 17.8
Living room
- Features: High Ceilings, Laminate Floor
- Level: Main
- Area: 148.83 Square Feet
- Dimensions: 12.3 x 12.1
Other
- Features: Laundry Hookup, Laminate Floor
- Level: Upper
- Area: 59.01 Square Feet
- Dimensions: 7.11 x 8.3
Heating
- Heat Pump, Forced Air, Zoned, Electric
Cooling
- Central Air, Zoned
Appliances
- Included: Electric Range, Microwave, Refrigerator, Dishwasher, Washer, Dryer, Water Heater
- Laundry: Upper Level
Features
- Open Floorplan
- Windows: Thermopane Windows
- Basement: None
- Attic: None
- Has fireplace: No
Interior area
- Total structure area: 1,608
- Total interior livable area: 1,608 sqft
- Finished area above ground: 1,608
Video & virtual tour
Property
Features
- Patio & porch: Covered, Patio
- Exterior features: Sidewalk, Rain Gutters, Lighting
- Has view: Yes
- View description: Water
- Has water view: Yes
- Water view: Water
Lot
- Size: 3,920 Square Feet
- Features: Level, Landscaped
Details
- Parcel number: 1555042
- Zoning: SVVD
Construction
Type & style
- Home type: SingleFamily
- Architectural style: Colonial
- Property subtype: Single Family Residence
Materials
- Vinyl Siding
- Foundation: Slab
- Roof: Asphalt
Condition
- New construction: No
- Year built: 1940
Utilities & green energy
- Sewer: Septic Tank
- Water: Public
- Utilities for property: Cable Available
Green energy
- Energy efficient items: Thermostat, Ridge Vents, Windows
Community & HOA
Community
- Features: Bocci Court, Golf, Library, Park, Tennis Court(s)
- Subdivision: Sound View
HOA
- Has HOA: Yes
- Amenities included: Lake/Beach Access
- HOA fee: $75 annually
Location
- Region: Old Lyme
Financial & listing details
- Price per square foot: $435/sqft
- Tax assessed value: $352,400
- Annual tax amount: $5,719
- Date on market: 12/10/2025
Estimated market value
Not available
Estimated sales range
Not available
Not available
Price history
| Date | Event | Price |
|---|---|---|
| 6/13/2026 | Price change | $699,000-6.8%$435/sqft |
Source:  Smart MLS #24144052 Report a problem Smart MLS #24144052 Report a problem | ||
| 3/11/2026 | Price change | $750,000-3.2%$466/sqft |
Source: Smart MLS #24144052 Report a problem | ||
| 12/10/2025 | Listed for sale | $775,000-3.1%$482/sqft |
Source: Smart MLS #24144052 Report a problem | ||
| 12/5/2025 | Listing removed | $799,900$497/sqft |
Source: Smart MLS #24115776 Report a problem | ||
| 7/31/2025 | Listed for sale | $799,900$497/sqft |
Source: Smart MLS #24115776 Report a problem | ||
Public tax history
| Year | Property taxes | Tax assessment |
|---|---|---|
| 2025 | $5,719 +114.7% | $352,400 +222.7% |
| 2024 | $2,664 -20.5% | $109,200 -23.4% |
| 2023 | $3,351 | $142,600 |
| 2022 | $3,351 +0.8% | $142,600 |
| 2021 | $3,323 +0.5% | $142,600 |
| 2020 | $3,308 +7.1% | $142,600 +3.5% |
| 2019 | $3,088 +2.3% | $137,800 |
| 2018 | $3,019 +0.7% | $137,800 |
| 2017 | $2,997 +2.6% | $137,800 |
| 2016 | $2,921 +2.8% | $137,800 |
| 2015 | $2,841 | $137,800 |
Find assessor info on the county website
Monthly payment
Est. payment
Payment breakdown
Explore the cost of this home by adjusting the details. Changes won't be saved.Climate risks
Neighborhood: 06371
Nearby schools
GreatSchools rating
- 8/10Mile Creek SchoolGrades: K-5Distance: 0.7 mi
- 9/10Lyme-Old Lyme Middle SchoolGrades: 6-8Distance: 3.4 mi
- 8/10Lyme-Old Lyme High SchoolGrades: 9-12Distance: 3.2 mi
Schools provided by the listing agent
- High: Lyme-Old Lyme
Source: Smart MLS. This data may not be complete. We recommend contacting the local school district to confirm school assignments for this home.
- $382,200-- bd-- ba-- sqft42 Hartford Ave, Old Lyme, CT 06371Off Market
- $266,9002 bd1 ba600 sqft41 Swan Ave #1, Old Lyme, CT 06371Off Market
- $434,0004 bd1 ba949 sqft41 Swan Ave, Old Lyme, CT 06371Off Market
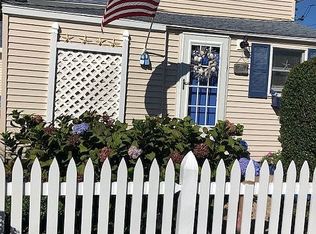
- $331,300-- bd-- ba-- sqft41 Hartford Ave, Old Lyme, CT 06371Off Market
- $315,6003 bd1 ba864 sqft45 Swan Ave, Old Lyme, CT 06371Off Market
- $360,000-- bd3 ba5.1k sqft47 Hartford Ave, Old Lyme, CT 06371Sold
- $494,5004 bd1 ba1.1k sqft47 Swan Ave, Old Lyme, CT 06371Off Market
- $540,1002 bd2 ba1.1k sqft37 Swan Ave, Old Lyme, CT 06371Off Market
A local agent can set up tours, give advice and negotiate with sellers.
Similar homes
- $499,0004 bd2 ba1.2k sqft301 Hartford Avenue, Old Lyme, CT 06371For Sale
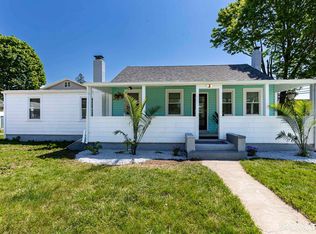
 MLS ID #24193996, Ismael Cuadros, Five Stars Realty. Smart MLS
 - $475,0002 bd1 ba872 sqft8 Biscayne Boulevard, Old Lyme, CT 06371For Sale
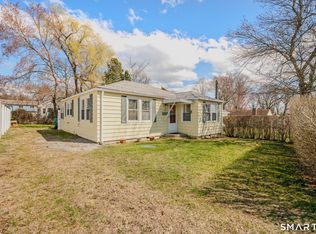 MLS ID #24166132, Kevin Geysen, William Pitt Sotheby's Int'l. Smart MLS
 - $694,0003 bd2 ba2.2k sqft15 Mitchell Drive, East Lyme, CT 06357For Sale
 MLS ID #24188744, Lewis E. Jump III, RE/MAX One. Smart MLS
 - $699,0003 bd2 ba1.1k sqft52 Chalker Beach Road, Old Saybrook, CT 06475For Sale
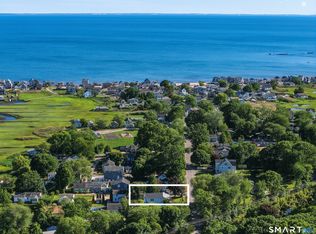 MLS ID #24184183, Tina Rupp, William Pitt Sotheby's Int'l. Smart MLS
 - $659,9903 bd3 ba1.6k sqft48 Prospect Avenue, East Lyme, CT 06357For SaleMLS ID #24178515, Joseph Caslin, Sailpoint Property Group. Smart MLS
- $699,0003 bd3 ba2.1k sqft371 Tyler Avenue, Groton, CT 06340For SaleMLS ID #24193932, Anna M. Laurie, Coldwell Banker Realty. Smart MLS
- $739,9004 bd3 ba2.2k sqft25 Spring Rock Road, East Lyme, CT 06333For SaleMLS ID #24184622, Jana D. Fritz, Compass Connecticut, LLC. Smart MLS
- $685,0002 bd2 ba1.6k sqftWyckford, Old Lyme, CT 06371For SaleMLS ID #24190240, Joe Kelly, William Pitt Sotheby's Int'l. Smart MLS
- $465,0004 bd2 ba2.1k sqft101 Hamburg Road, Lyme, CT 06371For SaleMLS ID #24191201, Rachel Welch, William Raveis Real Estate. Smart MLS
- $629,9004 bd3 ba2.4k sqft17 Dean Road, East Lyme, CT 06333For SaleMLS ID #24186307, Eliesha Johnson, William Raveis Real Estate. Smart MLS
- $649,0004 bd2 ba1.8k sqft496 Green Hill Road, Madison, CT 06443For SaleMLS ID #24191346, Cathy Lynch, Coldwell Banker Realty. Smart MLS
- $629,0003 bd3 ba1.7k sqft82 Old Post Road, Clinton, CT 06413For SaleMLS ID #24179118, Rachel Welch, William Raveis Real Estate. Smart MLS
- $775,0002 bd1 ba960 sqft13-A Cove Street, Old Saybrook, CT 06475For SaleMLS ID #24180696, Sharon Linder, Berkshire Hathaway NE Prop.. Smart MLS
- $650,0003 bd3 ba1.7k sqft59 Noank Ledyard Road, Groton, CT 06355For SaleMLS ID #24194088, Joe Malerba, eXp Realty. Smart MLS
- $739,9003 bd3 ba1.8k sqft276 Niantic River Road, Waterford, CT 06385For SaleMLS ID #24136897, Gregory E. Hanner, Garden Realty. Smart MLS
- $599,0003 bd3 ba1.8k sqft32 Sunset Terrace, Essex, CT 06426For SaleMLS ID #24186132, Christopher Torrez, RE/MAX One. Smart MLS
- $600,0004 bd3 ba2.3k sqft7 Thamesview Pentway, Ledyard, CT 06335For SaleMLS ID #24190696, Carollen Speer, Coldwell Banker Realty. Smart MLS
- $850,0003 bd2 ba1.8k sqft212-R Shore Road, Waterford, CT 06385For SaleMLS ID #24178177, John Huhn, Coldwell Banker Realty. Smart MLS
- $649,9003 bd1 ba968 sqft96 Chalker Beach Road, Old Saybrook, CT 06475For SaleMLS ID #24174666, Danielle Spada, Coldwell Banker Realty. Smart MLS
- $659,9004 bd3 ba2.1k sqft73 Long Hill Road, Deep River, CT 06417For SaleMLS ID #24170783, Peg Mitchel, Coldwell Banker Realty. Smart MLS
