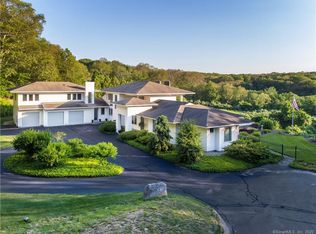
A remarkable blend of architecture, nature, and modern comfort, this modernist custom home offers a living experience unlike any other. Nestled within a private and serene setting, the property is surrounded by natural beauty, where meandering streams feed a tranquil pond that spills into a cascading waterfall before winding through the marshlands toward the Connecticut River. The setting is both peaceful and inspiring, with gorgeous water views enhancing the landscape. The approach to the home is an experience. A charming, covered bridge connects the detached two-car garage to the main residence, crossing over the stream and pond below. The property reflects thoughtful design and a deep connection to its natural surroundings. Extensively renovated over the years, the home combines artistic character with modern efficiency. Recent updates include a brand-new Viessmann boiler, freshly painted exterior, newly paved driveway completed in 2024, new IPE upper deck, and a septic system replacement in 2010. Radiant heated floors provide year-round comfort, while the beautifully renovated kitchen and baths showcase quality craftsmanship and timeless design. The sun-filled main level offers an open and inviting floor plan ideal for both everyday living and entertainment. The dining area, with its wall of windows, provides stunning year-round river views. The primary suite serves as a private retreat with a stunning spa-inspired bathroom featuring distinctive fixtures & finishes. One of the home's most impressive spaces is the expansive great room, highlighted by 12-foot ceilings, a dramatic stone fireplace, extensive built-ins, and abundant natural light from north-facing wall to wall windows. Whether used as an artist's studio, gallery, music room, or gathering space, this room offers exceptional flexibility and character. The upper level features an additional generously sized bedroom, including a private ensuite bath and access to a beautiful Ipe deck overlooking the property's natural landscape. An additional space on the third floor provides endless possibilities for a home office, reading nook, creative studio, or guest accommodation. For buyers seeking a home that transcends the ordinary, this architectural gem delivers. Rich in design, surrounded by nature, and thoughtfully updated for today's lifestyle, it is a rare opportunity to own a residence that is every bit as inspiring as it is functional. Close to everything Essex village and the CT River Valley has to offer.
Under contract
$1,150,000
112 River Road, Essex, CT 06426
2beds
3,278sqft
Single Family Residence
Built in 1951
3.34 Acres Lot
$-- Zestimate®
$351/sqft
$-- HOA
What's special
- 96 days
- 143
- 1
Zillow last checked:
Listing updated:
Listed by:
Gigi Giordano (203)671-2155,
Compass Connecticut, LLC 860-767-5390
Source: Smart MLS,MLS#: 24062033
Facts & features
Interior
Bedrooms & bathrooms
- Bedrooms: 2
- Bathrooms: 3
- Full bathrooms: 2
- 1/2 bathrooms: 1
Primary bedroom
- Features: Balcony/Deck, Bedroom Suite, Full Bath, Stall Shower, Walk-In Closet(s), Slate Floor
- Level: Main
- Area: 270 Square Feet
- Dimensions: 15 x 18
Bedroom
- Features: Balcony/Deck, Full Bath, Hardwood Floor
- Level: Upper
- Area: 300 Square Feet
- Dimensions: 25 x 12
Den
- Features: Slate Floor
- Level: Main
- Area: 195 Square Feet
- Dimensions: 13 x 15
Dining room
- Features: Fireplace, Slate Floor
- Level: Main
- Area: 351 Square Feet
- Dimensions: 27 x 13
Great room
- Features: Vaulted Ceiling(s), Fireplace
- Level: Main
- Area: 576 Square Feet
- Dimensions: 18 x 32
Kitchen
- Features: Granite Counters, Eating Space, Slate Floor
- Level: Main
- Area: 108 Square Feet
- Dimensions: 12 x 9
Other
- Features: Hardwood Floor
- Level: Upper
- Area: 558 Square Feet
- Dimensions: 31 x 18
Heating
- Forced Air, Radiant, Propane
Cooling
- Ceiling Fan(s), Central Air
Appliances
- Included: Dishwasher, Dryer, Gas Cooktop, Microwave, Refrigerator, Range Hood, Oven, Washer, Water Heater
- Laundry: Main Level
Features
- Open Floorplan
- Windows: Thermopane Windows
- Basement: None
- Attic: None
- Number of fireplaces: 2
Interior area
- Total structure area: 3,278
- Total interior livable area: 3,278 sqft
- Finished area above ground: 3,278
- Finished area below ground: 0
Property
Parking
- Total spaces: 2
- Parking features: Detached, Garage Door Opener
- Garage spaces: 2
Features
- Patio & porch: Deck, Patio
- Exterior features: Rain Gutters, Lighting, Stone Wall
- Has view: Yes
- View description: Water
- Has water view: Yes
- Water view: Water
Lot
- Size: 3.34 Acres
- Features: Secluded, Wetlands, Few Trees, Sloped
Details
- Parcel number: 987228
- Zoning: RRR
Construction
Type & style
- Home type: SingleFamily
- Architectural style: Contemporary,Other
- Property subtype: Single Family Residence
Materials
- Cedar
- Foundation: Concrete Perimeter
- Roof: Fiberglass,Flat
Condition
- New construction: No
- Year built: 1951
Utilities & green energy
- Sewer: Septic Tank
- Water: Well
- Utilities for property: Cable Available
Green energy
- Energy efficient items: Windows
- Energy generation: Solar
Community & HOA
Community
- Features: Library, Park, Playground, Shopping/Mall, Tennis Court(s)
- Security: Security System
HOA
- Has HOA: No
Location
- Region: Essex
Financial & listing details
- Price per square foot: $351/sqft
- Tax assessed value: $431,100
- Annual tax amount: $8,303
- Date on market: 6/24/2026
Estimated market value
Not available
Estimated sales range
Not available
Not available
Price history
| Date | Event | Price |
|---|---|---|
| 8/29/2026 | Pending sale | $1,150,000$351/sqft |
Source:  Smart MLS #24062033 Report a problem Smart MLS #24062033 Report a problem | ||
| 6/27/2026 | Listed for sale | $1,150,000+119%$351/sqft |
Source: Smart MLS #24062033 Report a problem | ||
| 4/12/2005 | Sold | $525,000$160/sqft |
Source: Smart MLS #M9076546 Report a problem | ||
Public tax history
| Year | Property taxes | Tax assessment |
|---|---|---|
| 2025 | $8,031 +3.2% | $431,100 |
| 2024 | $7,781 +4.5% | $431,100 +30.8% |
| 2023 | $7,446 -0.3% | $329,600 |
| 2022 | $7,465 +1% | $329,600 |
| 2021 | $7,393 +2.8% | $329,600 |
| 2020 | $7,189 +0.7% | $329,600 |
| 2019 | $7,136 -5.2% | $329,600 -4.4% |
| 2018 | $7,530 -0.5% | $344,600 |
| 2017 | $7,567 +1.8% | $344,600 |
| 2016 | $7,436 | $344,600 |
Find assessor info on the county website
Monthly payment
Est. payment
Payment breakdown
Explore the cost of this home by adjusting the details. Changes won't be saved.Climate risks
Neighborhood: Essex Village
Nearby schools
Schools provided by the listing agent
- Elementary: Essex
Source: Smart MLS. This data may not be complete. We recommend contacting the local school district to confirm school assignments for this home.
Similar homes
- $1,195,0004 bd3 ba3.3k sqft31 Book Hill Road, Essex, CT 06426For Sale

 MLS ID #24205638, Susan A. Malan, William Pitt Sotheby's Int'l. Smart MLS
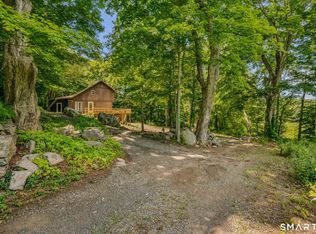
 - $999,0003 bd3 ba1.9k sqft13 Mill Road, Essex, CT 06426For Sale
 MLS ID #24186487, Kelly Puorro, Puorro Realty Group. Smart MLS
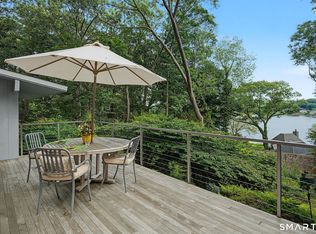
 - $1,395,0002 bd3 ba1.8k sqft24 Mallard Point Road, Essex, CT 06426For Sale
 MLS ID #24206627, Sharon S. Craig, William Raveis Real Estate. Smart MLS
 - $599,0003 bd2 ba1.8k sqft32 Sunset Terrace, Essex, CT 06426For Sale
 MLS ID #24206762, Christopher Torrez, RE/MAX One. Smart MLS
 - $779,0003 bd3 ba2.4k sqft257 West Elm Street, Deep River, CT 06417For SaleMLS ID #24163529, John Izzo, William Raveis Real Estate. Smart MLS
- $1,029,0004 bd3 ba4.1k sqft96 Ayers Point Road, Old Saybrook, CT 06475For SaleMLS ID #24188114, Jennifer Gurnell, William Raveis Real Estate. Smart MLS
- $1,595,0003 bd3 ba2.3k sqft28 River Road, Essex, CT 06426For SaleMLS ID #24196638, Susan A. Malan, William Pitt Sotheby's Int'l. Smart MLS
- $995,0005 bd4 ba4.6k sqft45 Clark Road, Lyme, CT 06371For SaleMLS ID #24162658, Kevin Geysen, William Pitt Sotheby's Int'l. Smart MLS
- $1,100,0003 bd2 ba2.9k sqft26 Willard Avenue, Old Saybrook, CT 06475For SaleMLS ID #24182151, Gigi Giordano, Compass Connecticut, LLC. Smart MLS
- $799,0004 bd3 ba4.2k sqft10 Shelter Rock Road, East Haddam, CT 06423For SaleMLS ID #24204158, Bill D. Moore, Coldwell Banker Realty. Smart MLS
- $999,0003 bd3 ba2.1k sqft170 Old Post Road, Old Saybrook, CT 06475For SaleMLS ID #24192820, Rose McWaid, William Raveis Real Estate. Smart MLS
- $850,0003 bd4 ba2.6k sqft170 Bushy Hill Road, Deep River, CT 06417For SaleMLS ID #24192283, Angela Ruel, Berkshire Hathaway NE Prop.. Smart MLS
- $1,200,0004 bd4 ba2.3k sqft148 Mungertown Road, Madison, CT 06443For SaleMLS ID #24205471, Allison Ciarcia, William Raveis Real Estate. Smart MLS
- $1,100,0005 bd3 ba2.8k sqft1640 Little Meadow Road, Guilford, CT 06437For SaleMLS ID #24187310, Steven T. Koleno, Beycome of Connecticut. Smart MLS
- $699,9004 bd3 ba3.1k sqft77 Falls Landing Road, Deep River, CT 06417For SaleMLS ID #24205311, Brittany O'Hara, William Raveis Real Estate. Smart MLS
- $1,200,0003 bd4 ba3.5k sqft14 Cutler Road, Old Lyme, CT 06371For SaleMLS ID #24144735, Colette Harron, William Pitt Sotheby's Int'l. Smart MLS
- $1,400,0003 bd3 ba3.3k sqft1270 Saybrook Road, Haddam, CT 06438For SaleMLS ID #24194154, Linda Nolf, William Raveis Real Estate. Smart MLS
- $999,0003 bd3 ba1.9k sqft17 College Street, Old Saybrook, CT 06475For SaleMLS ID #24208689, Deb Pach, Compass Connecticut, LLC. Smart MLS
- $1,050,0003 bd4 ba3.4k sqft100-R Foot Hills Road, Durham, CT 06422For SaleMLS ID #24203226, Lori A. Vogel, William Raveis Real Estate. Smart MLS
- $649,0003 bd3 ba2.3k sqft5 Northwinds Drive, Essex, CT 06442For SaleMLS ID #24201184, Ed McCaffrey, Compass Connecticut, LLC. Smart MLS
