East Rock! Directly across from Edgerton Park sits this elegant, beautifully proportioned, tastefully restored 1910 Colonial. Welcoming 26' long entrance foyer with high ceilings and a sweeping staircase is flanked by both the Living Room with fireplace and built-ins as well as the paneled library with a wall of bookcases, fireplace and hidden bath. Large oversize Thermopane replacement windows flood each room with natural light. The formal Dining Room with beautiful leaded glass built-ins and double French doors opens onto a spacious sunroom with three exposures that leads out to the private bluestone patio and landscaped level grounds. Updated south facing eat in kitchen with new appliances, and with 2 adjacent pantry spaces, one that has a second dishwasher and refrigerator. At the top of the main staircase is a cozy sitting room that overlooks the grounds. In addition, there are 4 second floor bedrooms including the primary suite that features a newly renovated bath, fireplace and walk in closet. There are an additional 2 full baths on this floor as well as laundry. The third floor features a great room, 2 additional bedrooms, full bath and lots of storage. The previous owner has added an additional first floor half bath and newly installed state of the art elevator. Great park views from the second and third floor windows. Gas heat and central air. Welcoming curved bluestone pathways and landscaping. 3 car garage. Fenced lot. A beautifully built and updated home.
For sale
$2,275,000
144 Edgehill Road, Hamden, CT 06517
6beds
5,723sqft
Single Family Residence
Built in 1910
0.46 Acres Lot
$-- Zestimate®
$398/sqft
$-- HOA
What's special
- 259 days
- 865
- 40
Zillow last checked:
Listing updated:
Listed by:
John Cuozzo (203)288-1900,
Press/Cuozzo Realtors 203-288-1900
Source: Smart MLS,MLS#: 24147012
Facts & features
Interior
Bedrooms & bathrooms
- Bedrooms: 6
- Bathrooms: 6
- Full bathrooms: 4
- 1/2 bathrooms: 2
Primary bedroom
- Features: Bedroom Suite, Fireplace, Full Bath, Walk-In Closet(s), Hardwood Floor
- Level: Upper
- Area: 440 Square Feet
- Dimensions: 20 x 22
Bedroom
- Features: Jack & Jill Bath
- Level: Upper
- Area: 304 Square Feet
- Dimensions: 16 x 19
Bedroom
- Features: Jack & Jill Bath
- Level: Upper
- Area: 272 Square Feet
- Dimensions: 16 x 17
Bedroom
- Features: Full Bath
- Level: Upper
- Area: 182 Square Feet
- Dimensions: 13 x 14
Bedroom
- Level: Third,Upper
- Area: 192 Square Feet
- Dimensions: 12 x 16
Bedroom
- Level: Third,Upper
- Area: 225 Square Feet
- Dimensions: 15 x 15
Dining room
- Features: High Ceilings, Built-in Features, French Doors, Parquet Floor
- Level: Main
- Area: 336 Square Feet
- Dimensions: 16 x 21
Great room
- Level: Third,Upper
- Area: 440 Square Feet
- Dimensions: 20 x 22
Kitchen
- Features: Remodeled, Granite Counters, Pantry, Hardwood Floor
- Level: Main
- Area: 324 Square Feet
- Dimensions: 18 x 18
Library
- Features: High Ceilings, Bookcases, Built-in Features, Fireplace, Parquet Floor
- Level: Main
- Area: 352 Square Feet
- Dimensions: 16 x 22
Living room
- Features: High Ceilings, Bookcases, Built-in Features, Fireplace, Parquet Floor
- Level: Main
- Area: 504 Square Feet
- Dimensions: 21 x 24
Study
- Features: Hardwood Floor
- Level: Upper
- Area: 143 Square Feet
- Dimensions: 11 x 13
Sun room
- Features: Pellet Stove, French Doors
- Level: Main
- Area: 323 Square Feet
- Dimensions: 17 x 19
Heating
- Forced Air, Natural Gas
Cooling
- Central Air
Appliances
- Included: Oven/Range, Refrigerator, Dishwasher, Electric Water Heater
- Laundry: Lower Level, Upper Level
Features
- Elevator
- Doors: French Doors
- Basement: Full
- Attic: Finished,Walk-up
- Number of fireplaces: 3
Interior area
- Total structure area: 5,723
- Total interior livable area: 5,723 sqft
- Finished area above ground: 5,723
Property
Parking
- Total spaces: 3
- Parking features: Detached
- Garage spaces: 3
Features
- Patio & porch: Porch, Patio
- Exterior features: Garden, Underground Sprinkler
Lot
- Size: 0.46 Acres
- Features: Level, Landscaped
Details
- Parcel number: 1128043
- Zoning: R3
Construction
Type & style
- Home type: SingleFamily
- Architectural style: Colonial
- Property subtype: Single Family Residence
Materials
- Stucco
- Foundation: Masonry
- Roof: Asphalt
Condition
- New construction: No
- Year built: 1910
Utilities & green energy
- Sewer: Public Sewer
- Water: Public
- Utilities for property: Cable Available
Community & HOA
Community
- Features: Park
- Security: Security System
- Subdivision: East Rock
HOA
- Has HOA: No
Location
- Region: Hamden
Financial & listing details
- Price per square foot: $398/sqft
- Tax assessed value: $935,690
- Annual tax amount: $50,218
- Date on market: 1/5/2026
Estimated market value
Not available
Estimated sales range
Not available
Not available
Price history
| Date | Event | Price |
|---|---|---|
| 4/16/2026 | Price change | $2,275,000-8.1%$398/sqft |
Source:  Smart MLS #24147012 Report a problem Smart MLS #24147012 Report a problem | ||
| 1/15/2026 | Listed for sale | $2,475,000+18.1%$432/sqft |
Source: Smart MLS #24147012 Report a problem | ||
| 8/1/2024 | Sold | $2,095,000$366/sqft |
Source: Smart MLS #24023467 Report a problem | ||
| 6/27/2024 | Pending sale | $2,095,000$366/sqft |
Source: Smart MLS #24023467 Report a problem | ||
| 6/20/2024 | Listed for sale | $2,095,000+7.4%$366/sqft |
Source: Smart MLS #24023467 Report a problem | ||
| 5/12/2022 | Sold | $1,950,000-1.5%$341/sqft |
Source: Smart MLS #170474848 Report a problem | ||
| 4/13/2022 | Contingent | $1,980,000$346/sqft |
Source: Smart MLS #170474848 Report a problem | ||
| 3/21/2022 | Listed for sale | $1,980,000+178.9%$346/sqft |
Source: Smart MLS #170474848 Report a problem | ||
| 6/20/2001 | Sold | $710,000$124/sqft |
Source: Smart MLS #N169147 Report a problem | ||
Public tax history
| Year | Property taxes | Tax assessment |
|---|---|---|
| 2025 | $65,732 +95.6% | $1,267,000 +109.6% |
| 2024 | $33,610 -1.4% | $604,380 |
| 2023 | $34,075 +1.6% | $604,380 |
| 2022 | $33,531 +5.8% | $604,380 |
| 2021 | $31,694 +0% | $604,380 -0.8% |
| 2020 | $31,694 +8.2% | $609,560 +1.7% |
| 2019 | $29,287 +1.9% | $599,410 |
| 2018 | $28,748 +6% | $599,410 |
| 2017 | $27,129 -0.2% | $599,410 |
| 2016 | $27,189 +26.2% | $599,410 +13.7% |
| 2015 | $21,548 +2.4% | $527,240 |
| 2014 | $21,053 +2.5% | $527,240 |
| 2013 | $20,531 +4.8% | $527,240 |
| 2012 | $19,582 +6.8% | $527,240 |
| 2011 | $18,332 +2.1% | $527,240 -13.6% |
| 2010 | $17,948 +0% | $610,050 |
| 2009 | $17,942 0% | $610,050 |
| 2008 | $17,948 +1.1% | $610,050 |
| 2007 | $17,752 +4.1% | $610,050 |
| 2006 | $17,051 -6.8% | $610,050 +44.2% |
| 2005 | $18,291 +15% | $423,010 |
| 2003 | $15,909 +16.6% | $423,010 +6.8% |
| 2001 | $13,646 | $395,990 |
Find assessor info on the county website
Monthly payment
Est. payment
Payment breakdown
Explore the cost of this home by adjusting the details. Changes won't be saved.Climate risks
Neighborhood: 06517
Nearby schools
Schools provided by the listing agent
- High: Hamden
Source: Smart MLS. This data may not be complete. We recommend contacting the local school district to confirm school assignments for this home.
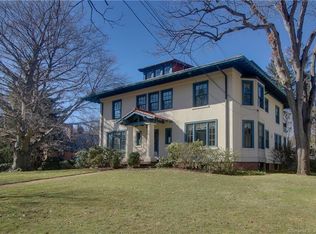
Similar homes
- $1,795,0005 bd5 ba5.3k sqft1050 Whitney Avenue, Hamden, CT 06517For Sale

 MLS ID #24189601, Betsy Grauer, Betsy Grauer Realty, Inc. Smart MLS
 - $1,750,0005 bd5 ba4.8k sqft436 Saint Ronan Street, New Haven, CT 06511For Sale
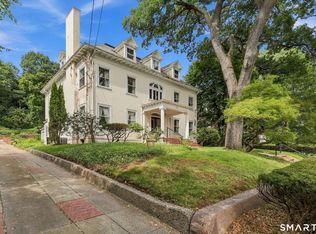 MLS ID #24205302, Wojtek Borowski, Pearce Real Estate. Smart MLS
 - $1,550,0007 bd5 ba4k sqft172 Livingston Street, New Haven, CT 06511For Sale
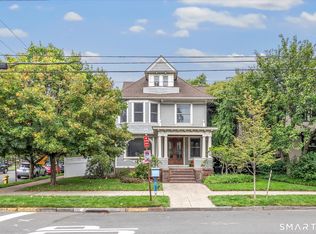 MLS ID #24205013, Lucy Morgan, William Raveis Real Estate. Smart MLS
 - $1,825,0005 bd9 ba5.4k sqft173 Highwoods Drive, Guilford, CT 06437For Sale
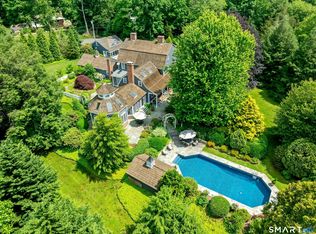 MLS ID #24208638, Kiara C. Rusconi, William Raveis Real Estate. Smart MLS
 - $1,630,0005 bd5 ba6.3k sqft644 South Brooksvale Road, Cheshire, CT 06410For SaleMLS ID #24207257, Brian Burke, Coldwell Banker Realty. Smart MLS
- $1,250,0005 bd4 ba3.9k sqft1191 Ridge Road, North Haven, CT 06473For SaleMLS ID #24206258, Wojtek Borowski, Pearce Real Estate. Smart MLS
- $1,395,0005 bd6 ba5.9k sqft61 Ox Bow Lane, Woodbridge, CT 06525For SaleMLS ID #24205605, Mei Ling Cheung, BHGRE Shore & Country. Smart MLS
- $1,225,0005 bd5 ba5k sqft30 Grouse Lane, Woodbridge, CT 06525For SaleMLS ID #24204758, Judy Cooper, Coldwell Banker Realty. Smart MLS
- $1,895,0005 bd5 ba4.6k sqft1025 Field Drive, Orange, CT 06477New ConstructionMLS ID #24204259, Tom J. Cavaliere, Coldwell Banker Realty. Smart MLS
- $1,419,0008 bd9 ba5.2k sqft522 Elm Street, New Haven, CT 06511For SaleMLS ID #24207540, Jeffrey Puciato, Puciato Altieri Realty Group. Smart MLS
- $1,449,0004 bd5 ba4.7k sqft152 West River Street, Milford, CT 06460For SaleMLS ID #24208369, Frank J. D'Ostilio, Houlihan Lawrence WD. Smart MLS
- $1,494,9004 bd4 ba5k sqft7 Regency Drive, North Haven, CT 06473For SaleMLS ID #24205751, Sally Annino, Berkshire Hathaway NE Prop.. Smart MLS
- $2,190,0005 bd3 ba3.1k sqft15 Highland Terrace, Madison, CT 06443For SaleMLS ID #24191331, John Cronin, Century 21 AllPoints Realty. Smart MLS
- $2,550,0004 bd5 ba6.1k sqft24 Indigo Trail, Madison, CT 06443For SaleMLS ID #24159028, Mark McElrath, William Pitt Sotheby's Int'l. Smart MLS
- $1,295,0004 bd5 ba4.6k sqft461 Amity Road, Woodbridge, CT 06525For SaleMLS ID #24155022, Jorge A. Zea, Blue Lighthouse Realty, Inc. Smart MLS
- $1,930,0007 bd10 ba5.8k sqft49 Great Ring Road, Newtown, CT 06482For SaleMLS ID #24172938, Connie Widmann, William Raveis Real Estate. Smart MLS
- $2,650,0004 bd5 ba5.6k sqft76 Sachem Head Road, Guilford, CT 06437For SaleMLS ID #24181939, Bailey Mannix, Sunset Creek Realty, LLC. Smart MLS
- $1,149,9005 bd5 ba5k sqft7 Hannah Lane, Monroe, CT 06468For SaleMLS ID #24203959, Marissa Papa, Preston Gray Real Estate. Smart MLS
- $1,379,0005 bd5 ba3.9k sqft885 South Brooksvale Road, Cheshire, CT 06410For SaleMLS ID #24202325, Nancy Lydell, Calcagni Real Estate. Smart MLS
