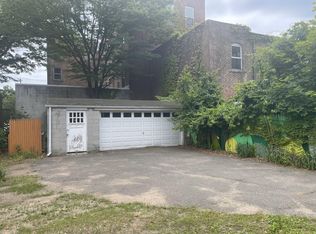
A truly magical find in Wooster Square! Meticulously renovated with exceptional care and attention to detail, this unique three-unit compound blends historic charm with modern comfort and convenience. The freestanding brick house features 2 bedrooms and 1 full bath, a spacious eat-in kitchen, generous living and dining rooms, and a huge finished basement. High ceilings and beautiful original details add timeless character. Tucked at the rear of the property, the former carriage house has been thoughtfully converted into two additional residences. Unit #2 offers 3 bedrooms, 2 full baths, an open-concept living, dining, and kitchen area, a den, and an exceptional private terrace. Unit #3 features an inviting open living space, a well-appointed kitchen, a private bedroom, and a full bath, complemented by high ceilings. Each unit has its own washer/dryer. The charming courtyard provides off-street parking for up to five cars, and separately fenced off area for a dog run or a secure play area. Newer mechanicals; tankless water heaters; Central Air in #50 and #52; window units in #54. A rare opportunity for investors or owner-occupants seeking a distinctive property with multiple income possibilities or extended family living in one of New Haven's most beloved neighborhoods!
Coming soon 10/25
$1,250,000
50-54 Lyon Street, New Haven, CT 06511
6beds
4,244sqft
Multi Family
Built in 1830
-- sqft lot
$-- Zestimate®
$295/sqft
$-- HOA
What's special
- 2 days
- 384
- 37
Zillow last checked:
Listing updated:
Listed by:
Wojtek Borowski (203)606-9898,
Pearce Real Estate 203-776-1899,
Alicia Dallai 203-623-4354,
Pearce Real Estate
Source: Smart MLS,MLS#: 24215546
Facts & features
Interior
Bedrooms & bathrooms
- Bedrooms: 6
- Bathrooms: 3
- Full bathrooms: 3
Heating
- Forced Air, Natural Gas
Cooling
- Central Air, Window Unit(s)
Appliances
- Included: Gas Water Heater, Tankless Water Heater
- Laundry: In Unit
Features
- Windows: Thermopane Windows
- Basement: Full,Partially Finished
- Attic: Access Via Hatch
- Has fireplace: No
Interior area
- Total structure area: 4,244
- Total interior livable area: 4,244 sqft
- Finished area above ground: 4,244
Property
Parking
- Total spaces: 5
- Parking features: Paved
Features
- Patio & porch: Deck
- Exterior features: Garden, Kennel
Lot
- Size: 7,405 Square Feet
- Features: Level
Details
- Parcel number: 1245930
- Zoning: RM2
Construction
Type & style
- Home type: MultiFamily
- Architectural style: Units are Side-by-Side,Other
- Property subtype: Multi Family
- Attached to another structure: Yes
Materials
- Brick
- Foundation: Masonry, Slab
- Roof: Asphalt
Condition
- New construction: No
- Year built: 1830
Utilities & green energy
- Sewer: Public Sewer
- Water: Public
Green energy
- Energy efficient items: Thermostat, Windows
Community & HOA
Community
- Subdivision: Wooster Square
HOA
- Has HOA: No
Location
- Region: New Haven
Financial & listing details
- Price per square foot: $295/sqft
- Tax assessed value: $604,240
- Annual tax amount: $24,147
- Date on market: 10/21/2026
Estimated market value
Not available
Estimated sales range
Not available
Not available
Price history
| Date | Event | Price |
|---|---|---|
| 11/18/2019 | Sold | $685,000$161/sqft |
Source: Agent Provided Report a problem | ||
Public tax history
Tax history is unavailable.
Monthly payment
Est. payment
Payment breakdown
Explore the cost of this home by adjusting the details. Changes won't be saved.Climate risks
Neighborhood: Wooster Square
Nearby schools
Schools provided by the listing agent
- Elementary: East Rock
- High: Wilbur Cross
Source: Smart MLS. This data may not be complete. We recommend contacting the local school district to confirm school assignments for this home.
Similar homes
- $825,0007 bd3 ba4.1k sqft71 William Street, New Haven, CT 06511For Sale

 MLS ID #24215853, Lisa Morgan, Russell Realtors. Smart MLS
- $1,310,0006 bd6 ba5k sqft14-16 Lyon Street, New Haven, CT 06511For Sale
 MLS ID #24213108, Wendy Cohen, Wendy Cohen Realty. Smart MLS
- $1,295,0004 bd4 ba2.7k sqft38 Academy Street, New Haven, CT 06511For Sale
 MLS ID #24213068, Debbie L. Rowe, William Raveis Real Estate. Smart MLS
- $950,0006 bd6 ba3.7k sqft4 Academy Street, New Haven, CT 06511For Sale
 MLS ID #24212980, James P. Huffman, Farnam Realty Group. Smart MLS
- $985,0006 bd4 ba3.7k sqft356 Humphrey Street, New Haven, CT 06511For SaleMLS ID #24206201, John Cuozzo, Press/Cuozzo Realtors. Smart MLS
- $849,5008 bd4 ba3.8k sqft191 Saint John Street, New Haven, CT 06511For SaleMLS ID #24199790, Betsy Grauer, Betsy Grauer Realty, Inc. Smart MLS
- $799,0009 bd5 ba4.4k sqft54 Judith Terrace, New Haven, CT 06513For SaleMLS ID #24215619, Javyn Roundtree, Roundtree Realty LLC. Smart MLS
- $1,250,0009 bd9 ba5.4k sqft32 Clinton Avenue, New Haven, CT 06513For SaleMLS ID #24190662, Javyn Roundtree, Roundtree Realty LLC. Smart MLS
- $1,495,0004 bd5 ba4k sqft445 Orange Street, New Haven, CT 06511For SaleMLS ID #24211160, John Hill, Seabury Hill REALTORS. Smart MLS
- $1,419,0008 bd9 ba5.2k sqft522 Elm Street, New Haven, CT 06511For SaleMLS ID #24207540, Jeffrey Puciato, Puciato Altieri Realty Group. Smart MLS
- $715,0006 bd3 ba2.7k sqft341 Ellsworth Avenue, New Haven, CT 06511For SaleMLS ID #24208254, Aharon Cowen, Roundtree Realty LLC. Smart MLS
- $680,0004 bd2 ba2.4k sqft100 William Street, New Haven, CT 06511For SaleMLS ID #24197946, Maryrose Krafcik, Ellison Homes Real Estate. Smart MLS
- $910,0005 bd3 ba2.2k sqft565 Orange Street, New Haven, CT 06511For SaleMLS ID #24184013, Sean Jackson, Keller Williams Realty. Smart MLS
- $725,0007 bd2 ba4.8k sqft215 Dwight Street, New Haven, CT 06511For SaleMLS ID #24199499, Olivia C. Martson, Houlihan Lawrence WD. Smart MLS
- $865,0007 bd5 ba4k sqft271 Sherman Avenue, New Haven, CT 06511For SaleMLS ID #24199180, Dominique M. Larose, mygoodagent. Smart MLS
- $1,250,0005 bd4 ba3.9k sqft1191 Ridge Road, North Haven, CT 06473For SaleMLS ID #24206258, Wojtek Borowski, Pearce Real Estate. Smart MLS
- $1,175,0004 bd2 ba2.6k sqft248 Cosey Beach Avenue, East Haven, CT 06512For SaleMLS ID #24216740, Joanne Fowler, Bishop, Edward & Roberts, LLC. Smart MLS
- $825,0009 bd3 ba4.9k sqft572 Elm Street, New Haven, CT 06511For SaleMLS ID #24191685, Sadiki A. Thames, Weichert Realtors MRG. Smart MLS
- $950,0004 bd3 ba4k sqft150 Northford Road, Branford, CT 06405For SaleMLS ID #24215638, Kd Kling, William Raveis Real Estate. Smart MLS
- $649,0007 bd5 ba3.6k sqft453 Quinnipiac Avenue, New Haven, CT 06513For SaleMLS ID #24196434, John Hill, Seabury Hill REALTORS. Smart MLS
