Welcome to a Modern Farmhouse style at its finest, complete with a charming stone wall and wrap around porch! This is your opportunity to own this recently remodeled and beautiful home, highlighted by a newer kitchen and baths. The kitchen is open and bright with traditional two-tone cabinetry-- white on top and dark gray on the bottom, which beautifully coordinates with the black stainless appliances and a gorgeous tile back splash. The eat in kitchen is surrounded by windows, flooding it with light all day long. The living room has high ceilings and is anchored by a stone fireplace. Sliding doors lead out to to the wrap around porch, perfect for enjoying a morning or evening beverage. Wood floors run throughout the upstairs and downstairs of this spacious home. There is a separate dining room enclosed by French doors, and a fabulous wet bar, perfect for holidays and entertaining. This home offers a very flexible layout, with first floor full bath and a main level office that could easily be a 5th bedroom. Upstairs you'll find 9-foot ceilings, hardwood floors, and generously sized bedrooms. The primary bedroom of your dreams checks all the boxes, with a romantic gas fireplace, gigantic double closets, and a dressing area. This remodeled space has a tiled shower, a vessel tub, and double sinks. The bedroom also features a balcony overlooking the back yard. Two separate finished areas are found in the basement, providing even more flexible living space. Huge 3rd floor walk up attic, easily could be additional living space. This home has 10' ceilings on first floor and 9' ceilings on the 2nd floor. If you love natural light and need space this is the home for you. Natural gas heat, and public water, and a newer septic are all convenient features. Light in wet bar does not convey.
Accepting backups
$950,000
150 Northford Road, Branford, CT 06405
4beds
4,020sqft
Single Family Residence
Built in 1997
1.44 Acres Lot
$-- Zestimate®
$236/sqft
$-- HOA
What's special
- 15 days
- 1,501
- 149
Zillow last checked:
Listing updated:
Listed by:
Kling - Donegan Team at William Raveis Real Estate,
Kd Kling (203)871-7348,
William Raveis Real Estate 203-433-4387,
Co-Listing Agent: Stephanie Donegan Dietz 203-506-0836,
William Raveis Real Estate
Source: Smart MLS,MLS#: 24215638
Facts & features
Interior
Bedrooms & bathrooms
- Bedrooms: 4
- Bathrooms: 3
- Full bathrooms: 3
Primary bedroom
- Features: High Ceilings, Balcony/Deck, Gas Log Fireplace, Full Bath, Walk-In Closet(s), Hardwood Floor
- Level: Upper
Bedroom
- Features: High Ceilings, Hardwood Floor
- Level: Upper
Bedroom
- Features: High Ceilings, Hardwood Floor
- Level: Upper
Bedroom
- Features: High Ceilings, Hardwood Floor
- Level: Upper
Dining room
- Features: French Doors, Hardwood Floor
- Level: Main
Kitchen
- Features: Remodeled, High Ceilings, Breakfast Bar, Granite Counters, Eating Space, Hardwood Floor
- Level: Main
Living room
- Features: High Ceilings, Fireplace, Sliders, Hardwood Floor
- Level: Main
Office
- Features: High Ceilings, Hardwood Floor
- Level: Main
Heating
- Forced Air, Natural Gas
Cooling
- Central Air
Appliances
- Included: Gas Range, Refrigerator, Dishwasher, Washer, Dryer, Wine Cooler
- Laundry: Upper Level
Features
- Wired for Data, Open Floorplan, Entrance Foyer
- Doors: French Doors
- Windows: Thermopane Windows
- Basement: Full,Heated,Cooled,Interior Entry,Partially Finished,Liveable Space,Concrete
- Attic: Floored,Walk-up
- Number of fireplaces: 2
Interior area
- Total structure area: 4,020
- Total interior livable area: 4,020 sqft
- Finished area above ground: 3,220
- Finished area below ground: 800
Property
Parking
- Total spaces: 6
- Parking features: Attached, Driveway, Paved, Garage Door Opener, Asphalt
- Attached garage spaces: 2
- Has uncovered spaces: Yes
Features
- Patio & porch: Wrap Around, Porch
- Exterior features: Balcony, Rain Gutters
- Has private pool: Yes
- Pool features: Above Ground
Lot
- Size: 1.44 Acres
- Features: Level
Details
- Additional structures: Shed(s)
- Parcel number: 1068921
- Zoning: R5
Construction
Type & style
- Home type: SingleFamily
- Architectural style: Colonial,Victorian
- Property subtype: Single Family Residence
Materials
- Vinyl Siding
- Foundation: Concrete Perimeter
- Roof: Asphalt
Condition
- New construction: No
- Year built: 1997
Utilities & green energy
- Sewer: Septic Tank
- Water: Public
Green energy
- Energy efficient items: Ridge Vents, Windows
- Energy generation: Solar
Community & HOA
HOA
- Has HOA: No
Location
- Region: Branford
Financial & listing details
- Price per square foot: $236/sqft
- Tax assessed value: $620,300
- Annual tax amount: $13,746
- Date on market: 10/22/2026
- Exclusions: silver light in wet bar
Estimated market value
Not available
Estimated sales range
Not available
Not available
Price history
| Date | Event | Price |
|---|---|---|
| 10/24/2026 | Listed for sale | $950,000+63%$236/sqft |
Source:  Smart MLS #24215638 Report a problem | ||
| 2/27/2019 | Sold | $583,000-6.7%$145/sqft |
Source: Smart MLS #170143864 Report a problem | ||
| 11/14/2018 | Listed for sale | $625,000+73.6%$155/sqft |
Source: William Raveis Real Estate #170143864 Report a problem | ||
| 1/14/1998 | Sold | $360,000+200%$90/sqft |
Source: Public Record Report a problem | ||
| 5/1/1997 | Sold | $120,000+27.7%$30/sqft |
Source: Public Record Report a problem | ||
| 1/13/1995 | Sold | $94,000$23/sqft |
Source: Public Record Report a problem | ||
Public tax history
| Year | Property taxes | Tax assessment |
|---|---|---|
| 2025 | $13,274 +10.9% | $620,300 +58% |
| 2024 | $11,966 +2% | $392,600 |
| 2023 | $11,735 +1.5% | $392,600 |
| 2022 | $11,562 | $392,600 |
| 2021 | $11,562 +1.8% | $392,600 |
| 2020 | $11,354 +5.4% | $392,600 +6% |
| 2019 | $10,768 +1.5% | $370,400 |
| 2018 | $10,608 +0.6% | $370,400 |
| 2017 | $10,545 +3.9% | $370,400 |
| 2016 | $10,153 | $370,400 |
Find assessor info on the county website
Monthly payment
Est. payment
Payment breakdown
Explore the cost of this home by adjusting the details. Changes won't be saved.Climate risks
Neighborhood: 06405
Nearby schools
Schools provided by the listing agent
- Elementary: Mary R. Tisko
- High: Branford
Source: Smart MLS. This data may not be complete. We recommend contacting the local school district to confirm school assignments for this home.


Similar homes
- $769,0003 bd3 ba2.9k sqft2 Patrick Lane, Branford, CT 06405For Sale
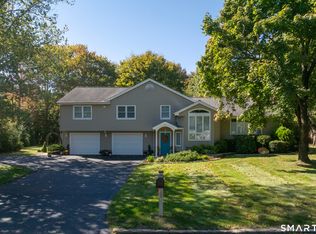
 MLS ID #24215685, Jules G Etes, William Pitt Sotheby's Int'l. Smart MLS
- $749,0003 bd3 ba2.8k sqft44 Cherry Street, Branford, CT 06405For Sale
 MLS ID #24211350, Hui Wang, JJ HOMES REAL ESTATE, LLC. Smart MLS
- $949,9004 bd4 ba3.8k sqft704 Andrea Court, Cheshire, CT 06410For Sale
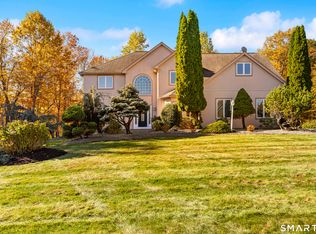 MLS ID #24215562, Sally A. Bowman, Berkshire Hathaway NE Prop.. Smart MLS
- $810,0004 bd4 ba3.2k sqft59 Maple Avenue, North Haven, CT 06473For Sale
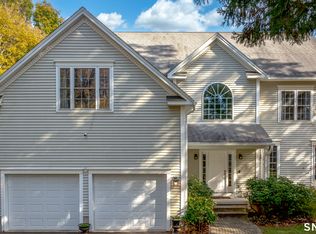 MLS ID #24217902, Carissa Mastriano, GRL & Realtors, LLC. Smart MLS
- $1,070,0004 bd4 ba2.4k sqft148 Mungertown Road, Madison, CT 06443For SaleMLS ID #24217499, Allison Ciarcia, William Raveis Real Estate. Smart MLS
- $799,9003 bd2 ba2.1k sqft11 Farmington Drive, North Branford, CT 06472For SaleMLS ID #24218826, Anna Buono, Berkshire Hathaway NE Prop.. Smart MLS
- $949,0006 bd4 ba3.7k sqft430 North Street, Milford, CT 06461For SaleMLS ID #24212618, Dan Leyden, KW Legacy Partners. Smart MLS
- $899,0004 bd3 ba2.9k sqft86 Laurel Ridge Trail, Killingworth, CT 06419For SaleMLS ID #24192918, Melanie Scull, William Pitt Sotheby's Int'l. Smart MLS
- $950,0005 bd5 ba5.4k sqft11 Highview Drive, Woodbridge, CT 06525For SaleMLS ID #24190146, Li-Er Fradella, Coldwell Banker Realty. Smart MLS
- $875,0004 bd5 ba5.1k sqft1932 Hartford Turnpike, North Haven, CT 06473For SaleMLS ID #24191758, Kashif Akbar, KW Legacy Partners. Smart MLS
- $799,0004 bd3 ba2.9k sqft20 Michelle Lane, Guilford, CT 06437For SaleMLS ID #24215156, Heidi Derusso, Coldwell Banker Realty. Smart MLS
- $675,0004 bd3 ba3.3k sqft122 Meadow Hills Drive, Guilford, CT 06437For SaleMLS ID #24215133, Rose Ciardiello, William Raveis Real Estate. Smart MLS
- $889,0005 bd5 ba4.7k sqft100 Scenic Court, Cheshire, CT 06410For SaleMLS ID #24212574, Jessica Danard, Coldwell Banker Realty. Smart MLS
- $975,0003 bd4 ba4.8k sqft34 Birdseye Road, Shelton, CT 06484For SaleMLS ID #24215807, Tommy Soto, William Raveis Real Estate. Smart MLS
- $1,175,0004 bd4 ba3.6k sqft321 Boston Street, Guilford, CT 06437For SaleMLS ID #24215251, Greg G. Robbins, Houlihan Lawrence WD. Smart MLS
- $699,0003 bd4 ba3.7k sqft65 West Dayton Hill Road, Wallingford, CT 06492For SaleMLS ID #24214411, Leticia Rodriguez, Casa Mia Realty Corporation. Smart MLS
- $795,0004 bd3 ba2.5k sqft3 Little Hollow Road, Madison, CT 06443For SaleMLS ID #24205125, Susan Woods, William Pitt Sotheby's Int'l. Smart MLS
- $849,0003 bd3 ba3k sqft4 Jans Way, Guilford, CT 06437For SaleMLS ID #24219155, Thomas Simjian, Keller Williams Coastal. Smart MLS
- $674,9004 bd4 ba3.1k sqft866 Quinnipiac Avenue, New Haven, CT 06513For SaleMLS ID #24198229, Sherri Schwartz, Coldwell Banker Realty. Smart MLS
- $875,0005 bd5 ba4.9k sqft25 Clintonville Road, North Haven, CT 06473For SaleMLS ID #24193658, Janet Cronin-Rumanoff, William Pitt Sotheby's Int'l. Smart MLS
