Welcome to this meticulously maintained, single-level-living home located in the desirable Devonwood neighborhood. This turn-key home combines architectural features with functional, bright spaces, this 2-bedroom, 2-full-bath residence offers an exceptional blend of comfort and style. Step inside to find beautiful hardwood floors that seamlessly run throughout. The home features an open floor plan bathed in abundant natural sunlight from oversized windows. High, architecturally interesting ceilings add volume and dramatic aesthetic appeal to the open main living space. A cozy fireplace serves as the central focal point with custom built-in bookshelves. The kitchen features granite countertops and plenty of storage seamlessly positioned next to the light-filled dining and living spaces, this layout keeps you connected with guests. The dining and living areas have glass french doors to extend your living space onto the patio. Positioned conveniently on the first floor for effortless living, the spacious primary bedroom offers a peaceful retreat with a fireplace, generous closet space and full en-suite bathroom. A second bedroom with a full bath makes it ideal for guests, a home office, or a quiet den. The finished lower level provides flexible living space, featuring a large recreation room or second family room perfect for movie nights, a hobby area, or a home gym. Convenient to I84, UCONN Med Center, West Hartford Center 2 hours to Boston and NYC. Don't miss the video walk through!
For sale
$625,000
5 Beacon Heath, Farmington, CT 06032
2beds
2,368sqft
Single Family Residence
Built in 1987
0.52 Acres Lot
$-- Zestimate®
$264/sqft
$150/mo HOA
What's special
Cozy fireplaceFull en-suite bathroomArchitectural featuresHigh architecturally interesting ceilingsGlass french doorsCustom built-in bookshelvesFinished lower level
- 9 days
- 1,513
- 124
Likely to sell faster than
Zillow last checked:
Listing updated:
Listed by:
Christy Muller (860)463-7684,
William Pitt Sotheby's Int'l 860-777-1800
Source: Smart MLS,MLS#: 24212484
Facts & features
Interior
Bedrooms & bathrooms
- Bedrooms: 2
- Bathrooms: 2
- Full bathrooms: 2
Rooms
- Room types: Bonus Room, Laundry
Primary bedroom
- Features: High Ceilings, Bedroom Suite, Fireplace, Full Bath, Walk-In Closet(s), Hardwood Floor
- Level: Main
Bedroom
- Features: Vaulted Ceiling(s), Built-in Features, Full Bath, Hardwood Floor
- Level: Main
Primary bathroom
- Features: Quartz Counters, Double-Sink, Tile Floor
- Level: Main
Dining room
- Features: High Ceilings, Vaulted Ceiling(s), Patio/Terrace, Sliders, Hardwood Floor
- Level: Main
Kitchen
- Features: High Ceilings, Granite Counters, Pantry, Hardwood Floor
- Level: Main
Living room
- Features: Vaulted Ceiling(s), Bookcases, Fireplace, Sliders, Hardwood Floor
- Level: Main
Rec play room
- Features: Wall/Wall Carpet
- Level: Lower
Heating
- Forced Air, Oil
Cooling
- Central Air
Appliances
- Included: Electric Cooktop, Oven, Microwave, Refrigerator, Dishwasher, Disposal, Washer, Dryer, Water Heater
- Laundry: Main Level
Features
- Open Floorplan, Smart Thermostat
- Windows: Thermopane Windows
- Basement: Full,Partially Finished
- Attic: Access Via Hatch
- Number of fireplaces: 2
Interior area
- Total structure area: 2,368
- Total interior livable area: 2,368 sqft
- Finished area above ground: 1,665
- Finished area below ground: 703
Video & virtual tour
Property
Parking
- Total spaces: 2
- Parking features: Attached, Garage Door Opener
- Attached garage spaces: 2
Lot
- Size: 0.52 Acres
- Features: Few Trees, Level
Details
- Parcel number: 1985538
- Zoning: R40
Construction
Type & style
- Home type: SingleFamily
- Architectural style: Contemporary
- Property subtype: Single Family Residence
Materials
- Clapboard
- Foundation: Concrete Perimeter
- Roof: Asphalt
Condition
- New construction: No
- Year built: 1987
Utilities & green energy
- Sewer: Public Sewer
- Water: Public
- Utilities for property: Cable Available
Green energy
- Energy efficient items: Windows
Community & HOA
Community
- Features: Planned Unit Development, Golf, Library, Medical Facilities, Private School(s), Shopping/Mall, Stables/Riding
- Subdivision: Devonwood
HOA
- Has HOA: Yes
- Amenities included: Management
- Services included: Maintenance Grounds, Road Maintenance
- HOA fee: $1,800 annually
Location
- Region: Farmington
Financial & listing details
- Price per square foot: $264/sqft
- Tax assessed value: $346,290
- Annual tax amount: $9,474
- Date on market: 10/8/2026
Estimated market value
Not available
Estimated sales range
Not available
Not available
Price history
| Date | Event | Price |
|---|---|---|
| 10/8/2026 | Listed for sale | $625,000+45.3%$264/sqft |
Source:  Smart MLS #24212484 Report a problem Smart MLS #24212484 Report a problem | ||
| 7/23/2010 | Sold | $430,000+3.6%$182/sqft |
Source: Smart MLS #G544936 Report a problem | ||
| 8/26/2005 | Sold | $415,000$175/sqft |
Source: Smart MLS #G381857 Report a problem | ||
Public tax history
| Year | Property taxes | Tax assessment |
|---|---|---|
| 2025 | $9,218 +4.6% | $346,290 |
| 2024 | $8,813 +5.1% | $346,290 |
| 2023 | $8,384 -0.4% | $346,290 +20.7% |
| 2022 | $8,418 +1.8% | $286,920 |
| 2021 | $8,266 +3% | $286,920 |
| 2020 | $8,025 | $286,920 |
| 2019 | $8,025 +2.9% | $286,920 |
| 2018 | $7,798 -3.2% | $286,920 -5% |
| 2017 | $8,057 +6.7% | $301,980 |
| 2015 | $7,553 +29.1% | $301,980 +30.3% |
| 2006 | $5,850 +4% | $231,790 |
| 2005 | $5,626 +4.2% | $231,790 |
| 2004 | $5,401 +6.4% | $231,790 |
| 2003 | $5,076 -6.8% | $231,790 +6.4% |
| 2001 | $5,445 +5.9% | $217,800 |
| 2000 | $5,140 +7% | $217,800 -2% |
| 1995 | $4,803 | $222,352 |
Find assessor info on the county website
Monthly payment
Est. payment
Payment breakdown
Explore the cost of this home by adjusting the details. Changes won't be saved.Climate risks
Neighborhood: 06032
Nearby schools
Schools provided by the listing agent
- Elementary: East Farms
- Middle: Robbins,West Woods
- High: Farmington
Source: Smart MLS. This data may not be complete. We recommend contacting the local school district to confirm school assignments for this home.
Similar homes
- $599,9003 bd3 ba2.2k sqft8 Beacon Heath, Farmington, CT 06032For Sale
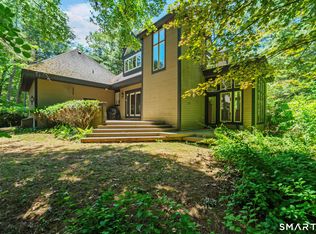
 MLS ID #24180648, Jennifer Kamens, Berkshire Hathaway NE Prop.. Smart MLS
 - $599,0002 bd2 ba1.7k sqft26 Chiltern Street, Farmington, CT 06032For Sale
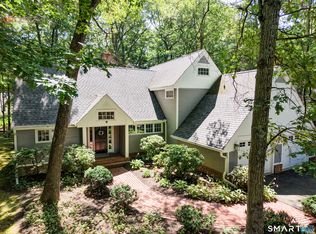 MLS ID #24192936, Natwah Nakad, Coldwell Banker Realty. Smart MLS
 - $575,0003 bd2 ba1.8k sqft63 Knollwood Road, Farmington, CT 06032For Sale
 MLS ID #24213481, Nick A. Cifaldi, Coldwell Banker Realty. Smart MLS
 - $599,9005 bd3 ba2.3k sqft70 Copper Mine Road, Farmington, CT 06032For Sale
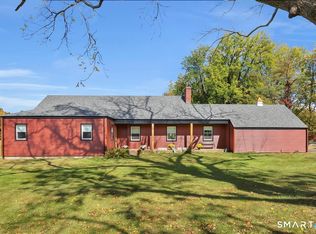 MLS ID #24212749, Cheryl E. Arcidiacono, Berkshire Hathaway NE Prop.. Smart MLS
 - $640,0004 bd3 ba1.9k sqft44 Lexton Drive, Farmington, CT 06032For SaleMLS ID #24211476, Amy L. Drew, Berkshire Hathaway NE Prop.. Smart MLS
- $349,0003 bd2 ba2k sqft195 Waterville Road, Farmington, CT 06032For SaleMLS ID #24211953, Marc J. Riccitelli, Rydon Realty, LLC. Smart MLS
- $539,0005 bd3 ba2.5k sqft4 Apple Tree Lane, Farmington, CT 06032For SaleMLS ID #24206969, Suzanne Polsky, Berkshire Hathaway NE Prop.. Smart MLS
- $389,9002 bd2 ba1.8k sqft3 Springwood Road, Farmington, CT 06032For SaleMLS ID #24212883, Jeff Palumbo, Eagle Eye Realty PLLC. Smart MLS
- $525,0004 bd3 ba1.9k sqft20 Wyndwood Road, Farmington, CT 06032For SaleMLS ID #24202491, Lauren Iraeta, KW Legacy Partners. Smart MLS
- $549,9003 bd2 ba1.8k sqft53 Two Mile Road, Farmington, CT 06032For SaleMLS ID #24207580, Piotr Chrzanowski, Piotrsellsct LLC. Smart MLS
- $539,0003 bd3 ba2.4k sqft30 Green Woods Lane, Farmington, CT 06085For SaleMLS ID #24213014, Omar Montalvo, William Raveis Real Estate. Smart MLS
- $599,9994 bd3 ba2.8k sqft28 Springbrook Road, Avon, CT 06001For SaleMLS ID #24210784, Tara Rosner, William Raveis Real Estate. Smart MLS
- $659,0004 bd3 ba2.6k sqft187 West Avon Road, Avon, CT 06001For SaleMLS ID #24210180, Kokila Padmanabhan, NUM #1 Realty Inc. Smart MLS
- $749,9004 bd3 ba2.5k sqft1 Angelas Way, Burlington, CT 06013For SaleMLS ID #24214419, Steven A. Lucca, LPT Realty - IConn Team. Smart MLS
- $599,0003 bd3 ba2.7k sqft53 Woodridge Circle, West Hartford, CT 06107For SaleMLS ID #24208174, Maura K. Hammick, Coldwell Banker Realty. Smart MLS
- $539,9003 bd3 ba2.4k sqftTunxis Village, Farmington, CT 06032For SaleMLS ID #24199957, Donna Moncada, William Raveis Real Estate. Smart MLS
- $699,9003 bd2 ba1.8k sqft78 +A West District Road, Farmington, CT 06085For SaleMLS ID #24205084, Amy P. Rio, Better Homes and Gardens Real Estate Executive Real Estate. Smart MLS
- $449,9003 bd3 ba2.1k sqft67 Wooddale Drive, Farmington, CT 06085For SaleMLS ID #24212274, Alicia Zawila, KW Legacy Partners. Smart MLS
- $674,9994 bd3 ba2.8k sqft163 Juniper Drive, Avon, CT 06001For SaleMLS ID #24209509, Olivia Cabrera, Coldwell Banker Realty. Smart MLS
- $439,0003 bd2 ba2.1k sqft6 Raymond Road, Avon, CT 06001For SaleMLS ID #24213645, Ellen Seifts, Berkshire Hathaway NE Prop.. Smart MLS
