Welcome to 4 Apple Tree Lane. An inviting 5 bedroom, 2 1/2 bath raised ranch that is tucked away in a peaceful cul de sac and conveniently located in the heart of Farmington. This well maintained home offers a comfortable layout with 2 fireplaces, hardwood flooring and access to a beautiful and spacious backyard. The oversized principal bedroom with ensuite brings a peaceful retreat to a busy lifestyle. The cozy lower level family room provides a great space for indoor gatherings and the separate bedroom offers the flexibility of a guest room/home office/craft room. Deck overlooks a beautiful and peaceful backyard with mature trees and a stone walled flower bed. Access to the oversized 3 bay garage is through the lower level. The roof was replaced in 2025, septic upgraded in 2024, newer windows and driveway. Close to trails, schools, shopping and everyday conveniences. With a generous living space, private outdoor setting and price point, this is an exceptional opportunity to own in a desirable community. Bring your design ideas and make your new home shine. Hardwood floors under carpet on main level. Being sold "AS IS"
Accepting backups
$539,000
4 Apple Tree Lane, Farmington, CT 06032
5beds
2,516sqft
Single Family Residence
Built in 1972
0.94 Acres Lot
$530,300 Zestimate®
$214/sqft
$-- HOA
What's special
- 46 days
- 1,404
- 40
Zillow last checked:
Listing updated:
Listed by:
Carol Presutti Team,
Suzanne Polsky (860)836-6639,
Berkshire Hathaway NE Prop. 860-677-4949
Source: Smart MLS,MLS#: 24206969
Facts & features
Interior
Bedrooms & bathrooms
- Bedrooms: 5
- Bathrooms: 3
- Full bathrooms: 2
- 1/2 bathrooms: 1
Primary bedroom
- Features: Full Bath
- Level: Main
Bedroom
- Level: Main
Bedroom
- Level: Main
Bedroom
- Level: Main
Bedroom
- Level: Lower
Bathroom
- Level: Main
Bathroom
- Level: Main
Dining room
- Level: Main
Family room
- Level: Lower
Kitchen
- Level: Main
Living room
- Level: Main
Heating
- Baseboard, Electric
Cooling
- Wall Unit(s)
Appliances
- Included: Electric Range, Refrigerator, Dishwasher, Dryer, Electric Water Heater, Water Heater
- Laundry: Lower Level
Features
- Basement: Full,Heated,Finished,Garage Access
- Attic: None
- Number of fireplaces: 2
Interior area
- Total structure area: 2,516
- Total interior livable area: 2,516 sqft
- Finished area above ground: 1,840
- Finished area below ground: 676
Property
Parking
- Total spaces: 3
- Parking features: Attached, Garage Door Opener
- Attached garage spaces: 3
Features
- Patio & porch: Deck
Lot
- Size: 0.94 Acres
- Features: Cul-De-Sac
Details
- Parcel number: 23688002
- Zoning: R40
Construction
Type & style
- Home type: SingleFamily
- Architectural style: Ranch
- Property subtype: Single Family Residence
Materials
- Vinyl Siding, Aluminum Siding
- Foundation: Concrete Perimeter, Raised
- Roof: Asphalt
Condition
- New construction: No
- Year built: 1972
Utilities & green energy
- Sewer: Septic Tank
- Water: Well
- Utilities for property: Cable Available
Community & HOA
HOA
- Has HOA: No
Location
- Region: Farmington
Financial & listing details
- Price per square foot: $214/sqft
- Tax assessed value: $283,710
- Annual tax amount: $7,762
- Date on market: 9/15/2026
Estimated market value
$530,300
$504,000 - $557,000
$3,997/mo
Price history
| Date | Event | Price |
|---|---|---|
| 10/21/2026 | Contingent | $539,000$214/sqft |
Source:  Berkshire Hathaway HomeServices New England Properties #24206969 Report a problem | ||
| 9/24/2026 | Listed for sale | $539,000$214/sqft |
Source:  Smart MLS #24206969 Report a problem | ||
Public tax history
| Year | Property taxes | Tax assessment |
|---|---|---|
| 2025 | $7,552 +4.6% | $283,710 |
| 2024 | $7,220 +5.1% | $283,710 |
| 2023 | $6,869 +7.6% | $283,710 +30.4% |
| 2022 | $6,385 +1.8% | $217,620 |
| 2021 | $6,270 +3% | $217,620 |
| 2020 | $6,087 | $217,620 |
| 2019 | $6,087 +2.9% | $217,620 |
| 2018 | $5,915 +2% | $217,620 +0.1% |
| 2017 | $5,799 +6.7% | $217,370 |
| 2015 | $5,436 +24.7% | $217,370 +25.8% |
| 2006 | $4,360 +4% | $172,750 |
| 2005 | $4,193 +4.2% | $172,750 |
| 2004 | $4,025 +6.4% | $172,750 |
| 2003 | $3,783 +5% | $172,750 +19.9% |
| 2001 | $3,603 +5.9% | $144,120 +0% |
| 2000 | $3,401 +9.3% | $144,100 +0.1% |
| 1995 | $3,111 | $144,020 |
Find assessor info on the county website
Monthly payment
Est. payment
Payment breakdown
Explore the cost of this home by adjusting the details. Changes won't be saved.Climate risks
Neighborhood: 06032
Nearby schools
Schools provided by the listing agent
- Middle: Robbins,West Woods
- High: Farmington
Source: Smart MLS. This data may not be complete. We recommend contacting the local school district to confirm school assignments for this home.
Similar homes
- $549,9003 bd2 ba1.8k sqft53 Two Mile Road, Farmington, CT 06032For Sale
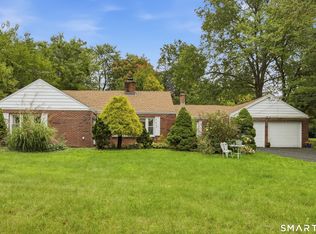
 MLS ID #24207580, Piotr Chrzanowski, Piotrsellsct LLC. Smart MLS
- $439,9004 bd3 ba2.2k sqft326 West Mountain Road, Simsbury, CT 06092For Sale
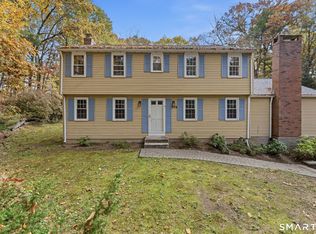 MLS ID #24217857, Geena B. Becker, William Raveis Real Estate. Smart MLS
- $469,9003 bd2 ba1.5k sqft50 East Shore Boulevard, Farmington, CT 06085For Sale
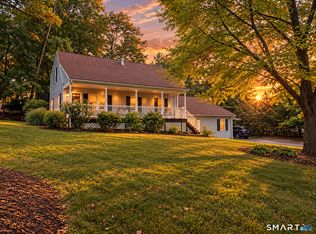 MLS ID #24217408, Victor L. Santana, Santana Realty Group LLC. Smart MLS
- $524,9004 bd3 ba2k sqft726 Neipsic Road, Glastonbury, CT 06033For Sale
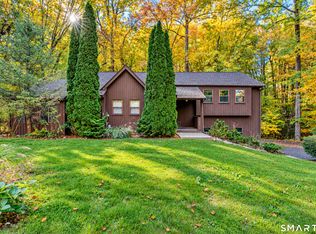 MLS ID #24214071, Cydne Wright, William Raveis Real Estate. Smart MLS
- $574,9994 bd3 ba2.1k sqft42 Posa Drive, Bristol, CT 06010For SaleMLS ID #24216294, Guillermo A. Araujo, Five Stars Realty. Smart MLS
- $424,9004 bd2 ba1.5k sqft113 Cronin Street, Bristol, CT 06010For SaleMLS ID #24216785, Paula A. Basso, Evjen Agency. Smart MLS
- $489,9004 bd2 ba2.2k sqft39 Sunnybrook Drive, Avon, CT 06001For SaleMLS ID #24198730, Dave P. Olson, eXp Realty. Smart MLS
- $589,0005 bd4 ba2.3k sqft148 Whiting Lane, West Hartford, CT 06119For SaleMLS ID #24203596, Matt Miale, KW Legacy Partners. Smart MLS
- $539,9004 bd2 ba3.5k sqft734 Old Main Street, Rocky Hill, CT 06067For SaleMLS ID #24217264, Dawn E. Satagaj, William Raveis Real Estate. Smart MLS
- $600,0004 bd3 ba2.1k sqft5 Clifdon Drive, Simsbury, CT 06070For SaleMLS ID #24217939, Zack Decaro, Property Works New England. Smart MLS
- $549,0004 bd3 ba1.7k sqft1171 Woodruff Street, Southington, CT 06489For SaleMLS ID #24184739, Matthew Olander, KW Legacy Partners. Smart MLS
- $669,9006 bd3 ba2.1k sqft17 Long View Drive, Simsbury, CT 06070For SaleMLS ID #24216997, Mike J. Daly, Berkshire Hathaway NE Prop.. Smart MLS
- $399,9004 bd3 ba2.1k sqft19 Latimer Lane, Simsbury, CT 06070For SaleMLS ID #24207859, Sean Page, Coldwell Banker Realty. Smart MLS
- $529,9003 bd3 ba2.1k sqft15 Colonial Drive, Wethersfield, CT 06109For SaleMLS ID #24208825, Michael D'antonio, William Raveis Real Estate. Smart MLS
- $449,9003 bd3 ba2.4k sqft203 Main Street, Farmington, CT 06085For SaleMLS ID #24205857, Daniel Senofonte, MW Park Real Estate LLC. Smart MLS
- $649,9504 bd3 ba2.8k sqft163 Juniper Drive, Avon, CT 06001For SaleMLS ID #24209509, Olivia Cabrera, Coldwell Banker Realty. Smart MLS
- $444,9004 bd3 ba2.4k sqft75 Burlington Road, Farmington, CT 06085For SaleMLS ID #24195652, Shawna Rohan, eXp Realty. Smart MLS
- $530,0004 bd3 ba2.4k sqft49 Strong Road, South Windsor, CT 06074For SaleMLS ID #24212636, Matthew Olander, KW Legacy Partners. Smart MLS
- $450,0004 bd3 ba3.1k sqft1510 Flanders Road, Southington, CT 06489For SaleMLS ID #24209691, Shelly A. Meister Zamudio, Realty 3 CT. Smart MLS
- $549,9004 bd4 ba2.7k sqft101 Collier Road, Wethersfield, CT 06109For SaleMLS ID #24175203, Mirella L. D'Antonio, William Raveis Real Estate. Smart MLS
