Discover this charming home, lovingly cared for by the same family for 48 years. Tucked away at the end of a peaceful cul-de-sac, this four-bedroom, 2.5-bathroom residence offers generous room sizes and a fantastic layout, perfect for family living. As you enter, you're welcomed by a large living room that flows effortlessly into the dining area, creating an inviting space for gatherings and entertaining. The kitchen offers ample space for your creativity and personal touches and flows into the family room with a fireplace and sliders to the outdoors. Laundry room and half bathroom are perfectly located by the back entrance. The spacious primary bedroom suite features a walk in closet and a full bathroom. Three additional bedrooms ensure there is plenty of room for family, guests, or a dedicated office space. The inground pool is ready for summer fun and the patio area is perfect for outdoor gatherings, barbecues, or simply enjoying the outdoors. Located in the highly sought-after Simsbury community, this home offers easy access to top-rated schools, parks, shopping, and dining. Enjoy the tranquility of suburban living while being just a short drive from Hartford. Don't miss this rare opportunity to own a piece of Simsbury history. Schedule your private tour today!
For sale
Price cut: $30K (10/2)
$520,000
39 Berkshire Way, Simsbury, CT 06070
4beds
2,234sqft
Single Family Residence
Built in 1977
0.57 Acres Lot
$523,100 Zestimate®
$233/sqft
$-- HOA
What's special
- 57 days
- 2,332
- 160
Zillow last checked:
Listing updated:
Listed by:
BROOKE TEAM AT EXP REALTY,
Inez E. St. James (860)966-1139,
eXp Realty 866-828-3951
Source: Smart MLS,MLS#: 24198903
Facts & features
Interior
Bedrooms & bathrooms
- Bedrooms: 4
- Bathrooms: 3
- Full bathrooms: 2
- 1/2 bathrooms: 1
Primary bedroom
- Features: Full Bath, Walk-In Closet(s), Hardwood Floor
- Level: Upper
- Area: 228 Square Feet
- Dimensions: 12 x 19
Bedroom
- Features: Hardwood Floor
- Level: Upper
- Area: 176 Square Feet
- Dimensions: 11 x 16
Bedroom
- Features: Hardwood Floor
- Level: Upper
- Area: 144 Square Feet
- Dimensions: 12 x 12
Bedroom
- Features: Hardwood Floor
- Level: Upper
- Area: 108 Square Feet
- Dimensions: 9 x 12
Dining room
- Features: Hardwood Floor
- Level: Main
- Area: 121 Square Feet
- Dimensions: 11 x 11
Family room
- Features: Fireplace, Sliders
- Level: Main
- Area: 234 Square Feet
- Dimensions: 13 x 18
Kitchen
- Features: Breakfast Nook, Tile Floor
- Level: Main
- Area: 209 Square Feet
- Dimensions: 19 x 11
Living room
- Features: Bay/Bow Window, Hardwood Floor
- Level: Main
- Area: 228 Square Feet
- Dimensions: 12 x 19
Heating
- Hot Water, Oil
Cooling
- Window Unit(s)
Appliances
- Included: Oven/Range, Refrigerator, Dishwasher, Water Heater
- Laundry: Main Level
Features
- Basement: Full
- Attic: Access Via Hatch
- Number of fireplaces: 1
Interior area
- Total structure area: 2,234
- Total interior livable area: 2,234 sqft
- Finished area above ground: 2,234
Property
Parking
- Total spaces: 2
- Parking features: Attached
- Attached garage spaces: 2
Features
- Patio & porch: Patio
- Exterior features: Underground Sprinkler
- Has private pool: Yes
- Pool features: In Ground
- Fencing: Full
Lot
- Size: 0.57 Acres
- Features: Few Trees, Rolling Slope
Details
- Parcel number: 699473
- Zoning: R40OS
Construction
Type & style
- Home type: SingleFamily
- Architectural style: Colonial
- Property subtype: Single Family Residence
Materials
- Wood Siding
- Foundation: Concrete Perimeter
- Roof: Asphalt
Condition
- New construction: No
- Year built: 1977
Utilities & green energy
- Sewer: Public Sewer
- Water: Public
Community & HOA
HOA
- Has HOA: No
Location
- Region: Simsbury
Financial & listing details
- Price per square foot: $233/sqft
- Tax assessed value: $263,450
- Annual tax amount: $9,221
- Date on market: 8/12/2026
Estimated market value
$523,100
$497,000 - $549,000
$3,907/mo
Price history
| Date | Event | Price |
|---|---|---|
| 10/2/2026 | Price change | $520,000-5.5%$233/sqft |
Source:  Smart MLS #24198903 Report a problem Smart MLS #24198903 Report a problem | ||
| 9/10/2026 | Price change | $550,000-6%$246/sqft |
Source: Smart MLS #24198903 Report a problem | ||
| 8/20/2026 | Listed for sale | $585,000$262/sqft |
Source: Smart MLS #24198903 Report a problem | ||
Public tax history
| Year | Property taxes | Tax assessment |
|---|---|---|
| 2025 | $8,999 +2.5% | $263,450 |
| 2024 | $8,776 +4.7% | $263,450 0% |
| 2023 | $8,384 +3.1% | $263,480 +25.1% |
| 2022 | $8,134 | $210,550 |
| 2021 | $8,134 +4.2% | $210,550 |
| 2020 | $7,809 -0.6% | $210,550 |
| 2019 | $7,858 -0.7% | $210,550 |
| 2018 | $7,915 +6.8% | $210,550 +10.2% |
| 2017 | $7,408 +4.4% | $191,130 |
| 2016 | $7,095 | $191,130 |
Find assessor info on the county website
Monthly payment
Est. payment
Payment breakdown
Explore the cost of this home by adjusting the details. Changes won't be saved.Climate risks
Neighborhood: 06070
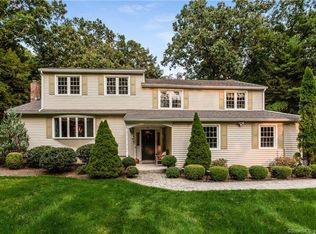
Similar homes
- $575,0004 bd4 ba2.7k sqft15 Sanctuary Drive, Simsbury, CT 06070For Sale

 MLS ID #24206079, Jessica C. Starr, Starr Team at LPT Realty. Smart MLS
 - $590,0004 bd4 ba2.2k sqft24 Canaan Way, Simsbury, CT 06070For Sale
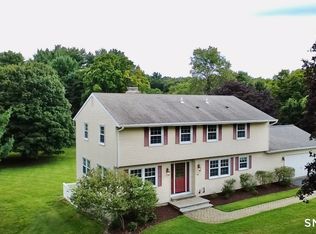 MLS ID #24205163, Himanshu Singh, Singh Realty. Smart MLS
 - $599,9004 bd3 ba2.4k sqft10 Shady Lane, Simsbury, CT 06092For Sale
 MLS ID #24203785, Karen B. Mendes, Berkshire Hathaway NE Prop.. Smart MLS
 - $579,9003 bd3 ba2k sqft537 Bushy Hill Road, Simsbury, CT 06070For Sale
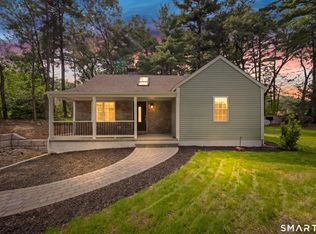 MLS ID #24197868, Dwayne K. Jones Jr, King Realty Group LLC. Smart MLS
 - $419,9003 bd3 ba1.8k sqft81 Elm Street, Simsbury, CT 06081For SaleMLS ID #24188062, Jonathan Zuromski, Real Broker CT, LLC. Smart MLS
- $499,9004 bd2 ba2.2k sqft39 Sunnybrook Drive, Avon, CT 06001For SaleMLS ID #24198730, Dave P. Olson, eXp Realty. Smart MLS
- $490,0003 bd3 ba2.2k sqft15 Stein Road, Ellington, CT 06029For SaleMLS ID #24211647, Heather Sampson-Valdes, The Neighborhood Realty Group. Smart MLS
- $445,0003 bd2 ba2.3k sqft77-R Old Stagecoach Road, Granby, CT 06035For SaleMLS ID #24195423, Matt R. Christie, Berkshire Hathaway NE Prop.. Smart MLS
- $559,9004 bd3 ba2.4k sqft254 Jobs Hill Road, Ellington, CT 06029For SaleMLS ID #24182449, Edward L. Reyngoudt, RE/MAX Precision Realty. Smart MLS
- $559,0004 bd2 ba2.6k sqft15 Village Lane, Burlington, CT 06013For SaleMLS ID #24203370, Karen Diamantes, Country Manor Realty. Smart MLS
- $560,0004 bd3 ba2.1k sqft101 Windsorville Road, East Windsor, CT 06016For SaleMLS ID #24186036, Peter C. Marino, LAER Realty Partners. Smart MLS
- $499,0004 bd3 ba2k sqft268 Ridgewood Road, West Hartford, CT 06107For SaleMLS ID #24195113, Steven A. Lucca, LPT Realty - IConn Team. Smart MLS
- $639,9004 bd3 ba2.6k sqft9 Michael Drive, Canton, CT 06019For SaleMLS ID #24166054, Dale Savage, Sullivan Real Estate Inc. Smart MLS
- $465,0003 bd2 ba1.9k sqft154 Overbrook Road, West Hartford, CT 06107For SaleMLS ID #24212306, Martin Torres, KW Legacy Partners. Smart MLS
- $659,0004 bd3 ba2.6k sqft187 West Avon Road, Avon, CT 06001For SaleMLS ID #24210180, Kokila Padmanabhan, NUM #1 Realty Inc. Smart MLS
