Tucked into historic Tariffville, this thoughtfully renovated Ranch features a completely rebuilt kitchen with custom cabinetry, quartz countertops, stainless steel appliances, and a dining area with wainscoting. A wide patio door connects the living room to the backyard. Both full baths are remodeled, and a cozy fireplace anchors the living space. The finished basement offers a home office, new flooring, and laundry room with built-in cabinetry. Outside, the large, fully fenced backyard features a low-maintenance composite deck and storage shed. Central air and solar panels provide year-round comfort and efficiency. Tariffville's village center sits along the Farmington River, known for whitewater kayaking and its National Register Historic District featuring mill housing and Greek Revival architecture. Enjoy the mill's restaurant, Rails to Trails bike path, or summer concerts at Simsbury Meadows Performing Arts Center. Located within the highly regarded Simsbury school system, with an easy commute to Hartford and Springfield. Move-in ready and full of character. Come see it for yourself.
For sale
$450,000
81 Elm Street, Simsbury, CT 06081
3beds
1,854sqft
Single Family Residence
Built in 1956
0.39 Acres Lot
$-- Zestimate®
$243/sqft
$-- HOA
What's special
- 9 days
- 1,011
- 105
Zillow last checked:
Listing updated:
Listed by:
Jonathan Zuromski (860)385-6061,
Real Broker CT, LLC 855-450-0442
Source: Smart MLS,MLS#: 24188062
Facts & features
Interior
Bedrooms & bathrooms
- Bedrooms: 3
- Bathrooms: 3
- Full bathrooms: 2
- 1/2 bathrooms: 1
Primary bedroom
- Features: Half Bath
- Level: Main
- Area: 146.64 Square Feet
- Dimensions: 10.4 x 14.1
Bedroom
- Level: Main
- Area: 126.54 Square Feet
- Dimensions: 11.1 x 11.4
Bedroom
- Level: Main
- Area: 108 Square Feet
- Dimensions: 12 x 9
Bathroom
- Features: Remodeled
- Level: Main
- Area: 59.64 Square Feet
- Dimensions: 7.1 x 8.4
Dining room
- Features: Built-in Features
- Level: Main
- Area: 140.17 Square Feet
- Dimensions: 10.7 x 13.1
Kitchen
- Features: Remodeled, Quartz Counters
- Level: Main
- Area: 134.55 Square Feet
- Dimensions: 11.7 x 11.5
Living room
- Features: Balcony/Deck, Sliders
- Level: Main
- Area: 191.18 Square Feet
- Dimensions: 15.8 x 12.1
Office
- Level: Lower
- Area: 119.88 Square Feet
- Dimensions: 11.1 x 10.8
Heating
- Forced Air, Oil
Cooling
- Central Air
Appliances
- Included: Oven/Range, Microwave, Refrigerator, Dishwasher, Washer, Dryer, Electric Water Heater, Water Heater
- Laundry: Lower Level
Features
- Wired for Data
- Basement: Full,Finished
- Attic: Crawl Space,Pull Down Stairs
- Number of fireplaces: 1
Interior area
- Total structure area: 1,854
- Total interior livable area: 1,854 sqft
- Finished area above ground: 1,054
- Finished area below ground: 800
Property
Parking
- Total spaces: 1
- Parking features: Carport
- Garage spaces: 1
- Has carport: Yes
Features
- Patio & porch: Deck
- Exterior features: Sidewalk
- Fencing: Full
Lot
- Size: 0.39 Acres
Details
- Additional structures: Shed(s)
- Parcel number: 699398
- Zoning: R-15
Construction
Type & style
- Home type: SingleFamily
- Architectural style: Ranch
- Property subtype: Single Family Residence
Materials
- Vinyl Siding
- Foundation: Concrete Perimeter
- Roof: Asphalt
Condition
- New construction: No
- Year built: 1956
Utilities & green energy
- Sewer: Public Sewer
- Water: Public
Green energy
- Energy generation: Solar
Community & HOA
Community
- Subdivision: Tariffville
HOA
- Has HOA: No
Location
- Region: Tariffville
Financial & listing details
- Price per square foot: $243/sqft
- Tax assessed value: $176,680
- Annual tax amount: $6,184
- Date on market: 9/18/2026
Estimated market value
Not available
Estimated sales range
Not available
Not available
Price history
| Date | Event | Price |
|---|---|---|
| 9/24/2026 | Listed for sale | $450,000+111.8%$243/sqft |
Source:  Smart MLS #24188062 Report a problem Smart MLS #24188062 Report a problem | ||
| 5/16/2025 | Listing removed | $3,400$2/sqft |
Source: Zillow Rentals Report a problem | ||
| 5/11/2025 | Listed for rent | $3,400$2/sqft |
Source: Zillow Rentals Report a problem | ||
| 9/3/2019 | Sold | $212,500-5.6%$115/sqft |
Source: Smart MLS #170214304 Report a problem | ||
| 7/10/2019 | Listed for sale | $225,000+36.4%$121/sqft |
Source: Keller Williams Realty #170214304 Report a problem | ||
| 4/28/2016 | Sold | $165,000+151.1%$89/sqft |
Source: Smart MLS #G10097380 Report a problem | ||
| 8/19/2015 | Sold | $65,700$35/sqft |
Source: Smart MLS #G10051615 Report a problem | ||
Public tax history
| Year | Property taxes | Tax assessment |
|---|---|---|
| 2025 | $6,035 +7% | $176,680 +4.3% |
| 2024 | $5,641 +4.7% | $169,350 +0% |
| 2023 | $5,388 +9.2% | $169,330 +32.6% |
| 2022 | $4,932 | $127,670 |
| 2021 | $4,932 +4.2% | $127,670 |
| 2020 | $4,735 +5.5% | $127,670 +6.1% |
| 2019 | $4,490 -0.7% | $120,320 |
| 2018 | $4,523 +15.4% | $120,320 +19% |
| 2017 | $3,921 +4.4% | $101,150 |
| 2016 | $3,755 | $101,150 |
Find assessor info on the county website
Monthly payment
Est. payment
Payment breakdown
Explore the cost of this home by adjusting the details. Changes won't be saved.Climate risks
Neighborhood: Tariffville
Similar homes
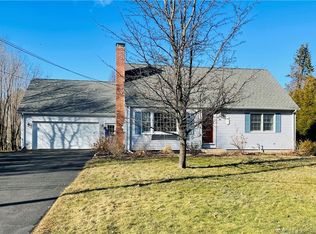
- $384,9003 bd2 ba2k sqft110 Spoonville Road, East Granby, CT 06026For Sale
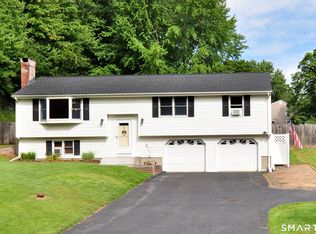
 MLS ID #24209656, Sharon D. Rispoli, Berkshire Hathaway NE Prop.. Smart MLS
 - $398,0003 bd3 ba1.9k sqft50 Hollow Brook Road, Windsor, CT 06095For Sale
 MLS ID #24208844, DJ J. Dube, RE/MAX Right Choice. Smart MLS
 - $447,0003 bd3 ba1.7k sqft204 Willowcrest Drive, Windsor, CT 06095For Sale
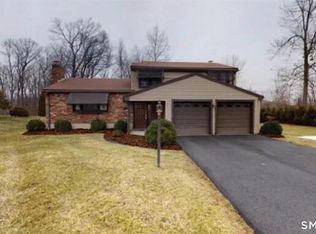 MLS ID #24208789, Steven T. Koleno, Beycome of Connecticut. Smart MLS
 - $399,9003 bd3 ba2k sqft10 Quail Run, Bloomfield, CT 06002For Sale
 MLS ID #24208835, Anthony La Penna, Exceptional Real Estate LLC. Smart MLS
 - $478,0004 bd2 ba2.5k sqft34 Hoskins Road, Bloomfield, CT 06002For SaleMLS ID #24203893, Kathleen A. Samul, William Raveis Real Estate. Smart MLS
- $465,0004 bd3 ba2.7k sqft33 Milo Peck Lane, Windsor, CT 06095For SaleMLS ID #24208861, Stephanie Stone, William Raveis/First Town RE. Smart MLS
- $375,0003 bd2 ba1.9k sqft243 Elm Street, Windsor Locks, CT 06096For SaleMLS ID #24209523, Danielle Riendeau, Eagle Eye Realty PLLC. Smart MLS
- $369,9003 bd1 ba1k sqft4 Woodcliff Drive, Granby, CT 06035For SaleMLS ID #24206563, Marlene Mahon, Berkshire Hathaway NE Prop.. Smart MLS
- $475,0003 bd3 ba2.3k sqft112 Hedgehog Lane, Simsbury, CT 06092For SaleMLS ID #24193123, Pamela C. Marra, Coldwell Banker Realty. Smart MLS
- $364,9003 bd2 ba2k sqft1128 Poqunock Avenue, Windsor, CT 06095For SaleMLS ID #24208636, Linda C. Moss, Berkshire Hathaway NE Prop.. Smart MLS
- $514,9003 bd3 ba2.4k sqft547 Simsbury Road, Bloomfield, CT 06002For SaleMLS ID #24208316, Mike Zelman, LPT Realty - IConn Team. Smart MLS
- $449,9003 bd3 ba1.7k sqft4 Woodland Hollow Street, Windsor Locks, CT 06096For SaleMLS ID #24200665, Carrie Blair, Keller Williams Realty-Longmdw. Smart MLS
- $599,0004 bd3 ba2.5k sqft6 Cornfield Road, Simsbury, CT 06070For SaleMLS ID #24207459, Diane Conroy, Coldwell Banker Realty. Smart MLS
- $379,0003 bd2 ba1.7k sqft455 Cherry Brook Road, Canton, CT 06019For SaleMLS ID #24194378, Laura Minster, Berkshire Hathaway NE Prop.. Smart MLS
- $445,0003 bd2 ba2.3k sqft77-R Old Stagecoach Road, Granby, CT 06035For SaleMLS ID #24195423, Matt R. Christie, Berkshire Hathaway NE Prop.. Smart MLS
- $429,9003 bd3 ba2.3k sqft5 Birch Road, Bloomfield, CT 06002For SaleMLS ID #24203291, Ed L. Williams, Coldwell Banker Realty. Smart MLS
- $385,0002 bd2 ba1.4k sqft37 Wynding Hills Road, East Granby, CT 06026For SaleMLS ID #24202217, Ariel B. Sheelan, Spaulding Realty Group, LLC. Smart MLS
- $534,9003 bd2 ba2.1k sqft6 Raymond Road, Avon, CT 06001For SaleMLS ID #24209535, Madhu Reddy, Reddy Realty, LLC. Smart MLS
- $550,0004 bd3 ba2.2k sqft39 Berkshire Way, Simsbury, CT 06070For SaleMLS ID #24198903, Inez E. St. James, eXp Realty. Smart MLS
