Skip main navigation
Off market
  • $403,600

    10 West Point Terrace, Simsbury, CT 06081

    4beds
    1,609sqft
    Single Family Residence
    Built in 1955
    0.41 Acres Lot
    $403,600 Zestimate®
    $251/sqft
    $3,103 Estimated rent

    Home value

    $403,600

    $371,000 - $436,000

    $3,103/mo

    Zestimate® history
    Loading
    Loading...

    Owner options

    List your home for rent

    $3,103/mo

    Rent Zestimate®

    Find your next renter with Zillow Rental Manager. Plus, with online applications, you can quickly screen prospective tenants – for free.

    Learn more

    $3,103/mo

    Rent Zestimate®

    Refinance and save

    $2,889/mo

    Est. payment

    Refinancing to a lower rate could help reduce your monthly payments and save thousands over the life of the loan.

    See today's rates

    $2,889/mo

    Est. payment

    Explore your selling options

    Work with a Zillow partner agent

    Leverage their expertise and Zillow's premium Showcase listings to get your home seen by more buyers.

    Get started

    List with your own agent

    Get your home in front of millions of buyers by listing it on Zillow.

    Learn how to do it

    Sell it yourself

    Take full control of how buyers see your home on Zillow by listing For Sale by Owner (FSBO).

    List your home

    What's special

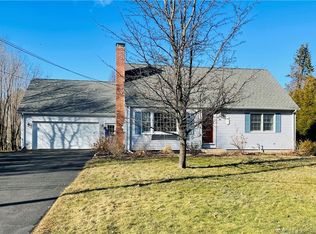
    Expect to be impressed with this extremely well maintained 4 bedroom 2 bath vinyl sided Cape Style home set on .41 acre lot w/private back yard. This home has so much to offer and features an oversized 2 car attached garage, family room addition w/cathedral ceiling, recessed lighting, sliders out to Trex deck, Living room w/brick fireplace, large eat in kitchen w/Corian counters, neutral decor throughout, lots of hardwood flooring, 2 rooms in partially finished basement, newer central air, irrigation system, patio with built-in fire pit and hot tub. Highest & best due by Tuesday evening, 3/8. Highest & best due by Tuesday evening, 3/8. Sellers will be taking the "Ring" doorbell, Radon mitigation system in place in basement.

    This property is off market, which means it's not currently listed for sale or rent on Zillow. This may be different from what's available on other websites or public sources.
    Zillow last checked:

    Listing updated:

    Listed by:

    Jennifer Wilson 413-575-4115,

    BHHS Realty Professionals 413-568-2405

    Bought with:

    Trish Murphy, RES.0781701

    Coldwell Banker Realty

    Source: Smart MLS,MLS#: 170470351MLS Logo

    Facts & features

    Interior

    Bedrooms & bathrooms
    • Bedrooms: 4
    • Bathrooms: 2
    • Full bathrooms: 2
    Bedroom
    • Features: Hardwood Floor
    • Level: Main
    Bedroom
    • Features: Hardwood Floor
    • Level: Main
    Bedroom
    • Features: Walk-In Closet(s)
    • Level: Upper
    Bedroom
    • Features: Hardwood Floor
    • Level: Upper
    Family room
    • Features: Cathedral Ceiling(s), Ceiling Fan(s), Hardwood Floor, Sliders, Vaulted Ceiling(s)
    • Level: Main
    Kitchen
    • Features: Corian Counters, Hardwood Floor
    • Level: Main
    Living room
    • Features: Bay/Bow Window, Fireplace, Hardwood Floor
    • Level: Main
    Heating
    • Forced Air, Oil
    Cooling
    • Central Air
    Appliances
    • Included: Electric Range, Microwave, Refrigerator, Dishwasher, Water Heater, Electric Water Heater
    • Laundry: Lower Level
    Features
    • Basement: Partially Finished,Garage Access
    • Attic: Pull Down Stairs
    • Number of fireplaces: 1
    Interior area
    • Total structure area: 1,609
    • Total interior livable area: 1,609 sqft
    • Finished area above ground: 1,609

    Property

    Parking
    • Total spaces: 2
    • Parking features: Attached, Private, Paved
    • Attached garage spaces: 2
    • Has uncovered spaces: Yes
    Features
    • Patio & porch: Deck, Patio
    • Exterior features: Underground Sprinkler
    • Spa features: Heated
    Lot
    • Size: 0.41 Acres
    • Features: Level
    Details
    • Parcel number: 701700
    • Zoning: R-15

    Construction

    Type & style
    • Home type: SingleFamily
    • Architectural style: Cape Cod
    • Property subtype: Single Family Residence
    Materials
    • Vinyl Siding
    • Foundation: Concrete Perimeter
    • Roof: Fiberglass
    Condition
    • New construction: No
    • Year built: 1955

    Utilities & green energy

    • Sewer: Public Sewer
    • Water: Public

    Community & neighborhood

    Community
    • Community features: Park
    Location
    • Region: Tariffville
    • Subdivision: Tariffville

    Price history

    DateEventPrice
    4/18/2022Sold$369,900+8.8%$230/sqft
    Source: Smart MLS #170470351 Report a problem
    3/10/2022Contingent$339,900$211/sqft
    Source: Smart MLS #170470351 Report a problem
    3/5/2022Listed for sale$339,900+23.6%$211/sqft
    Source: Smart MLS #170470351 Report a problem
    6/29/2018Sold$275,000+3.8%$171/sqft
    Source: Smart MLS #170069048 Report a problem
    5/15/2017Sold$265,000$165/sqft
    Source: Smart MLS #G10199314 Report a problem

    Public tax history

    Tax history is unavailable.

    Neighborhood: Tariffville

    Nearby schools

    GreatSchools rating
    Get pre-qualified for a loan
    At Zillow Home Loans, we can pre-qualify you in as little as 5 minutes with no impact to your credit score.

    An equal housing lender. NMLS #10287.

    Sell for more on Zillow
    Get a Zillow Showcase℠ listing at no additional cost and you could sell for .
    $403,600
    2% more
    +$8,072
    With Zillow Showcase(estimated)
    $411,672
