Welcome to this beautifully updated 4-bedroom, 2.5-bath Colonial on one of the largest corner lots in one of Farmington's most desirable neighborhoods. Nestled on a quiet cul-de-sac with no HOA, this meticulously maintained home offers a finished walkout basement and exceptional updates throughout. A charming covered front porch welcomes you into a bright interior featuring hardwood floors throughout the main and upper levels, fresh paint, modern lighting, central air, natural gas, and a three-zone heating system. The updated kitchen features granite countertops, white soft-close cabinetry, and newer appliances including the oven, range hood, dishwasher, washer, and dryer. A sunny breakfast nook overlooks the backyard, while the attacthed dining room is ideal for entertaining. The inviting living room offers a cozy gas fireplace and sliders leading to a low-maintenance composite deck overlooking the landscaped backyard with a custom Kloter Farms shed. Upstairs, the spacious primary suite features a walk-in closet and private bath with a soaking tub and separate shower, plus three additional bedrooms. The finished walkout lower level includes a recreation room, dedicated office, flex room, and storage area. Major updates include a newer roof, HVAC, heating system, lighting, upgraded electrical switches/outlets, smart sprinkler control and TREX composite deck/patio, Storage room in bsmt. Conveniently located near shopping, dining, parks, schools, and highways.
For sale
$729,000
24 Wintonbury Drive, Farmington, CT 06032
4beds
2,598sqft
:
Get pre-qualified$4,851/mo
Single Family Residence
Built in 1995
0.37 Acres Lot
$-- Zestimate®
$281/sqft
$-- HOA
What's special
Cozy gas fireplaceCentral airCharming covered front porchThree-zone heating systemBright interiorCustom kloter farms shedStorage area
- 26 days |
- 4,569 |
- 83 |
Likely to sell faster than
Zillow last checked:
Listing updated:
Listed by:
Madhu Reddy (860)918-2921,
Reddy Realty, LLC 860-918-2921
Source: Smart MLS,MLS#: 24188909
Facts & features
Interior
Bedrooms & bathrooms
- Bedrooms: 4
- Bathrooms: 3
- Full bathrooms: 2
- 1/2 bathrooms: 1
Primary bedroom
- Features: Stall Shower, Walk-In Closet(s), Hardwood Floor, Tile Floor
- Level: Upper
- Area: 158.76 Square Feet
- Dimensions: 13.11 x 12.11
Bedroom
- Features: Hardwood Floor
- Level: Upper
- Area: 125.86 Square Feet
- Dimensions: 13.11 x 9.6
Bedroom
- Features: Hardwood Floor
- Level: Main
- Area: 119.7 Square Feet
- Dimensions: 10.5 x 11.4
Bedroom
- Features: Hardwood Floor
- Level: Main
- Area: 162.24 Square Feet
- Dimensions: 16.9 x 9.6
Dining room
- Features: Hardwood Floor
- Level: Main
- Area: 134.31 Square Feet
- Dimensions: 12.1 x 11.1
Kitchen
- Features: Breakfast Nook, Granite Counters, Pantry, Tile Floor
- Level: Main
- Area: 118.44 Square Feet
- Dimensions: 9.4 x 12.6
Kitchen
- Features: Bay/Bow Window, Tile Floor
- Level: Main
- Area: 98.28 Square Feet
- Dimensions: 7.8 x 12.6
Living room
- Features: Fireplace, Hardwood Floor
- Level: Main
- Area: 208.29 Square Feet
- Dimensions: 15.9 x 13.1
Office
- Features: Hardwood Floor
- Level: Lower
- Area: 134.43 Square Feet
- Dimensions: 12.1 x 11.11
Rec play room
- Features: Hardwood Floor
- Level: Lower
- Area: 464.72 Square Feet
- Dimensions: 31.4 x 14.8
Heating
- Forced Air, Natural Gas
Cooling
- Central Air
Appliances
- Included: Electric Cooktop, Microwave, Refrigerator, Dishwasher, Disposal, Washer, Dryer, Gas Water Heater, Water Heater, Humidifier
- Laundry: Main Level
Features
- Smart Thermostat
- Basement: Full,Finished
- Attic: Access Via Hatch
- Number of fireplaces: 1
Interior area
- Total structure area: 2,598
- Total interior livable area: 2,598 sqft
- Finished area above ground: 2,014
- Finished area below ground: 584
Video & virtual tour
Property
Parking
- Total spaces: 2
- Parking features: Attached, Garage Door Opener
- Attached garage spaces: 2
Features
- Patio & porch: Deck
- Exterior features: Underground Sprinkler
Lot
- Size: 0.37 Acres
- Features: Subdivided, Level, Cul-De-Sac
Details
- Additional structures: Shed(s)
- Parcel number: 1978187
- Zoning: AH
Construction
Type & style
- Home type: SingleFamily
- Architectural style: Colonial
- Property subtype: Single Family Residence
Materials
- Vinyl Siding
- Foundation: Concrete Perimeter
- Roof: Asphalt
Condition
- New construction: No
- Year built: 1995
Utilities & green energy
- Sewer: Public Sewer
- Water: Public
- Utilities for property: Underground Utilities
Community & HOA
Community
- Subdivision: Cornerstone
HOA
- Has HOA: No
Location
- Region: Farmington
Financial & listing details
- Price per square foot: $281/sqft
- Tax assessed value: $347,060
- Annual tax amount: $9,239
- Date on market: 7/7/2026
Estimated market value
Not available
Estimated sales range
Not available
Not available
Price history
| Date | Event | Price |
|---|---|---|
| 7/7/2026 | Listed for sale | $729,000+66.4%$281/sqft |
Source:  Smart MLS #24188909 Report a problem Smart MLS #24188909 Report a problem | ||
| 3/24/2021 | Listing removed | -- |
Source: Owner Report a problem | ||
| 6/9/2017 | Sold | $438,000-1.6%$169/sqft |
Source: Public Record Report a problem | ||
| 4/28/2017 | Pending sale | $445,000$171/sqft |
Source: Owner Report a problem | ||
| 4/18/2017 | Price change | $445,000-3.3%$171/sqft |
Source: Owner Report a problem | ||
| 3/27/2017 | Price change | $459,999-0.9%$177/sqft |
Source: Owner Report a problem | ||
| 2/16/2017 | Price change | $463,999-0.2%$179/sqft |
Source: Owner Report a problem | ||
| 1/22/2017 | Price change | $465,000-5.1%$179/sqft |
Source: Owner Report a problem | ||
| 8/23/2016 | Listed for sale | $489,900+117.4%$189/sqft |
Source: Owner Report a problem | ||
| 7/20/1995 | Sold | $225,349$87/sqft |
Source: Public Record Report a problem | ||
Public tax history
| Year | Property taxes | Tax assessment |
|---|---|---|
| 2025 | $9,239 +4.6% | $347,060 |
| 2024 | $8,833 +5.1% | $347,060 |
| 2023 | $8,402 +2.2% | $347,060 +23.8% |
| 2022 | $8,223 +1.8% | $280,250 |
| 2021 | $8,074 +3% | $280,250 |
| 2020 | $7,839 | $280,250 |
| 2019 | $7,839 +2.9% | $280,250 |
| 2018 | $7,617 +6.8% | $280,250 +4.8% |
| 2017 | $7,134 +6.7% | $267,380 |
| 2015 | $6,687 +27.8% | $267,380 +29% |
| 2006 | $5,233 +4% | $207,330 |
| 2005 | $5,032 +4.2% | $207,330 |
| 2004 | $4,831 +6.4% | $207,330 |
| 2003 | $4,541 +20.2% | $207,330 +37.2% |
| 2001 | $3,777 +5.9% | $151,070 0% |
| 2000 | $3,566 +12.5% | $151,100 +3% |
| 1995 | $3,170 | $146,760 |
Find assessor info on the county website
Monthly payment
Est. payment
Payment breakdown
Explore the cost of this home by adjusting the details. Changes won't be saved.Climate risks
Neighborhood: 06032
Nearby schools
GreatSchools rating
- 8/10West Woods Upper Elementary SchoolGrades: 5-6Distance: 0.3 mi
- 9/10Irving A. Robbins Middle SchoolGrades: 7-8Distance: 3.8 mi
- 10/10Farmington High SchoolGrades: 9-12Distance: 3 mi
Schools provided by the listing agent
- Elementary: Noah Wallace
- High: Farmington
Source: Smart MLS. This data may not be complete. We recommend contacting the local school district to confirm school assignments for this home.
- $623,6003 bd3 ba1.7k sqft26 Wintonbury Dr, Farmington, CT 06032Off Market
- $566,7003 bd3 ba1.7k sqft22 Wintonbury Dr, Farmington, CT 06032Off Market
- $618,0004 bd2 ba2k sqft28 Wintonbury Dr, Farmington, CT 06032Off Market
- $598,2003 bd3 ba1.9k sqft20 Wintonbury Dr, Farmington, CT 06032Off Market
- $583,8003 bd2 ba1.7k sqft21 Wintonbury Dr, Farmington, CT 06032Off Market
- $700.85 AcresWintonbury Dr, Farmington, CT 06032Off Market
- $432,0003 bd3 ba2.5k sqft29 Fairlawn St, Farmington, CT 06032Sold
- $635,9003 bd2 ba2.1k sqft18 Wintonbury Dr, Farmington, CT 06032Off Market
A local agent can set up tours, give advice and negotiate with sellers.
Similar homes
- $659,9003 bd3 ba2.2k sqft8 Beacon Heath, Farmington, CT 06032For Sale
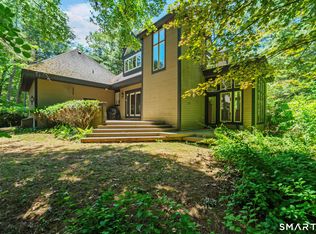
 MLS ID #24180648, Jennifer Kamens, Berkshire Hathaway NE Prop.. Smart MLS
 - $589,0003 bd2 ba1.9k sqft25 Crosswood Road, Farmington, CT 06032For Sale
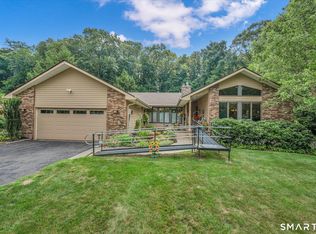 MLS ID #24195106, Jake Mezzanotte, Eagle Eye Realty PLLC. Smart MLS
 - $699,0004 bd3 ba2.6k sqft1 James Place, Plainville, CT 06062For Sale
 MLS ID #24183938, Carol York, For Sale By Owner Connecticut. Smart MLS
 - $699,0004 bd4 ba2.8k sqft56 Larkspur Lane, Bristol, CT 06010For Sale
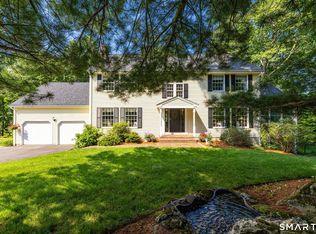 MLS ID #24189217, Karen Diamantes, Country Manor Realty. Smart MLS
 - $749,9004 bd3 ba2.7k sqft68 Hart Street, Burlington, CT 06013For SaleMLS ID #24184715, Pia G. Ciccone, Berkshire Hathaway NE Prop.. Smart MLS
- $599,9004 bd3 ba2.9k sqft23 Kingsbridge, Avon, CT 06001For SaleMLS ID #24195004, Rosemary Russo, Century 21 AllPoints Realty. Smart MLS
- $699,0004 bd4 ba3.1k sqft112 Bittersweet Hill, Wethersfield, CT 06109For SaleMLS ID #24158975, Angela Aiello, Berkshire Hathaway NE Prop.. Smart MLS
- $699,0004 bd3 ba3.5k sqft325 Westwood Road, Bristol, CT 06010For SaleMLS ID #24180042, Lauren Iraeta, KW Legacy Partners. Smart MLS
- $775,0004 bd4 ba3.1k sqft12 Mountain Farms Road, West Hartford, CT 06117For SaleMLS ID #24194977, Lisa C. Sadinsky, William Raveis Real Estate. Smart MLS
- $724,5004 bd4 ba2.9k sqft26 Founders Road, Glastonbury, CT 06033For SaleMLS ID #24186906, Michelle C. Collins, Berkshire Hathaway NE Prop.. Smart MLS
- $820,0004 bd4 ba3.3k sqft2 Ellsworth Place, Avon, CT 06001For SaleMLS ID #24192619, Laurie C. Murray, KW Legacy Partners. Smart MLS
- $550,0004 bd3 ba2.2k sqft10 Old Village Lane, Farmington, CT 06085For SaleMLS ID #24182136, Penny Woodford, Coldwell Banker Realty. Smart MLS
- $689,9004 bd4 ba3.1k sqft101 Wedgewood Road, Southington, CT 06489For SaleMLS ID #24186863, Joseph Salzillo, Salzillo Realty Company. Smart MLS
- $699,0003 bd3 ba1.8k sqft63 Glenbrook Road, West Hartford, CT 06107For SaleMLS ID #24194051, Maura K. Hammick, Coldwell Banker Realty. Smart MLS
- $474,9903 bd2 ba1.8k sqft32 Fairview Drive, Farmington, CT 06032For SaleMLS ID #24193550, Dawn M. Gagliardi, Serhant Connecticut, LLC. Smart MLS
- $659,9004 bd3 ba2.2k sqft74 Boulter Road, Wethersfield, CT 06109For SaleMLS ID #24194011, Tom Pentalow, Property Shoppe, LLC. Smart MLS
- $650,0004 bd4 ba2.3k sqft26 Rushleigh Road, West Hartford, CT 06117For SaleMLS ID #24177819, Lois S. Siegal, Berkshire Hathaway NE Prop.. Smart MLS
- $649,9004 bd3 ba2.2k sqft285 Long Hill Drive, Glastonbury, CT 06033For SaleMLS ID #24190052, Yola Feery, Berkshire Hathaway NE Prop.. Smart MLS
- $519,9004 bd3 ba2.4k sqft14 Lincoln Street, Farmington, CT 06085For SaleMLS ID #24194122, Jeff Coleman, Hagel & Assoc. Real Estate. Smart MLS
- $680,0003 bd4 ba3.1k sqftBradford Walk, Farmington, CT 06032For SaleMLS ID #24188868, Madhu Reddy, Reddy Realty, LLC. Smart MLS
