Skip main navigation
Accepting backups
  • $724,500

    26 Founders Road, Glastonbury, CT 06033

    4beds
    2,940sqft
    Single Family Residence
    Built in 1964
    0.58 Acres Lot
    $-- Zestimate®
    $246/sqft
    $-- HOA

    What's special

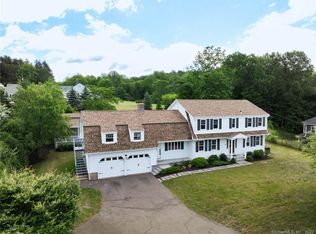
    BEST AND FINAL OFFERS DUE MONDAY AUG 3 AT 10:00 AM. Exceptional curb appeal sets the stage for this always-admired Glastonbury gem, beautifully positioned on a level, pastoral lot in the coveted Buttonball neighborhood. Magazine-worthy decor and meticulous renovations combine to make this home a true standout. Architectural details such as crown molding and wainscotting are thoughtfully woven throughout, while custom built-ins add both beauty and functionality. The kitchen, with upgraded cabinets, pantry, granite countertops, designer lighting and newer stainless appliances, has a spacious eat-in area with windows overlooking expansive, private backyard. The family room boasts gas fireplace and lovely built-ins, and blends seamlessly into the dining room, creating an open and natural flow. Just off the foyer, a sun-filled den or office connects to the kitchen, providing versatility for today's lifestyle. On the second floor are 4 bedrooms, including a master suite with upgraded bathroom, and a completely remodeled hallway bathroom. The finished lower level features a FULL BATH and 700 sq feet of living space perfect for guest quarters, and/or zones for recreation, gym, and media. Outside is an oasis of lush gardens, a lovely breezeway out to paver patio, and a picturesque, private yard showcasing one of Connecticut's largest oak trees! Additional amenities of this special property include hardwood flooring throughout, PUBLIC WATER AND SEWER, NATURAL GAS HEAT, 1st floor laundry room, 2-bay garage with new garage doors and EV-charger, and a generator-ready electrical panel. Enjoy close proximity to town center and schools, and sidewalks welcoming joggers, walkers, strollers and bikes. Take a short stroll to Orchard Hill Pool & Tennis Club, where swimming, tennis, and summer fun are steps from your front door.
    20 days
    |
    2,750
    |
    234
    |

    Likely to sell faster than

    Zillow last checked:

    Listing updated:

    Listed by:

    The Michelle Collins Team,

    Michelle C. Collins (860)982-4684,

    Berkshire Hathaway NE Prop. 860-633-3674

    Source: Smart MLS,MLS#: 24186906MLS Logo

      Facts & features

      Interior

      Bedrooms & bathrooms
      • Bedrooms: 4
      • Bathrooms: 4
      • Full bathrooms: 3
      • 1/2 bathrooms: 1
      Primary bedroom
      • Features: Bedroom Suite, Full Bath, Hardwood Floor
      • Level: Upper
      Bedroom
      • Features: Hardwood Floor
      • Level: Upper
      Bedroom
      • Features: Hardwood Floor
      • Level: Upper
      Bedroom
      • Features: Hardwood Floor
      • Level: Upper
      Dining room
      • Features: Hardwood Floor
      • Level: Main
      Family room
      • Features: French Doors, Hardwood Floor
      • Level: Main
      Kitchen
      • Features: Granite Counters, Dining Area, Pantry, Sliders, Hardwood Floor
      • Level: Main
      Living room
      • Features: Bookcases, Built-in Features, Gas Log Fireplace, Hardwood Floor
      • Level: Main
      Rec play room
      • Features: Full Bath
      • Level: Lower
      Heating
      • Baseboard, Natural Gas
      Cooling
      • Central Air
      Appliances
      • Included: Gas Range, Microwave, Refrigerator, Dishwasher, Disposal, Washer, Dryer, Gas Water Heater, Water Heater, Tankless Water Heater
      • Laundry: Main Level
      Features
      • Basement: Full,Heated,Sump Pump,Finished,Hatchway Access,Interior Entry
      • Attic: Storage,Pull Down Stairs
      • Number of fireplaces: 1
      Interior area
      • Total structure area: 2,940
      • Total interior livable area: 2,940 sqft
      • Finished area above ground: 2,240
      • Finished area below ground: 700

      Property

      Parking
      • Total spaces: 2
      • Parking features: Detached, Garage Door Opener
      • Garage spaces: 2
      Features
      • Patio & porch: Patio
      • Exterior features: Sidewalk, Breezeway, Garden, Stone Wall
      • Fencing: Partial
      Lot
      • Size: 0.58 Acres
      • Features: Level, Landscaped
      Details
      • Parcel number: 568141
      • Zoning: AA
      • Other equipment: Generator Ready

      Construction

      Type & style
      • Home type: SingleFamily
      • Architectural style: Colonial
      • Property subtype: Single Family Residence
      Materials
      • Clapboard
      • Foundation: Concrete Perimeter
      • Roof: Asphalt
      Condition
      • New construction: No
      • Year built: 1964

      Utilities & green energy

      • Sewer: Public Sewer
      • Water: Public

      Community & HOA

      Community
      • Features: Playground
      HOA
      • Has HOA: No
      Location
      • Region: Glastonbury

      Financial & listing details

      • Price per square foot: $246/sqft
      • Tax assessed value: $331,800
      • Annual tax amount: $10,893
      • Date on market: 7/25/2026

        Estimated market value

        Not available

        Estimated sales range

        Not available

        Not available

        Price history

        DateEventPrice
        8/5/2026Contingent$724,500$246/sqft
        Source: Berkshire Hathaway HomeServices New England Properties #24186906 Report a problem
        7/31/2026Listed for sale$724,500+32.3%$246/sqft
        Source: Smart MLS #24186906 Report a problem
        6/29/2007Sold$547,450+58.7%$186/sqft
        Source: Smart MLS #G458061 Report a problem
        10/31/2001Sold$345,000+48.2%$117/sqft
        Source: Smart MLS #G269910 Report a problem
        12/20/1990Sold$232,727$79/sqft
        Source: Public Record Report a problem

        Public tax history

        YearProperty taxesTax assessment
        2025$10,893 +2.8%$331,800
        2024$10,594 +3%$331,800
        2023$10,289 +0%$331,800 +20.3%
        2022$10,287 -0.1%$275,800
        2021$10,293 +1.1%$275,800
        2020$10,177 +1.5%$275,800
        2019$10,028 +1%$275,800
        2018$9,929 +1%$275,800 +5.1%
        2017$9,831 +6.1%$262,500 +3.1%
        2016$9,264 $254,500
        Find assessor info on the county website

        Monthly payment

        Est. payment

        Payment breakdown

        Explore the cost of this home by adjusting the details. Changes won't be saved.
        All calculations are estimates and provided by Zillow, Inc. for informational purposes only. Actual amounts may vary.
        HOA fees may include property taxes on listings classified as Co-Ops. Contact the listing agent and/or owner for fee details.
        See how much you could borrow to make a competitive offer.

        Climate risks

        Neighborhood: Gastonbury Center

        Getting around

        12 / 100
        Car-Dependent
        16 / 100
        Somewhat Bikeable

        Nearby schools

        GreatSchools rating
        Schools provided by the listing agent
        • Elementary: Buttonball Lane
        • Middle: Smith,Gideon Welles
        • High: Glastonbury

        Source: Smart MLS. This data may not be complete. We recommend contacting the local school district to confirm school assignments for this home.

        A local agent can set up tours, give advice and negotiate with sellers.

        Browse local experts

        Similar homes