Skip main navigation
For sale
  • $879,900

    36 Founders Road, Glastonbury, CT 06033

    4beds
    3,197sqft
    : 
    $6,051/mo
    Get pre-qualified
    Single Family Residence
    Built in 2016
    0.58 Acres Lot
    $-- Zestimate®
    $275/sqft
    $-- HOA

    What's special

    Gas fireplaceCove lightingGorgeous quartz center islandTop-of-the-line appliancesCustom built-insBrimming with curb appealDedicated office
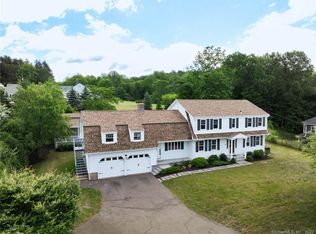
    This STUNNING 10-year-young SHOWSTOPPER, perched in an idyllic location in the coveted Buttonball neighborhood, is brimming with curb appeal and limitless amenities. The KITCHEN features gorgeous quartz center island, walk-in pantry, stylish cabinetry, and top-of-the-line appliances including deluxe 64" refrigerator and natural gas 6-burner range with hood. The chef is never far from the party with an open flow into the spacious, well-appointed GREAT ROOM with gas fireplace, coffered ceiling and custom built-ins. Meander through the kitchen to the BUTLER'S PANTRY with beverage fridge, into a DINING ROOM with elegant, paneled wall treatment that deserves to be shown off to dinner guests. Just inside the 3-BAY GARAGE, a spacious MUDROOM keeps your everyday beautifully organized. A true DEDICATED OFFICE is situated off the kitchen yet comfortably tucked behind closed doors when privacy is a must. Bedrooms at 36 Founders will check every box: The luxurious 1ST FLOOR PRIMARY SUITE offers tray ceiling, cove lighting, stunning FULL BATH with lavish double vanity and shower, and a windowed WALK-IN CLOSET/DRESSING ROOM with custom closet system. On the 2nd floor is a versatile sitting area, 3 BEDROOMS including one ensuite w/ full bath, a hallway full bath, and huge BONUS ROOM w/ closet potential that could transform to 5th BEDROOM. The expansive, high-ceilinged, WALK-OUT LOWER LEVEL, is ripe for finishing. Enjoy PUBLIC WATER AND SEWER! Stroll to Orchard Hill Swim and Tennis Club!
    8 minutes
    |
    90
    |
    9
    |

    Zillow last checked:

    Listing updated:

    Listed by:

    The Michelle Collins Team,

    Michelle C. Collins (860)982-4684,

    Berkshire Hathaway NE Prop. 860-633-3674

    Source: Smart MLS,MLS#: 24197306MLS Logo

      Facts & features

      Interior

      Bedrooms & bathrooms
      • Bedrooms: 4
      • Bathrooms: 4
      • Full bathrooms: 3
      • 1/2 bathrooms: 1
      Rooms
      • Room types: Laundry, Sitting Room
      Primary bedroom
      • Features: High Ceilings, Bedroom Suite, Dressing Room, Full Bath, Stall Shower, Walk-In Closet(s)
      • Level: Main
      Bedroom
      • Features: High Ceilings
      • Level: Upper
      Bedroom
      • Features: High Ceilings
      • Level: Upper
      Bedroom
      • Features: High Ceilings, Full Bath, Tub w/Shower
      • Level: Upper
      Dining room
      • Features: High Ceilings, Dry Bar
      • Level: Main
      Great room
      • Features: Built-in Features, Entertainment Center, Gas Log Fireplace, Engineered Wood Floor
      • Level: Main
      Kitchen
      • Features: High Ceilings, Quartz Counters, Dining Area, French Doors, Kitchen Island, Pantry
      • Level: Main
      Office
      • Features: High Ceilings, French Doors
      • Level: Main
      Rec play room
      • Level: Upper
      Heating
      • Forced Air, Natural Gas
      Cooling
      • Central Air
      Appliances
      • Included: Gas Range, Oven/Range, Microwave, Range Hood, Refrigerator, Dishwasher, Washer, Dryer, Wine Cooler, Gas Water Heater, Tankless Water Heater
      • Laundry: Main Level, Mud Room
      Features
      • Sound System
      • Windows: Thermopane Windows
      • Basement: Full,Unfinished,Interior Entry,Walk-Out Access,Concrete
      • Attic: Pull Down Stairs
      • Number of fireplaces: 1
      Interior area
      • Total structure area: 3,197
      • Total interior livable area: 3,197 sqft
      • Finished area above ground: 3,197

      Property

      Parking
      • Total spaces: 3
      • Parking features: Attached, Garage Door Opener
      • Attached garage spaces: 3
      Features
      • Patio & porch: Patio
      • Exterior features: Sidewalk, Stone Wall, Underground Sprinkler
      Lot
      • Size: 0.58 Acres
      • Features: Rolling Slope
      Details
      • Parcel number: 568135
      • Zoning: AA

      Construction

      Type & style
      • Home type: SingleFamily
      • Architectural style: Colonial
      • Property subtype: Single Family Residence
      Materials
      • Vinyl Siding
      • Foundation: Concrete Perimeter
      • Roof: Asphalt
      Condition
      • New construction: No
      • Year built: 2016

      Utilities & green energy

      • Sewer: Public Sewer
      • Water: Public
      Green energy
      • Energy efficient items: Thermostat, Windows

      Community & HOA

      Community
      • Security: Security System
      HOA
      • Has HOA: No
      Location
      • Region: Glastonbury

      Financial & listing details

      • Price per square foot: $275/sqft
      • Tax assessed value: $444,300
      • Annual tax amount: $14,586
      • Date on market: 8/14/2026

        Estimated market value

        Not available

        Estimated sales range

        Not available

        Not available

        Price history

        DateEventPrice
        8/14/2026Listed for sale$879,900+58.8%$275/sqft
        Source: Smart MLS #24197306 Report a problem
        8/8/2017Sold$554,000+310.4%$173/sqft
        Source: Public Record Report a problem
        7/29/2016Sold$135,000$42/sqft
        Source: Smart MLS #G10099899 Report a problem

        Public tax history

        YearProperty taxesTax assessment
        2025$14,586 +2.8%$444,300
        2024$14,186 +3%$444,300
        2023$13,778 -0.5%$444,300 +19.7%
        2022$13,849 -0.1%$371,300
        2021$13,857 +1.1%$371,300
        2020$13,701 +1.5%$371,300
        2019$13,500 +1%$371,300
        2018$13,367 +266.4%$371,300 +281.2%
        2017$3,648 +2.9%$97,400
        2016$3,545 $97,400
        Find assessor info on the county website

        Monthly payment

        Est. payment

        Payment breakdown

        Explore the cost of this home by adjusting the details. Changes won't be saved.
        All calculations are estimates and provided by Zillow, Inc. for informational purposes only. Actual amounts may vary.
        HOA fees may include property taxes on listings classified as Co-Ops. Contact the listing agent and/or owner for fee details.
        See how much you could borrow to make a competitive offer.

        Climate risks

        Neighborhood: Gastonbury Center

        Getting around

        9 / 100
        Car-Dependent
        2 / 100
        Somewhat Bikeable

        Nearby schools

        GreatSchools rating
        Schools provided by the listing agent
        • Elementary: Buttonball Lane
        • Middle: Smith,Gideon Welles
        • High: Glastonbury

        Source: Smart MLS. This data may not be complete. We recommend contacting the local school district to confirm school assignments for this home.

        A local agent can set up tours, give advice and negotiate with sellers.

        Browse local experts

        Similar homes