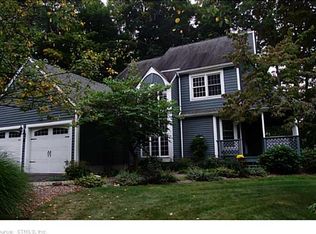
Located at the end of the cul-de-sac with wonderful privacy sits this meticulously maintained 9Rm home in desirable Coppermine Village! This home offers a warm and inviting open floor plan with Brazilian cherry floors, recessed lighting, skylights and lots of natural light! Beautifully styled living room and dining room with cathedral ceiling makes entertaining very easy! The spacious Cook's kitchen offers SS appliances, gas fireplace, breakfast nook, desk/home office area and pretty light wood cabinets. The kitchen opens to the family room with views from every window, access to private deck, and cozy wood burning stove. On the first floor is a den/home office which is currently being used as a guest room with adjoining deck. The updated powder room and first floor laundry are conveniently located right off the kitchen. The 2nd floor has 3 bedrooms and 2 full baths. The primary suite includes a luxurious bath with granite and travertine marble appointments! The lower level includes good storage space, and oversized cedar closet. This home offers great neighborhood walking and is convenient to shopping, fine dining, rails to trails, golf course and the popular Farmington River. A fairly quick closing is available so plan a visit and be in for the start of the school year!!!
For sale
Price cut: $30K (7/7)
$595,000
10 Old Village Lane, Farmington, CT 06085
4beds
2,231sqft
:
Get pre-qualified$4,120/mo
Single Family Residence
Built in 1984
0.28 Acres Lot
$592,300 Zestimate®
$267/sqft
$162/mo HOA
What's special
- 38 days |
- 3,233 |
- 98 |
Zillow last checked:
Listing updated:
Listed by:
Penny Woodford (860)558-4326,
Coldwell Banker Realty 860-674-0300
Source: Smart MLS,MLS#: 24182136
Facts & features
Interior
Bedrooms & bathrooms
- Bedrooms: 4
- Bathrooms: 3
- Full bathrooms: 2
- 1/2 bathrooms: 1
Primary bedroom
- Features: Full Bath
- Level: Upper
- Area: 192 Square Feet
- Dimensions: 12 x 16
Bedroom
- Level: Upper
- Area: 144 Square Feet
- Dimensions: 12 x 12
Bedroom
- Level: Upper
- Area: 120 Square Feet
- Dimensions: 10 x 12
Bedroom
- Level: Main
- Area: 156 Square Feet
- Dimensions: 12 x 13
Dining room
- Features: Combination Liv/Din Rm, Wall/Wall Carpet
- Level: Main
- Area: 117 Square Feet
- Dimensions: 9 x 13
Family room
- Features: Skylight, Cathedral Ceiling(s), Wood Stove, Wall/Wall Carpet
- Level: Main
- Area: 308 Square Feet
- Dimensions: 14 x 22
Kitchen
- Features: Granite Counters, Hardwood Floor
- Level: Main
- Area: 360 Square Feet
- Dimensions: 12 x 30
Living room
- Features: Skylight, Cathedral Ceiling(s), Wall/Wall Carpet
- Level: Main
- Area: 117 Square Feet
- Dimensions: 9 x 13
Heating
- Baseboard, Hot Water, Oil
Cooling
- Central Air
Appliances
- Included: Oven/Range, Microwave, Refrigerator, Dishwasher, Washer, Dryer, Water Heater
- Laundry: Main Level
Features
- Central Vacuum, Entrance Foyer
- Windows: Thermopane Windows
- Basement: Full,Unfinished
- Attic: Storage,Floored
- Number of fireplaces: 2
Interior area
- Total structure area: 2,231
- Total interior livable area: 2,231 sqft
- Finished area above ground: 2,231
Property
Parking
- Total spaces: 2
- Parking features: Attached, Paved, Driveway, Garage Door Opener, Private
- Attached garage spaces: 2
- Has uncovered spaces: Yes
Features
- Patio & porch: Deck
Lot
- Size: 0.28 Acres
- Features: Level, Cul-De-Sac
Details
- Parcel number: 1982832
- Zoning: R30
Construction
Type & style
- Home type: SingleFamily
- Architectural style: Contemporary
- Property subtype: Single Family Residence
Materials
- Clapboard
- Foundation: Concrete Perimeter
- Roof: Asphalt
Condition
- New construction: No
- Year built: 1984
Utilities & green energy
- Sewer: Public Sewer
- Water: Public
- Utilities for property: Underground Utilities
Green energy
- Energy efficient items: Windows
Community & HOA
Community
- Features: Health Club, Library, Medical Facilities, Public Rec Facilities, Shopping/Mall
- Subdivision: Unionville
HOA
- Has HOA: Yes
- Services included: Snow Removal, Road Maintenance
- HOA fee: $485 quarterly
Location
- Region: Unionville
Financial & listing details
- Price per square foot: $267/sqft
- Tax assessed value: $288,120
- Annual tax amount: $7,670
- Date on market: 6/17/2026
- Exclusions: See Property Inclusion/Exclusion Rider attached.
Estimated market value
$592,300
$563,000 - $622,000
$3,977/mo
Price history
| Date | Event | Price |
|---|---|---|
| 7/7/2026 | Price change | $595,000-4.8%$267/sqft |
Source:  Smart MLS #24182136 Report a problem Smart MLS #24182136 Report a problem | ||
| 7/1/2026 | Price change | $625,000-3.8%$280/sqft |
Source: Smart MLS #24182136 Report a problem | ||
| 6/19/2026 | Listed for sale | $649,900+37.4%$291/sqft |
Source: Smart MLS #24182136 Report a problem | ||
| 6/26/2023 | Sold | $473,000+22.9%$212/sqft |
Source: Public Record Report a problem | ||
| 5/13/2020 | Listing removed | $384,900$173/sqft |
Source: William Pitt Sotheby's International Realty #170261344 Report a problem | ||
| 3/27/2020 | Price change | $384,900-1.3%$173/sqft |
Source: William Pitt Sotheby's International Realty #170261344 Report a problem | ||
| 3/12/2020 | Price change | $389,900-1.3%$175/sqft |
Source: William Pitt Sotheby's International Realty #170261344 Report a problem | ||
| 2/20/2020 | Price change | $394,900-0.8%$177/sqft |
Source: William Pitt Sotheby's International Realty #170261344 Report a problem | ||
| 1/23/2020 | Price change | $397,900-0.5%$178/sqft |
Source: William Pitt Sotheby's International Realty #170261344 Report a problem | ||
| 1/7/2020 | Listed for sale | $399,900+2.5%$179/sqft |
Source: William Pitt Sotheby's International Realty #170261344 Report a problem | ||
| 4/13/2018 | Sold | $390,000+0%$175/sqft |
Source: Smart MLS #170035329 Report a problem | ||
| 4/3/2018 | Pending sale | $389,900$175/sqft |
Source: Berkshire Hathaway HomeServices New England Properties #170035329 Report a problem | ||
| 4/3/2018 | Listed for sale | $389,900$175/sqft |
Source: Berkshire Hathaway HomeServices New England Properties #170035329 Report a problem | ||
Public tax history
| Year | Property taxes | Tax assessment |
|---|---|---|
| 2025 | $7,670 +4.6% | $288,120 |
| 2024 | $7,333 +5.1% | $288,120 |
| 2023 | $6,975 -7.1% | $288,120 +12.6% |
| 2022 | $7,508 +1.8% | $255,880 |
| 2021 | $7,372 +3% | $255,880 |
| 2020 | $7,157 | $255,880 |
| 2019 | $7,157 +2.9% | $255,880 |
| 2018 | $6,955 +4.7% | $255,880 +2.8% |
| 2017 | $6,643 +3.5% | $249,000 |
| 2016 | $6,419 | $249,000 |
Find assessor info on the county website
Monthly payment
Est. payment
Payment breakdown
Explore the cost of this home by adjusting the details. Changes won't be saved.Climate risks
Neighborhood: 06085
Nearby schools
GreatSchools rating
- 9/10West District SchoolGrades: K-4Distance: 1.1 mi
- 9/10Irving A. Robbins Middle SchoolGrades: 7-8Distance: 5.2 mi
- 10/10Farmington High SchoolGrades: 9-12Distance: 2.1 mi
Schools provided by the listing agent
- Middle: Robbins,West Woods
- High: Farmington
Source: Smart MLS. This data may not be complete. We recommend contacting the local school district to confirm school assignments for this home.
- $608,2003 bd2 ba2k sqft8 Old Village Ln, Unionville, CT 06085Off Market
- $610,4003 bd4 ba2.4k sqft20 Old Village Ln, Unionville, CT 06085Off Market

- $631,4004 bd3 ba2.2k sqft2 Old Village Ln, Unionville, CT 06085Off Market

- $650,5004 bd2 ba2.4k sqft14 Old Village Ln, Unionville, CT 06085Off Market
- $373,8002 bd1 ba1k sqft251 Coppermine Rd, Unionville, CT 06085Off Market
- $610,0003 bd2 ba2.1k sqft18 Old Village Ln, Unionville, CT 06085Off Market
- $593,6003 bd2 ba2.1k sqft16 Old Village Ln, Unionville, CT 06085Off Market
- $422,4003 bd1 ba1.2k sqft584 Plainville Ave, Unionville, CT 06085Off Market
A local agent can set up tours, give advice and negotiate with sellers.
Similar homes
- $729,0004 bd3 ba2.5k sqft24 Wintonbury Drive, Farmington, CT 06032For Sale

 MLS ID #24188909, Madhu Reddy, Reddy Realty, LLC. Smart MLS
 - $599,9004 bd3 ba2.8k sqft290 Old Farms Road, Simsbury, CT 06070For Sale
 MLS ID #24193015, Kris Barnett, Berkshire Hathaway NE Prop.. Smart MLS
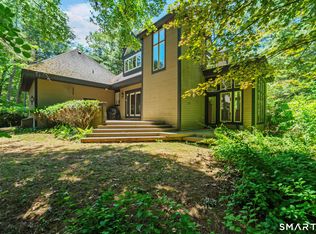
 - $659,9003 bd3 ba2.2k sqft8 Beacon Heath, Farmington, CT 06032For Sale
 MLS ID #24180648, Jennifer Kamens, Berkshire Hathaway NE Prop.. Smart MLS
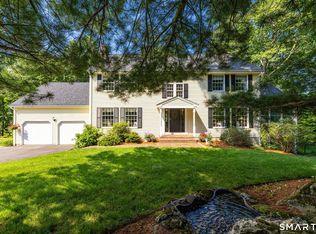
 - $699,0004 bd4 ba2.8k sqft56 Larkspur Lane, Bristol, CT 06010For Sale
 MLS ID #24189217, Karen Diamantes, Country Manor Realty. Smart MLS
 - $549,9004 bd2 ba2.1k sqft220 Arch Road, Avon, CT 06001For SaleMLS ID #24187411, Dave P. Olson, eXp Realty. Smart MLS
- $650,0004 bd4 ba2.3k sqft26 Rushleigh Road, West Hartford, CT 06117For SaleMLS ID #24177819, Lois S. Siegal, Berkshire Hathaway NE Prop.. Smart MLS
- $649,9004 bd3 ba2.3k sqft47 Paper Chase Trail, Avon, CT 06001For SaleMLS ID #24187977, Scott Glenney, William Pitt Sotheby's Int'l. Smart MLS
- $499,9003 bd2 ba1.8k sqft32 Fairview Drive, Farmington, CT 06032For SaleMLS ID #24193550, Dawn M. Gagliardi, Serhant Connecticut, LLC. Smart MLS
- $635,0003 bd3 ba2.3k sqft65 Trotters Lane, Southington, CT 06479For SaleMLS ID #24193492, Lisa L. Olson, Berkshire Hathaway NE Prop.. Smart MLS
- $469,0004 bd2 ba1.8k sqft48 Case Road, Burlington, CT 06013For SaleMLS ID #24178082, Thanasi Bourlogiannis, mygoodagent. Smart MLS
- $649,9003 bd3 ba2.6k sqft130 Fairhaven Drive, Middlebury, CT 06762For SaleMLS ID #24184080, Tommy Dorso, Mapleridge Realty. Smart MLS
- $525,0003 bd2 ba2.2k sqft437 Lovely Street, Avon, CT 06001For SaleMLS ID #24186143, Gregory Frey, RE/MAX Prime Realty. Smart MLS
- $639,9003 bd3 ba2.1k sqft64 Red Top Drive, West Hartford, CT 06110For SaleMLS ID #24189047, Mike Trinh, Naples Realty Group, LLC. Smart MLS
- $575,0004 bd3 ba2k sqft798 Wells Road, Wethersfield, CT 06109For SaleMLS ID #24188537, Tamara E. Varney, William Raveis Real Estate. Smart MLS
- $749,9004 bd3 ba2.7k sqft68 Hart Street, Burlington, CT 06013For SaleMLS ID #24184715, Pia G. Ciccone, Berkshire Hathaway NE Prop.. Smart MLS
- $569,9003 bd3 ba2.4k sqft1 Long Lott Road, Granby, CT 06090For SaleMLS ID #24189805, Nicolas Demastrie, eXp Realty. Smart MLS
- $650,0003 bd3 ba3.1k sqft56 Corbin Ridge, Bristol, CT 06010For SaleMLS ID #24187832, Shelley Drakeley, Drakeley Real Estate, Inc.. Smart MLS
- $599,9003 bd3 ba2.1k sqft325 Georgetown Drive, Watertown, CT 06795For SaleMLS ID #24185698, Lynn LaForme, Regency Real Estate, LLC. Smart MLS
- $549,0003 bd4 ba3.1k sqft328 Tunxis Road, West Hartford, CT 06107For SaleMLS ID #24177223, Meg R. Goodrich, William Raveis Real Estate. Smart MLS
- $495,0004 bd2 ba2.1k sqft2425 Albany Avenue, West Hartford, CT 06117For SaleMLS ID #24192627, Bonnie Collins, William Raveis Real Estate. Smart MLS
