Welcome to 4 Fernhurst, a stately colonial set on a private 0.77-acre lot in Farmington's prestigious Devonwood neighborhood. With over 4,500 square feet of living space plus a partially finished lower level, 4 bedrooms, 4 full and 2 half baths, and extensive millwork, this home pairs timeless craftsmanship with a long list of recent updates and is truly move-in ready. The curb appeal begins with fresh exterior paint, select new windows, and new bluestone at both the main and mudroom entries. Inside, high ceilings, fresh paint, and gleaming new and refinished hardwood floors beckon. The family room is a showstopper, with a wet bar, two-story windows, and skylights that fill the space with natural light. The large kitchen features a new center island, perfect for casual meals and entertaining. A home office with custom built-ins offers a quiet place to work, and four fireplaces throughout the house add warmth and character. Upstairs, the primary suite offers a newly remodeled bath, and a spacious second-floor bonus room makes an ideal playroom, studio, or second office. The partially finished lower level includes a rec room, wet bar, and full bath, adding about 830 square feet of flexible space for a media room, gym, or guest area. Outside, the patio looks onto the generous, private grounds. The attached 3-car garage boasts a new epoxy floor. A multi-zone central air and heating system round out this exceptional offering. Devonwood is one of Farmington's most sought-after neighborhoods, and nearby Winding Trails offers miles of trails for hiking, biking, and cross-country skiing, plus summer swimming. The Farmington Polo Grounds host matches and community events. UConn Health, shopping, dining and major highways are all close by. Don't miss this beautifully updated home!
For sale
$1,249,000
4 Fernhurst, Farmington, CT 06032
4beds
4,502sqft
Single Family Residence
Built in 1991
0.77 Acres Lot
$-- Zestimate®
$277/sqft
$150/mo HOA
What's special
- 8 days
- 2,093
- 131
Zillow last checked:
Listing updated:
Listed by:
The Steffen Reich Team at Coldwell Banker,
Steffen Reich (860)515-1130,
Coldwell Banker Realty 860-674-0300,
Co-Listing Agent: Natwah Nakad 347-290-6374,
Coldwell Banker Realty
Source: Smart MLS,MLS#: 24220792
Facts & features
Interior
Bedrooms & bathrooms
- Bedrooms: 4
- Bathrooms: 6
- Full bathrooms: 4
- 1/2 bathrooms: 2
Primary bedroom
- Level: Upper
- Area: 320 Square Feet
- Dimensions: 16 x 20
Bedroom
- Level: Upper
- Area: 247 Square Feet
- Dimensions: 13 x 19
Bedroom
- Level: Upper
- Area: 256 Square Feet
- Dimensions: 16 x 16
Bedroom
- Level: Upper
- Area: 255 Square Feet
- Dimensions: 15 x 17
Dining room
- Level: Main
- Area: 256 Square Feet
- Dimensions: 16 x 16
Family room
- Level: Main
- Area: 384 Square Feet
- Dimensions: 16 x 24
Kitchen
- Level: Main
- Area: 416 Square Feet
- Dimensions: 16 x 26
Living room
- Level: Main
- Area: 255 Square Feet
- Dimensions: 15 x 17
Office
- Level: Main
- Area: 224 Square Feet
- Dimensions: 14 x 16
Rec play room
- Features: High Ceilings, Built-in Features, Entertainment Center, Hardwood Floor
- Level: Upper
- Area: 400 Square Feet
- Dimensions: 16 x 25
Heating
- Forced Air, Propane
Cooling
- Central Air
Appliances
- Included: Cooktop, Oven, Microwave, Refrigerator, Freezer, Dishwasher, Washer, Dryer, Wine Cooler, Water Heater
- Laundry: Upper Level
Features
- Open Floorplan
- Basement: Full,Finished
- Attic: Pull Down Stairs
- Number of fireplaces: 4
Interior area
- Total structure area: 4,502
- Total interior livable area: 4,502 sqft
- Finished area above ground: 4,502
Property
Parking
- Total spaces: 3
- Parking features: Attached, Garage Door Opener
- Attached garage spaces: 3
Lot
- Size: 0.77 Acres
- Features: Subdivided, Few Trees, Level, Landscaped
Details
- Parcel number: 1979626
- Zoning: R40
Construction
Type & style
- Home type: SingleFamily
- Architectural style: Colonial
- Property subtype: Single Family Residence
Materials
- Clapboard, Cedar
- Foundation: Concrete Perimeter
- Roof: Asphalt
Condition
- New construction: No
- Year built: 1991
Utilities & green energy
- Sewer: Public Sewer
- Water: Public
- Utilities for property: Cable Available
Community & HOA
Community
- Features: Golf, Lake, Medical Facilities, Park, Private School(s), Shopping/Mall, Stables/Riding, Tennis Court(s)
- Security: Security System
- Subdivision: Devonwood
HOA
- Has HOA: Yes
- Amenities included: Management
- Services included: Maintenance Grounds, Snow Removal, Road Maintenance
- HOA fee: $1,800 annually
Location
- Region: Farmington
Financial & listing details
- Price per square foot: $277/sqft
- Tax assessed value: $631,470
- Annual tax amount: $17,277
- Date on market: 11/13/2026
Estimated market value
Not available
Estimated sales range
Not available
Not available
Price history
| Date | Event | Price |
|---|---|---|
| 11/20/2026 | Listed for sale | $1,249,000+35.8%$277/sqft |
Source:  Smart MLS #24220792 Report a problem | ||
| 1/15/2007 | Sold | $920,000+53.6%$204/sqft |
Source: Smart MLS #G438972 Report a problem | ||
| 5/23/1991 | Sold | $598,900$133/sqft |
Source: Public Record Report a problem | ||
Public tax history
| Year | Property taxes | Tax assessment |
|---|---|---|
| 2025 | $16,810 +4.6% | $631,470 |
| 2024 | $16,071 +5.1% | $631,470 |
| 2023 | $15,288 +19.6% | $631,470 +45% |
| 2022 | $12,781 +1.8% | $435,620 |
| 2021 | $12,550 +3% | $435,620 |
| 2020 | $12,184 | $435,620 |
| 2019 | $12,184 +2.9% | $435,620 |
| 2018 | $11,840 -18.4% | $435,620 -19.9% |
| 2017 | $14,503 +6.7% | $543,600 |
| 2015 | $13,595 +6.2% | $543,600 +7.2% |
| 2006 | $12,802 +4% | $507,230 |
| 2005 | $12,310 +4.2% | $507,230 |
| 2004 | $11,818 +6.4% | $507,230 |
| 2003 | $11,108 +4.3% | $507,230 +19.1% |
| 2001 | $10,646 +9.3% | $425,850 +3.1% |
| 2000 | $9,744 +7% | $412,900 -2% |
| 1995 | $9,103 | $421,441 |
Find assessor info on the county website
Monthly payment
Est. payment
Payment breakdown
Explore the cost of this home by adjusting the details. Changes won't be saved.Climate risks
Neighborhood: 06032
Nearby schools
Schools provided by the listing agent
- Elementary: East Farms
- High: Farmington
Source: Smart MLS. This data may not be complete. We recommend contacting the local school district to confirm school assignments for this home.
Similar homes
- $1,190,0005 bd6 ba5.4k sqft16 Bart Drive, Canton, CT 06019For Sale
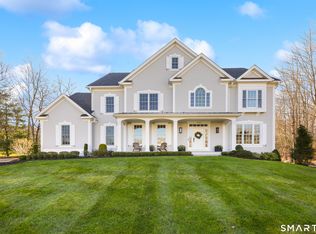
 MLS ID #24222130, Angela Vassar, Better Living Realty, LLC. Smart MLS
- $1,800,0004 bd5 ba5.5k sqft10 Pembroke Hill, Farmington, CT 06032For Sale
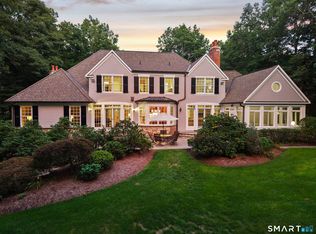 MLS ID #24203476, Catherine A. McCahill, William Pitt Sotheby's Int'l. Smart MLS
- $1,375,0005 bd6 ba4.8k sqft156 Taine Mountain Road, Burlington, CT 06013For Sale
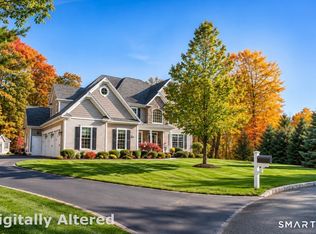 MLS ID #24201553, Joanna Lutrzykowski, William Raveis Real Estate. Smart MLS
- $1,275,0006 bd6 ba5.1k sqft1954 Albany Avenue, West Hartford, CT 06117For Sale
 MLS ID #24213795, Julie Corrado, Coldwell Banker Realty. Smart MLS
- $1,200,0004 bd5 ba4.8k sqft30 Daniel Trace, Burlington, CT 06013For SaleMLS ID #24186667, Catherine A. McCahill, William Pitt Sotheby's Int'l. Smart MLS
- $1,325,0006 bd6 ba6.1k sqft14 Vermillion Drive, Avon, CT 06001For SaleMLS ID #24208146, Annie Gura, Coldwell Banker Premier Real Estate. Smart MLS
- $1,139,9005 bd4 ba3.6k sqft1 Kings Grant Road, Burlington, CT 06013For SaleMLS ID #24214907, Gayle Dennehy, Dennehy & Company, LLC. Smart MLS
- $1,199,9004 bd5 ba4.7k sqft35 Rustle Meadow Lane, Canton, CT 06019For SaleMLS ID #24220253, L.J. Bunker, CENTURY 21 AllPoints Realty. Smart MLS
- $1,599,9004 bd5 ba4.5k sqft5 Steven Circle, Farmington, CT 06032For SaleMLS ID #24200257, Gayle Dennehy, By Carrier Realty, LLC. Smart MLS
- $879,9004 bd3 ba4.5k sqft2 Ventres Way, Burlington, CT 06013For SaleMLS ID #24216256, Agnes Mroczka, William Raveis Real Estate. Smart MLS
- $779,0004 bd4 ba3.4k sqft101 Wildcat Road, Burlington, CT 06013For SaleMLS ID #24220553, Christy Muller, William Pitt Sotheby's Int'l. Smart MLS
- $875,0004 bd4 ba3.2k sqft52 Orchard Farms Lane, Avon, CT 06001For SaleMLS ID #24217561, Noora Brown, William Pitt Sotheby's Int'l. Smart MLS
- $1,199,0003 bd3 ba4.9k sqft76 Bucks Crossing, Rocky Hill, CT 06067For SaleMLS ID #24217816, Alison F. Bliss, Carl Guild & Associates. Smart MLS
- $925,0005 bd5 ba4.8k sqft15 Rushleigh Road, West Hartford, CT 06117For SaleMLS ID #24191118, Rhonda Reiner, Berkshire Hathaway NE Prop.. Smart MLS
- $1,289,0004 bd4 ba3.5k sqftLot 2 Cobblehill Way, New Hartford, CT 06057New ConstructionMLS ID #24222003, Catherine A. McCahill, William Pitt Sotheby's Int'l. Smart MLS
- $1,150,0004 bd3 ba3.1k sqftLot 3 Cobblehill Way, New Hartford, CT 06057New ConstructionMLS ID #24222270, Catherine A. McCahill, William Pitt Sotheby's Int'l. Smart MLS
- $950,0005 bd6 ba5.4k sqft41 Coe Road, Wolcott, CT 06716For SaleMLS ID #24222127, Christina Cantone, Precision Realty LLC. Smart MLS
- $749,9004 bd4 ba2.5k sqft7 Fairwood Farms Drive, West Hartford, CT 06107For SaleMLS ID #24219826, Zach D. Nichols, West View Properties, LLC. Smart MLS
- $625,0004 bd3 ba2.2k sqft28 Lexington Road, West Hartford, CT 06119For SaleMLS ID #24222807, Aviva Braunshweiger, Coldwell Banker Realty. Smart MLS
- $1,430,0006 bd6 ba4.8k sqft40 Pinehurst Place, Middletown, CT 06457For SaleMLS ID #24217881, Jody Bonaiuto, William Raveis Real Estate. Smart MLS
